Combining a children's playground and an adult outdoor gym in a municipal park
Combining a children’s playground to EN 1176 with an adult outdoor fitness zone to EN 16630 in the same park works when four things are right: a minimum separation of 5 m between the two zones, distinct signage for each, impact attenuating surfacing specified separately for each standard, and clear sightlines so a parent training can still watch a child playing. The area we recommend is 200 to 400 m2 of playground plus 100 to 200 m2 of fitness, so 300 to 600 m2 in total.
Family use of municipal parks has changed. Parents no longer want only to watch their children play; they want to use that time, be active, and fold the park into a weekly routine. That is why the playground plus fitness combination has become a standard requirement in local authority tenders. On the park projects Light In Fitness has delivered, the combination roughly doubles the usage rate of the site compared with a playground alone.
Two standards, two publics
| Standard | Public | Scope |
|---|---|---|
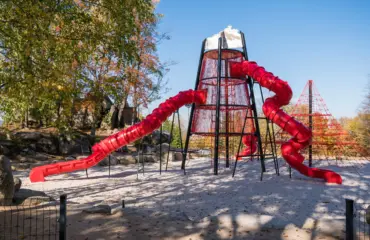
| EN 1176 | Children aged 3 to 12, sometimes to 14 | Fixed playground equipment: swings, slides, multi play structures, spring riders. Dimensional safety, entrapment prevention, impact area surfaced to EN 1177. |
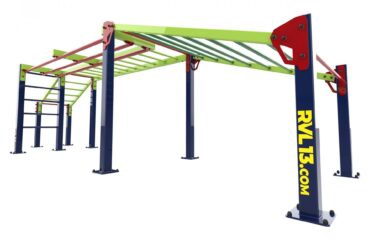
| EN 16630 | Adults and users aged 14 and over | Permanently installed outdoor fitness equipment for public spaces: pull up bars, benches, wall bars, composite street workout rigs. Material safety, anchoring, load capacity. |
Mixing the two publics without zoning is not simply unwise, it puts the operator outside the standards. Equipment certified to EN 16630 is designed around adult reach, adult mass and adult load capacity. An eight year old using an adult wall bar is outside the scope of the certification, and the liability sits with the authority that installed it.
Four zoning rules
1. A minimum separation of 5 m
We specify at least 5 m between the outer boundary of the playground and the outer boundary of the fitness zone, measured from the edge of each impact area rather than from the equipment itself. That gap can be planted, grassed, occupied by a run of benches, or crossed by a wide footpath. Below 5 m the two publics mix in practice: a child leaving a slide can be at an adult station within a couple of seconds, unsupervised.
2. Distinct signage for each zone
Each zone carries its own sign. The playground sign states the age band, for example 3 to 8 or 6 to 12, safety instructions, the operator contact and the reference standard. The fitness sign states the age restriction, users aged 14 and over, instructions for use, the contact and the reference standard. Signage is supplied as an option and can be produced with the authority’s own branding.
3. Surfacing specified separately
The two zones do not take the same floor. Playground impact areas are surfaced to EN 1177 and calibrated on the free fall height of the tallest piece of equipment. The fitness zone takes a free draining shock absorbing surface under bars and composite stations, typically 15 to 30 mm, with stabilised grass or bound gravel on the circulation and running routes.
| Free fall height | Surfacing thickness |
|---|---|
| Up to 1.5 m | 30 mm |
| Up to 2 m | 50 mm |
| Up to 2.5 m | 60 mm |
4. Sightlines between the zones
The practical requirement is simple: a parent using a fitness station must be able to see their child. That rules out tall hedges and walls between the zones. The layout that works places the fitness zone facing the playground, with a bench row in the buffer strip for the adults who are not training.
A worked composition for a 600 m2 park
| Zone | Area | Content |
|---|---|---|
| Playground, 3 to 6 years | Around 100 m2 | One low multi play structure, one spring rider, one slide, 30 mm EPDM surfacing |
| Playground, 6 to 12 years | Around 200 m2 | One tall multi play structure, one swing, one rotating item, 50 mm EPDM surfacing |
| Adult fitness zone | Around 160 m2 | One composite street workout rig, one outdoor elliptical, one abdominal bench, one wall bar unit, 30 mm free draining surfacing |
| Street furniture | Around 40 m2 | Four to six ergonomic benches, two litter bins, one orientation sign |
| Paths and buffer | Around 100 m2 | Paths at least 1.5 m wide, stabilised grass or bound surfacing, low planting |
Indicative budget for a combined 600 m2 park: 80,000 to 150,000 EUR excluding VAT, depending on the material grade selected, painted steel through to stainless steel, and on the complexity of the play modules. Impact attenuating surfacing to EN 1177 and EN 16630 is included; groundworks, concrete foundations and earthworks are excluded and coordinated with your civil contractor.
The mistake we see most often
Underestimating the buffer. Many authorities want to maximise usable area and place the two zones side by side. What happens on site is predictable: a child climbs an adult wall bar, ends up 2.5 m above a surface that was never specified for that fall height, and the accident brings municipal liability with it. We decline layouts without a 5 m buffer and explain why during the survey stage, before the drawings are issued.
Adapting the layout to the space you have
| Available area | Recommendation |
|---|---|
| Under 200 m2 | One zone only, playground or fitness, not both |
| 200 to 400 m2 | Combination possible but reduced: one 3 to 12 playground plus three or four fitness stations |
| 400 to 700 m2 | The recommended configuration: full playground plus a standard EN 16630 fitness zone |
| 700 to 1,200 m2 | Separate 3 to 6 and 6 to 12 playgrounds, extended fitness zone, outdoor fitness trail |
| Over 1,200 m2 | Full family destination: themed playgrounds, outdoor fitness trail, pump track, multi sport area |
Inspection and operator liability
Once installed, a combined park needs a documented inspection regime under EN 1176-7 for the playground and EN 16630 for the fitness equipment.
| Inspection | Frequency | Carried out by |
|---|---|---|
| Routine visual inspection | Weekly or fortnightly | Technical services staff |
| Operational inspection | Monthly | Technical services staff, testing every moving part |
| Annual main inspection | Yearly | Independent inspection body |
A maintenance logbook is supplied with each item of equipment on delivery and forms the record against which these inspections are documented. It has to be retained by the technical department for the whole operating life of the installation. In practice this documentation, not the equipment itself, is what an insurer or an investigator asks for first after an incident.
Why this method holds up
Three things underpin it. A catalogue certified to both standards: Light In Fitness supplies playground equipment to EN 1176, modules for 3 to 12 year olds, spring riders and multi play structures, alongside outdoor fitness stations to EN 16630, with CE marking and test reports from a notified body. An integrated turnkey model: survey, a layout plan respecting the regulatory separation distances, equipment, EN 1177 surfacing, signage and the full documentation pack. And experience of public procurement: we have been responding to local authority tenders for playgrounds and fitness zones since 2013, supplying test reports, CE certificates and technical submissions with the bid itself.
Frequently asked questions
Can one surface serve both zones?
Only if it satisfies the more demanding of the two requirements across its whole extent, which usually means paying playground surfacing prices under adult equipment that does not need them. Specifying zone by zone is cheaper and easier to justify in the documentation.
What age restriction should the fitness signage carry?
Users aged 14 and over, in line with the scope of EN 16630. Where an authority wants younger children to have equivalent provision, the answer is dedicated children’s fitness equipment inside the playground zone, not relaxing the sign on adult stations.
How long does a combined project take?
Once the layout is agreed, equipment lead times are the driver, and groundworks have to be sequenced ahead of installation. We produce a bespoke layout plan for each municipal project, adapted to the geometry of the plot, with strict compliance with EN 1176 and EN 16630 separation distances, and a detailed quotation within 48 working hours of receiving the plans.
Do you supply the signage and the documentation?
Yes. Signage is available for both zones with municipal branding, and each delivery includes CE certificates, notified body test reports and the per item maintenance logbooks that support your inspection regime.
Need a layout plan for your park?
Send us the plans of your site, your target population and your budget. You receive a free survey, a layout plan compliant with EN 1176 and EN 16630, and a detailed quotation within 48 working hours. Request a quotation, or explore our playground equipment, outdoor gym equipment and children’s outdoor fitness ranges. Local authority buyers may also want our public sector and standards and compliance pages.
Réalisations documentées
- Cage street workout ultime, Carcassonne – armée française
- Cage street workout ultime, Tahiti – armée française, Polynésie
- Cage SP Max, centre EPIDE de Combrée – établissement public d’insertion
- Cage SP Max, lycée Saint-Bénigne de Dijon – établissement scolaire
Sources et références
- Décret n° 96-1136 du 18 décembre 1996 – prescriptions de sécurité relatives aux aires collectives de jeux (Légifrance)
- NF EN 1176-1 – Équipements et sols d’aires de jeux, partie 1 : exigences de sécurité et méthodes d’essai générales (AFNOR)
- NF EN 1177 – revêtements de surface amortissants : détermination de la hauteur de chute critique (AFNOR)
- NF EN 16630 – modules fixes d’entraînement physique de plein air : exigences de sécurité et méthodes d’essai (AFNOR)