How to set up a corporate gym: space, equipment and compliance
A corporate gym is no longer a perk that sits in a spare room. It is a small commercial facility, opened to staff, and it carries the same duties as any other equipment the employer provides. Getting it right is a sequence: define the space, select professional equipment, protect the floor, organise supervision, and communicate. This guide follows that order.
Step 1: define the space before choosing anything
The room dictates the equipment list, never the reverse. Three measurements matter more than the surface area itself: ceiling height, floor loading capacity and access. Ceiling height governs whether overhead pressing, pull up work or a cable crossover is possible at all. Floor loading matters on upper storeys, where machine weight plus stack weight is concentrated on small feet. Access, meaning door widths, lift dimensions and turning circles, decides whether a frame can physically reach the room in one piece or has to be assembled on site.
Add ventilation and power. A room with people training generates heat and humidity that ordinary office ventilation is not sized for, and cardio machines need their own sockets rather than an extension chain.
Step 2: choose equipment for unsupervised use
The defining feature of a corporate gym is that most sessions are short, self directed and unsupervised. That single fact shapes the whole selection.

Guided load first. Selectorised machines and a multi station let an employee train without spotters, without loose plates and without technical coaching. A compact multi station gym covers the major muscle groups from one footprint and is the single most efficient purchase for a room of this type.
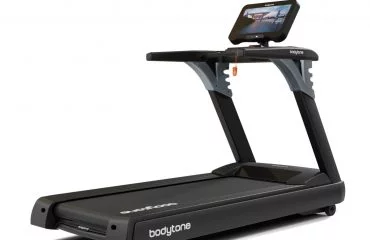
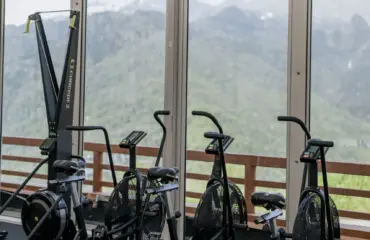
A short cardio line. Two to four machines, typically a treadmill, an indoor bike or cross trainer and a rower, absorb most of the demand at lunchtime and after work. Choose from professional cardio equipment rated for continuous duty rather than occasional use.
Class S, without exception. Indoor equipment placed at the disposal of employees must be built to EN ISO 20957-1 class S. Anything specified below that class is not appropriate for a facility that an employer opens to staff, whatever the number of users.
A small free weight corner. Adjustable dumbbells, a bench, mats and functional accessories cost little, take up little room and cover group sessions, stretching and mobility work.
Step 3: protect the building
Flooring is the item most often forgotten and the one that causes the most complaints. It has three jobs in an office building: protect the slab from dropped loads, absorb impact noise so that the floor below is not disturbed, and provide a non slip, cleanable surface. Rubber tiles or rolls in the appropriate thickness under the free weight and cardio zones solve all three; our range is listed under rubber gym flooring tiles.
Fire performance of the floor covering must match what the building requires for that room. Take the class named in your building file and specify it exactly, including the smoke index, rather than assuming a general purpose product will do.
Step 4: organise use, supervision and recovery
Qualified coaching changes participation rates more than any single machine. A trainer present a few hours a week, running inductions, group sessions and individual follow up, turns an equipped room into a used room. Where a permanent coach is not viable, a documented induction for every new user is the minimum.
Schedule matters as much as staffing: morning, midday and end of day slots cover different shift patterns, and a simple booking system prevents peak time congestion in a room that has one of each machine.
A recovery area extends the offer considerably. A sauna, a steam room or a simple relaxation corner supports recovery and makes the facility attractive to people who do not identify as gym users. Options are listed under sauna, steam room and spa.
Step 5: operate it
Two obligations continue after opening. First, health and safety: employers must apply the national workplace health and safety rules that cover equipment made available to staff, including risk assessment, user information and recorded maintenance. Check the applicable national framework and your insurer’s requirements before opening the room, because these differ from country to country.
Second, maintenance. Cables, belts, bearings and upholstery wear. A logged periodic inspection, with a named responsible person and a stock of consumables, is what keeps a corporate room open rather than closed for parts.
Frequently asked questions
How much space does a corporate gym need?
There is no universal figure: the useful number is the clear working perimeter around each machine plus circulation, which we calculate on your actual floor plan. A room that fits the equipment but not the perimeters is unusable.
Can we install machines on an upper floor?
Often yes, but the answer belongs to the structural engineer, not the equipment supplier. Provide the machine weights and foot positions to whoever holds the building structural file before ordering.
Do we need a coach on site?
Not permanently, but every user should receive an induction, and someone must be accountable for the room. Unsupervised access with no induction and no maintenance log is the configuration that creates incidents.
What about noise for the floors below?
Impact noise is handled by the floor build up, not by the machines. Specify the acoustic layer at the same time as the surface tiles; retrofitting it means emptying the room again.
Planning your project
Send us the room dimensions, the floor level, the headcount and the activities you want to offer. We return a layout study, an equipment list and a quotation: request a quote.