Professional Sports Facility Essentials: What Operators Must Get Right

A professional sports facility is a working asset before it is a building. Whether it serves a municipal sports hall, a private club, a training centre or a hotel, it has to withstand continuous use, a mixed audience and an operating budget reviewed every year. The essentials below decide whether a venue runs smoothly for a decade or becomes a maintenance problem within two seasons.
Location and access
Site selection is the first structural decision and the one you cannot revise later. A facility that is hard to reach loses members and bookings long before its equipment wears out. Assess the catchment area realistically: how many people live or work within a fifteen-minute journey, and how do they travel?
Public transport links, safe pedestrian and cycle access and adequate parking belong in the feasibility study, not in the snagging list. Parking in particular is chronically underestimated. Attendance rarely spreads evenly across the day, so a car park sized for average traffic will overflow on weekday evenings and Saturday mornings. Plan for the peak and place accessible bays close to the main entrance.
Access also means access for everyone. Step-free routes, legible signage and an entrance that works for wheelchair users, older visitors and parents with pushchairs widen the audience and, in most European jurisdictions, are a legal requirement for a building open to the public. Confirm the national accessibility rules that apply to your project before the design is frozen.
Facility layout and amenities
Layout is where function meets experience. A good plan separates flows: members arriving, users leaving, staff moving equipment and, where relevant, spectators. Crossing those flows at a single door is the most common cause of congestion in refurbished venues.
Lighting and ventilation come next. Nobody trains well in a room that feels like a steam bath, and no ball sport works under uneven lighting that leaves shadows across the playing surface. Mechanical ventilation sized for the real occupancy, controlled natural light and glare-free luminaires above the training zones are basic requirements rather than refinements.
Sport-specific requirements then dictate the detail. A basketball court is not a five-a-side pitch, and a functional training zone has nothing in common with a machine-based strength area. Each discipline sets its own ceiling heights, run-off zones, anchoring points and floor build-ups, and a multi-use venue has to reconcile them from the first sketch rather than after the concrete is poured.
Equipment specified for professional use
Indoor equipment for a facility open to the public must be built for institutional service, not adapted from consumer ranges. In practice that means machines certified to EN ISO 20957-1 class S, with frames, bearings and upholstery designed for dozens of users a day and a spare-parts supply that will still exist in five years. The purchase price is only part of the calculation: downtime, replacement cushions and cable changes are what actually drive the cost per year.
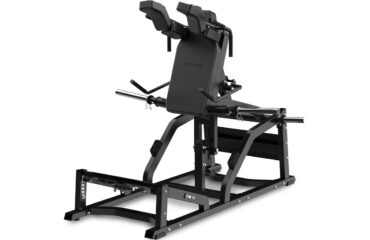
Build the equipment plan around how the room will be used rather than around a catalogue. A strength area needs circulation space between stations and a floor build-up that can take loaded barbells; a cardio zone needs power supply, cable routing and airflow. Our strength training machines and cardio equipment ranges are specified for that level of service, and the rubber gym flooring underneath them is what protects both the slab and the machines.
Changing rooms, catering and connectivity
Changing facilities are judged harder than any other part of a venue. Clean, well-ventilated rooms with enough showers, secure storage and accessible toilets are what visitors remember. Undersized changing capacity is one of the few design errors that is felt every single day of operation.
Catering and connectivity finish the picture. Users need food and drink that suits the activity, and spectators expect somewhere to spend money during a break. Reliable wi-fi is no longer an amenity; it is infrastructure, used for bookings, coaching apps, payments and the social posts that market the venue for free.
Safety and security
Safety is not negotiable. First-aid provision, a clearly identified treatment area and unobstructed access for emergency services must be designed in, not improvised. Surveillance of entrances, changing corridors and outdoor areas allows staff to respond quickly, and it protects the operator as much as the user.
Preventive maintenance is the other half of safety. Scheduled inspection of machines, anchorages, flooring and fixings, with a written record of each check, keeps equipment safe and supports the operator in the event of an incident. Written safety and emergency procedures give staff clear instructions before they need them, and every new employee should be trained on them in their first week.
Environmental performance
Environmental performance has moved from a marketing argument to an operating one. Energy is now one of the largest lines in a sports facility budget, so efficiency measures pay for themselves: presence-detection lighting, LED luminaires over the halls, heat recovery on ventilation and low-flow taps and showers reduce consumption without affecting the user experience.
Waste management deserves the same attention. Separate collection, a composting route where catering is on site and a preference for durable, repairable equipment all reduce the volume sent for disposal. Specifying machines that can be reupholstered and re-cabled rather than replaced is an environmental decision and a financial one at the same time.
Staffing
Equipment does not run a facility; people do. An experienced, properly trained team is what keeps a venue safe, clean and welcoming. Understaffing shows up immediately as queues at reception, equipment left unracked and maintenance checks that slip.
Training and development are part of the operating model, not an optional extra. Staff who understand the equipment can carry out first-line checks, spot a failing bearing before it becomes a breakdown and coach users correctly. And satisfied employees make satisfied visitors: a positive working environment, regular feedback and recognition of effort keep the team stable, which in turn keeps members.
Frequently asked questions
What is the difference between professional and consumer fitness equipment?
Professional equipment is designed for continuous use by many different users. Frames, bearings, cables and upholstery are dimensioned accordingly, and the machines are certified to EN ISO 20957-1 class S for indoor commercial use. Consumer ranges are not suitable for a facility open to the public, whatever their appearance.
How much space should be allowed per training station?
The requirement depends on the machine and on the movement it allows, so it has to be taken from the manufacturer footprint plus its safety and circulation clearances. We produce a scaled layout for each project rather than applying a general ratio.
How often should equipment be inspected?
Follow the manufacturer schedule for each machine and record every check. Daily visual checks by staff, periodic technical inspections and an annual review of anchorages and structures form the usual pattern for a venue open to the public.
Can an existing facility be upgraded in stages?
Yes, and it is often the sensible route. Flooring and the strength area are usually renewed first, cardio next, changing rooms and reception last, with each phase planned around low-occupancy periods.
Planning your facility
Location, layout, equipment, safety, environmental performance and staffing are not separate projects; they are one project seen from six angles. Getting them right at design stage costs a fraction of correcting them later, and it is what separates a venue people come back to from one they try once.
Tell us what you are building or refurbishing, the disciplines you want to host and the space you have, and we will put together a layout and an equipment specification for it. Request a quote and our team will come back to you with a costed proposal.