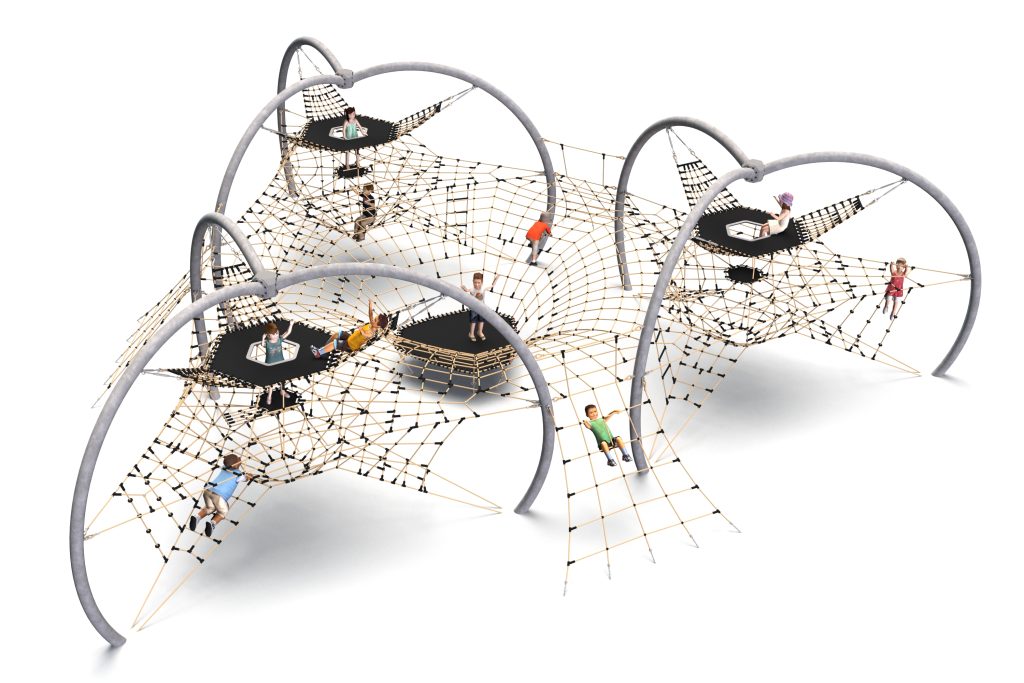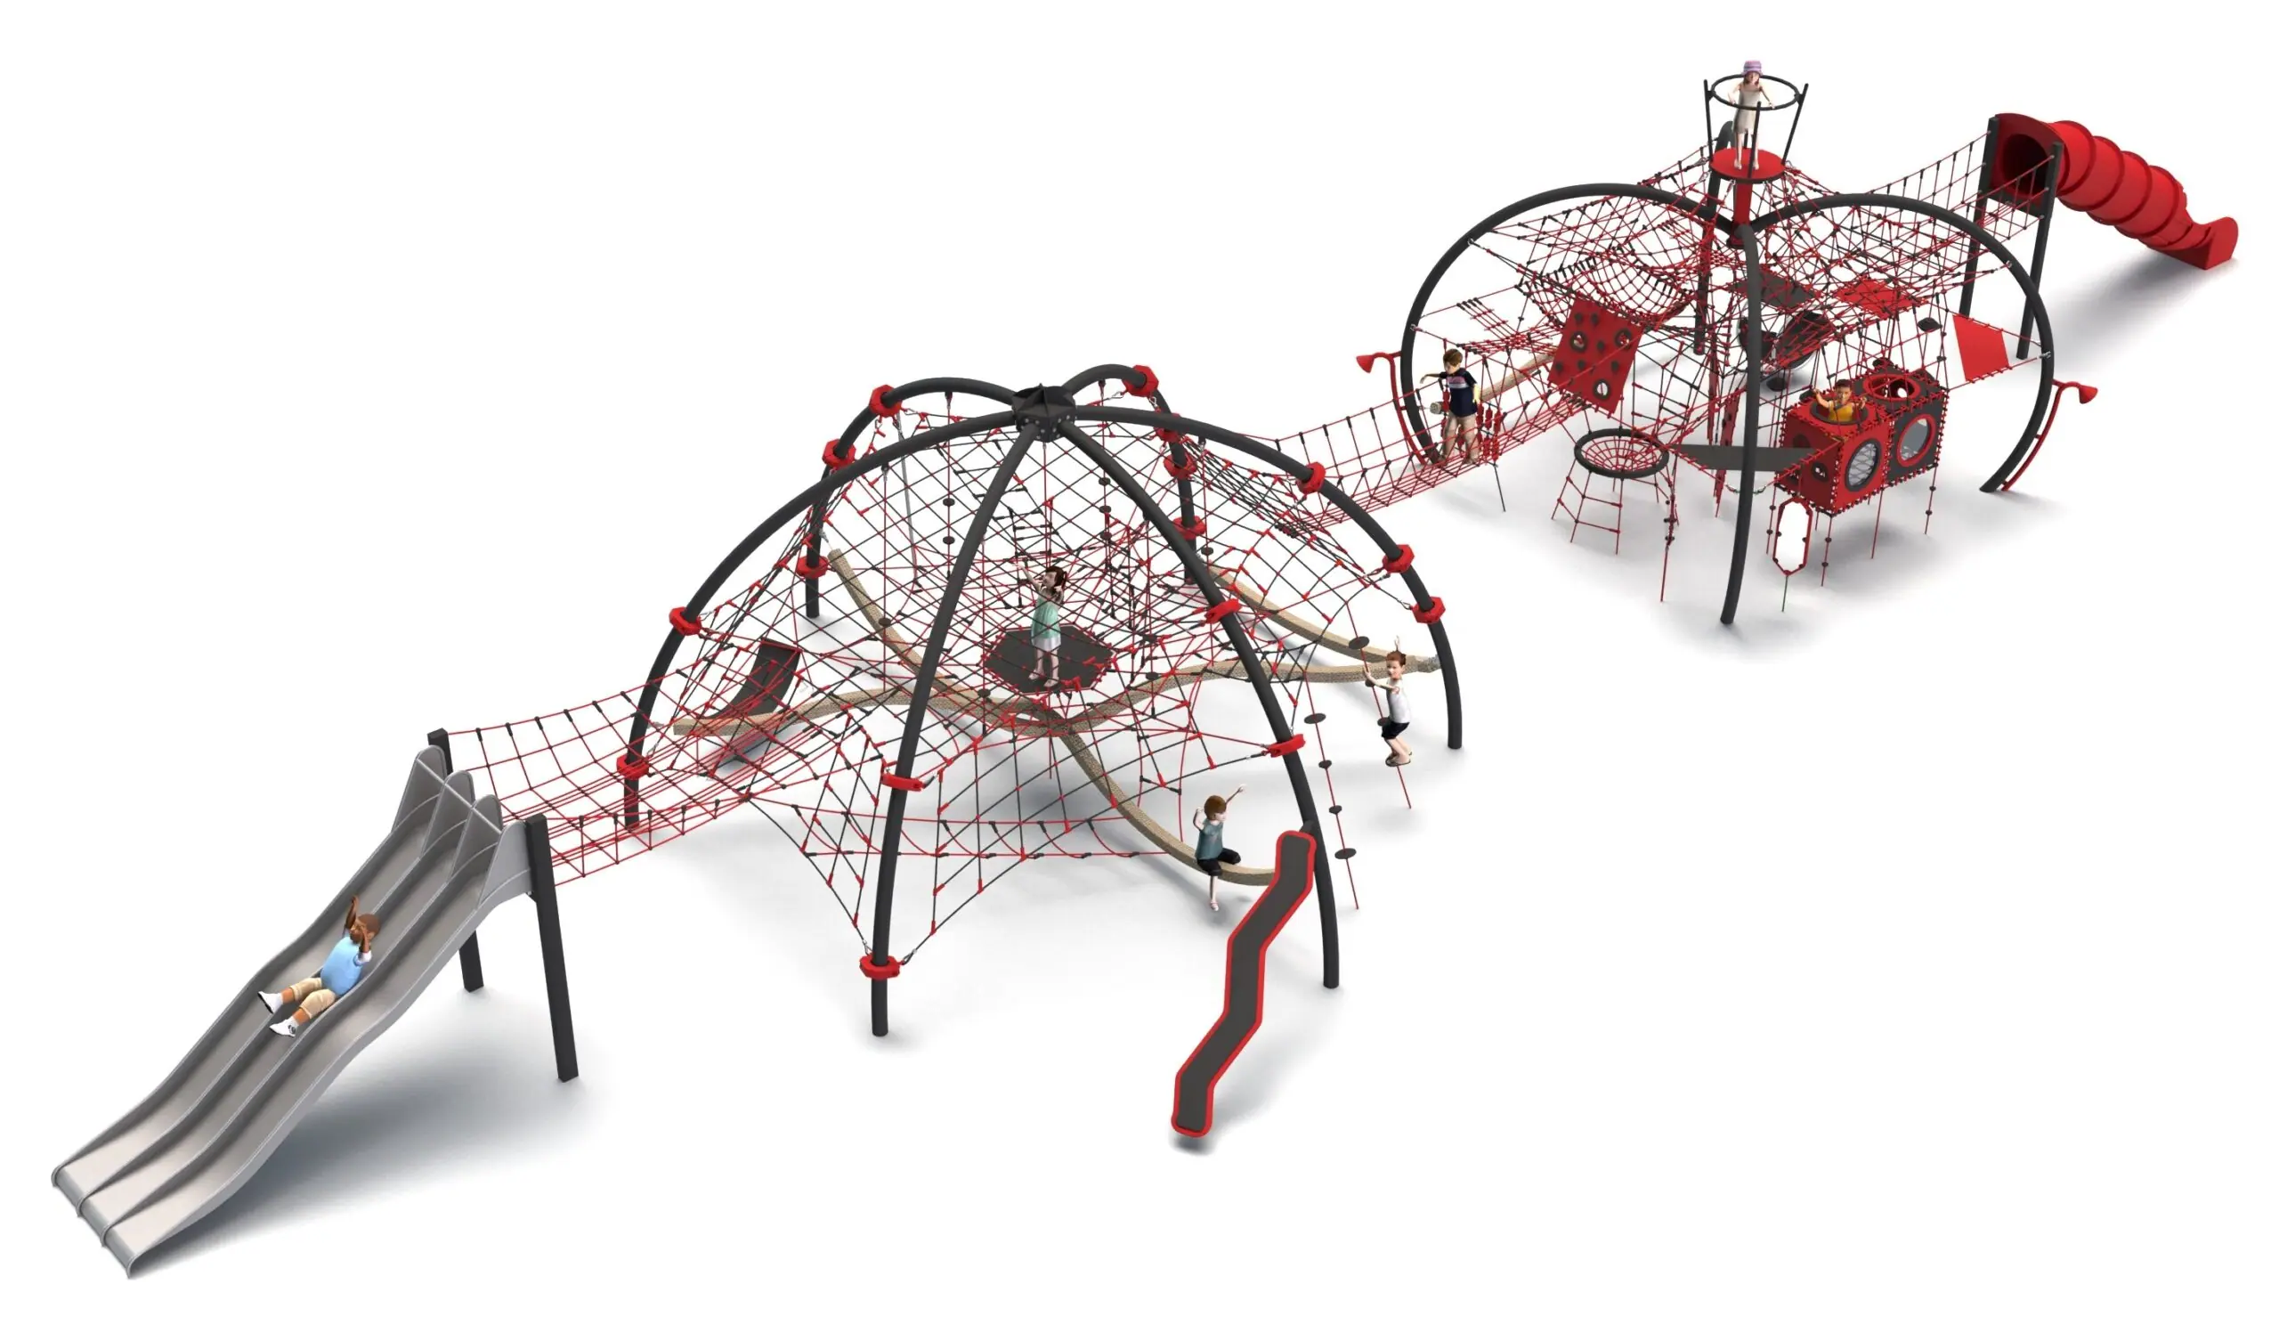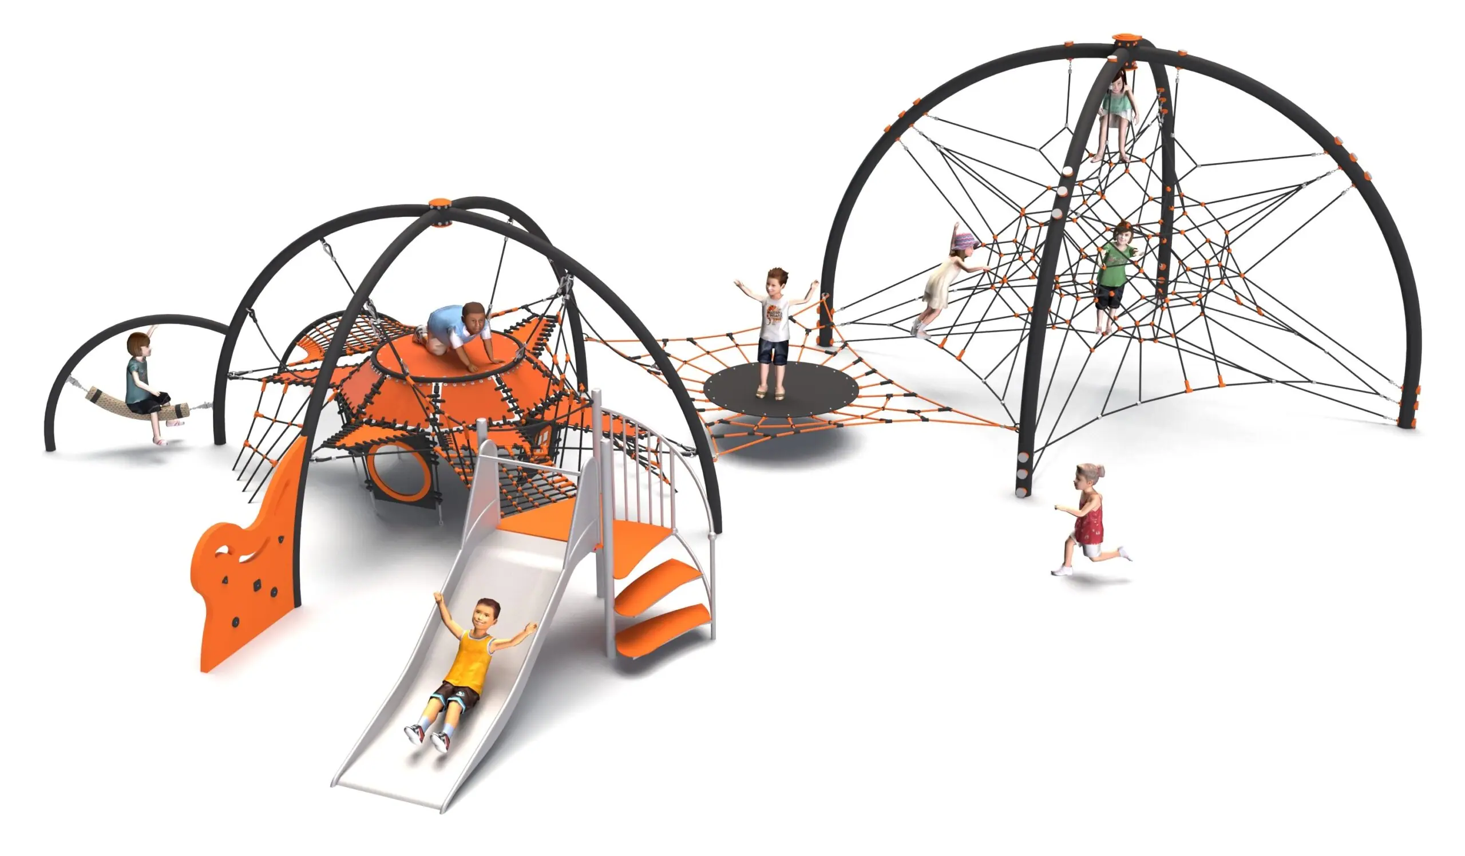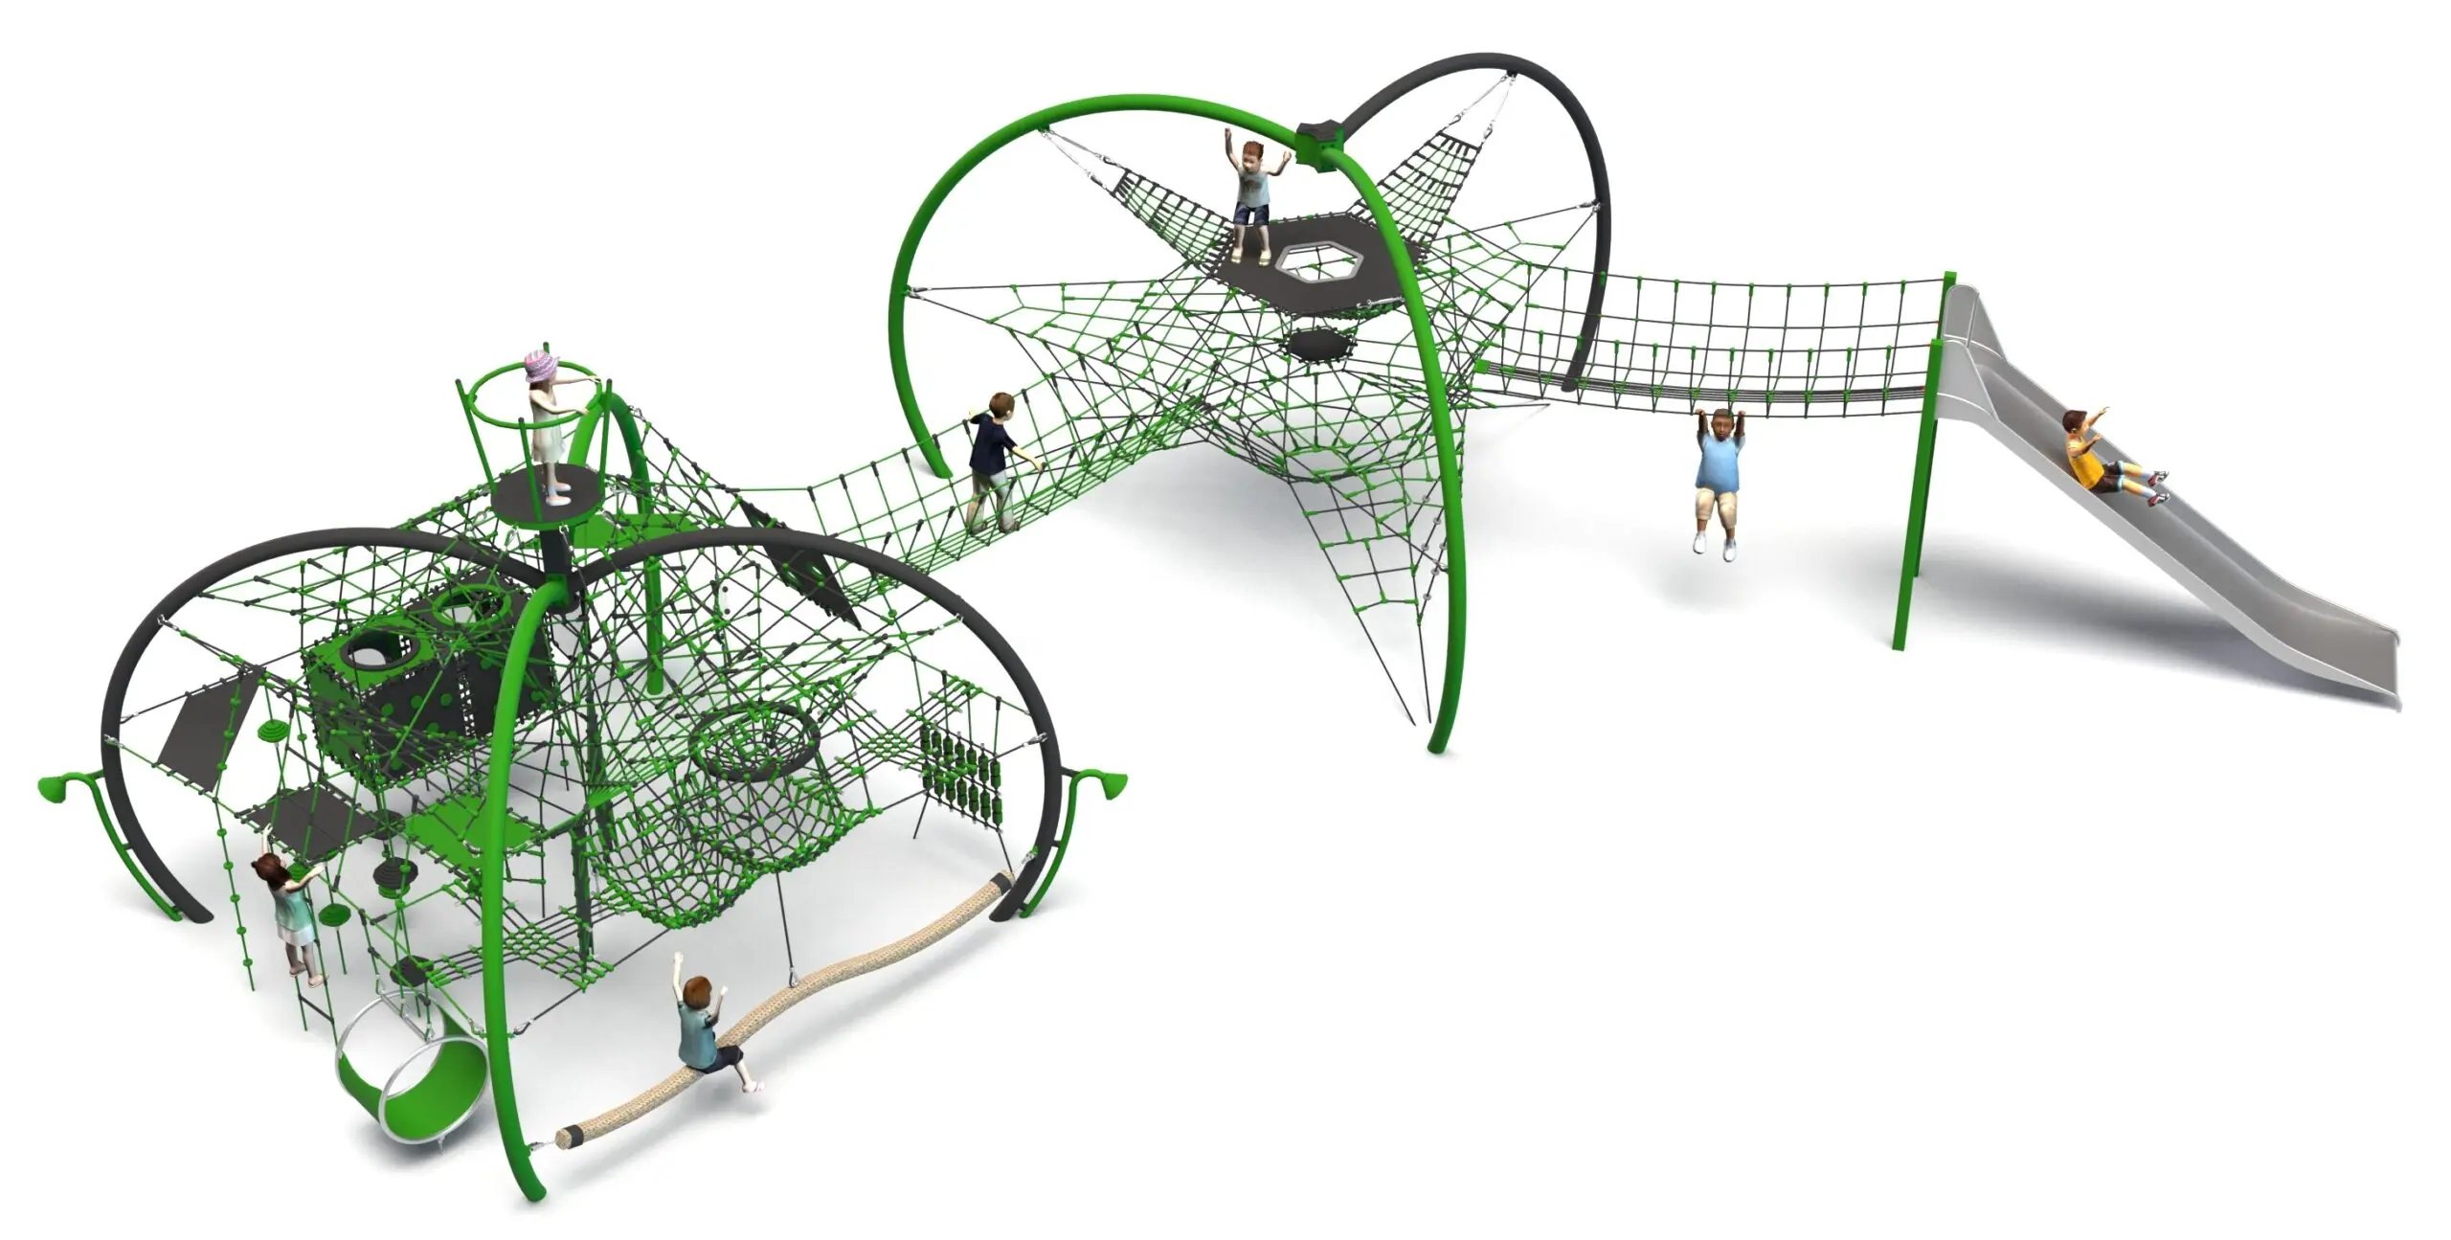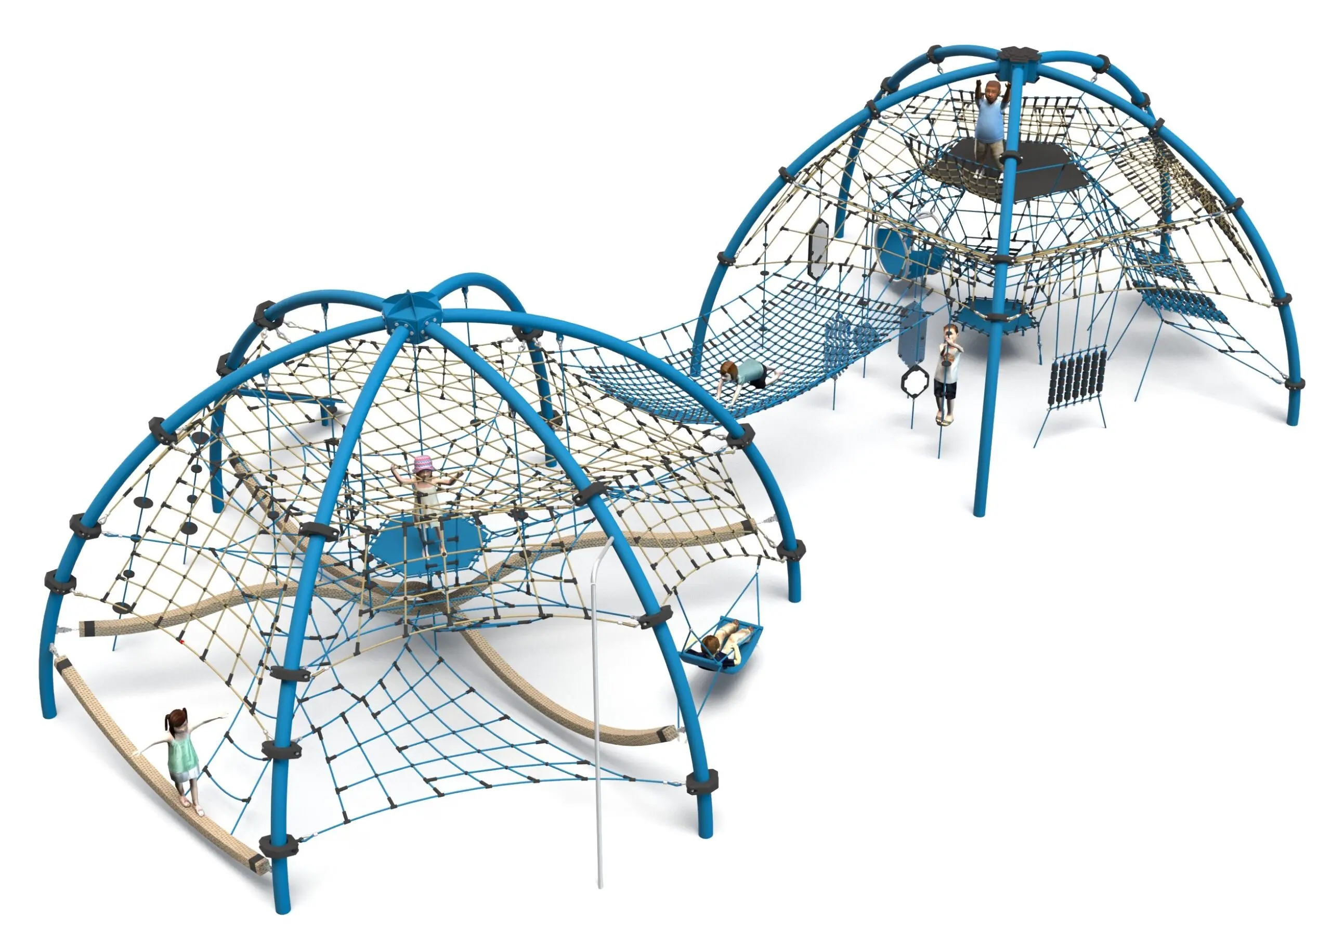
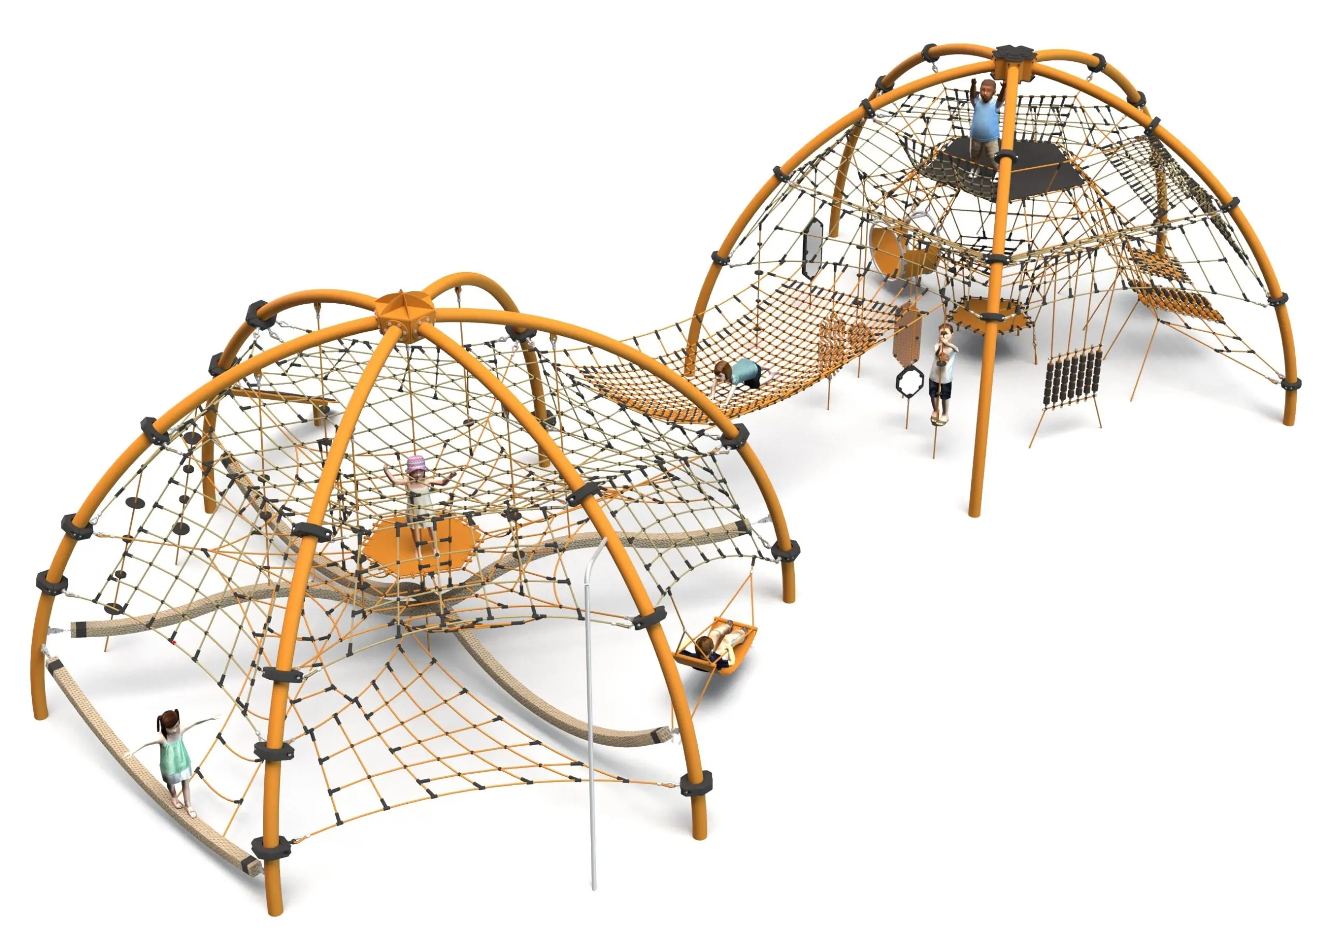
Play configuration 43 – AIRDOME dome and RIEGEL tower
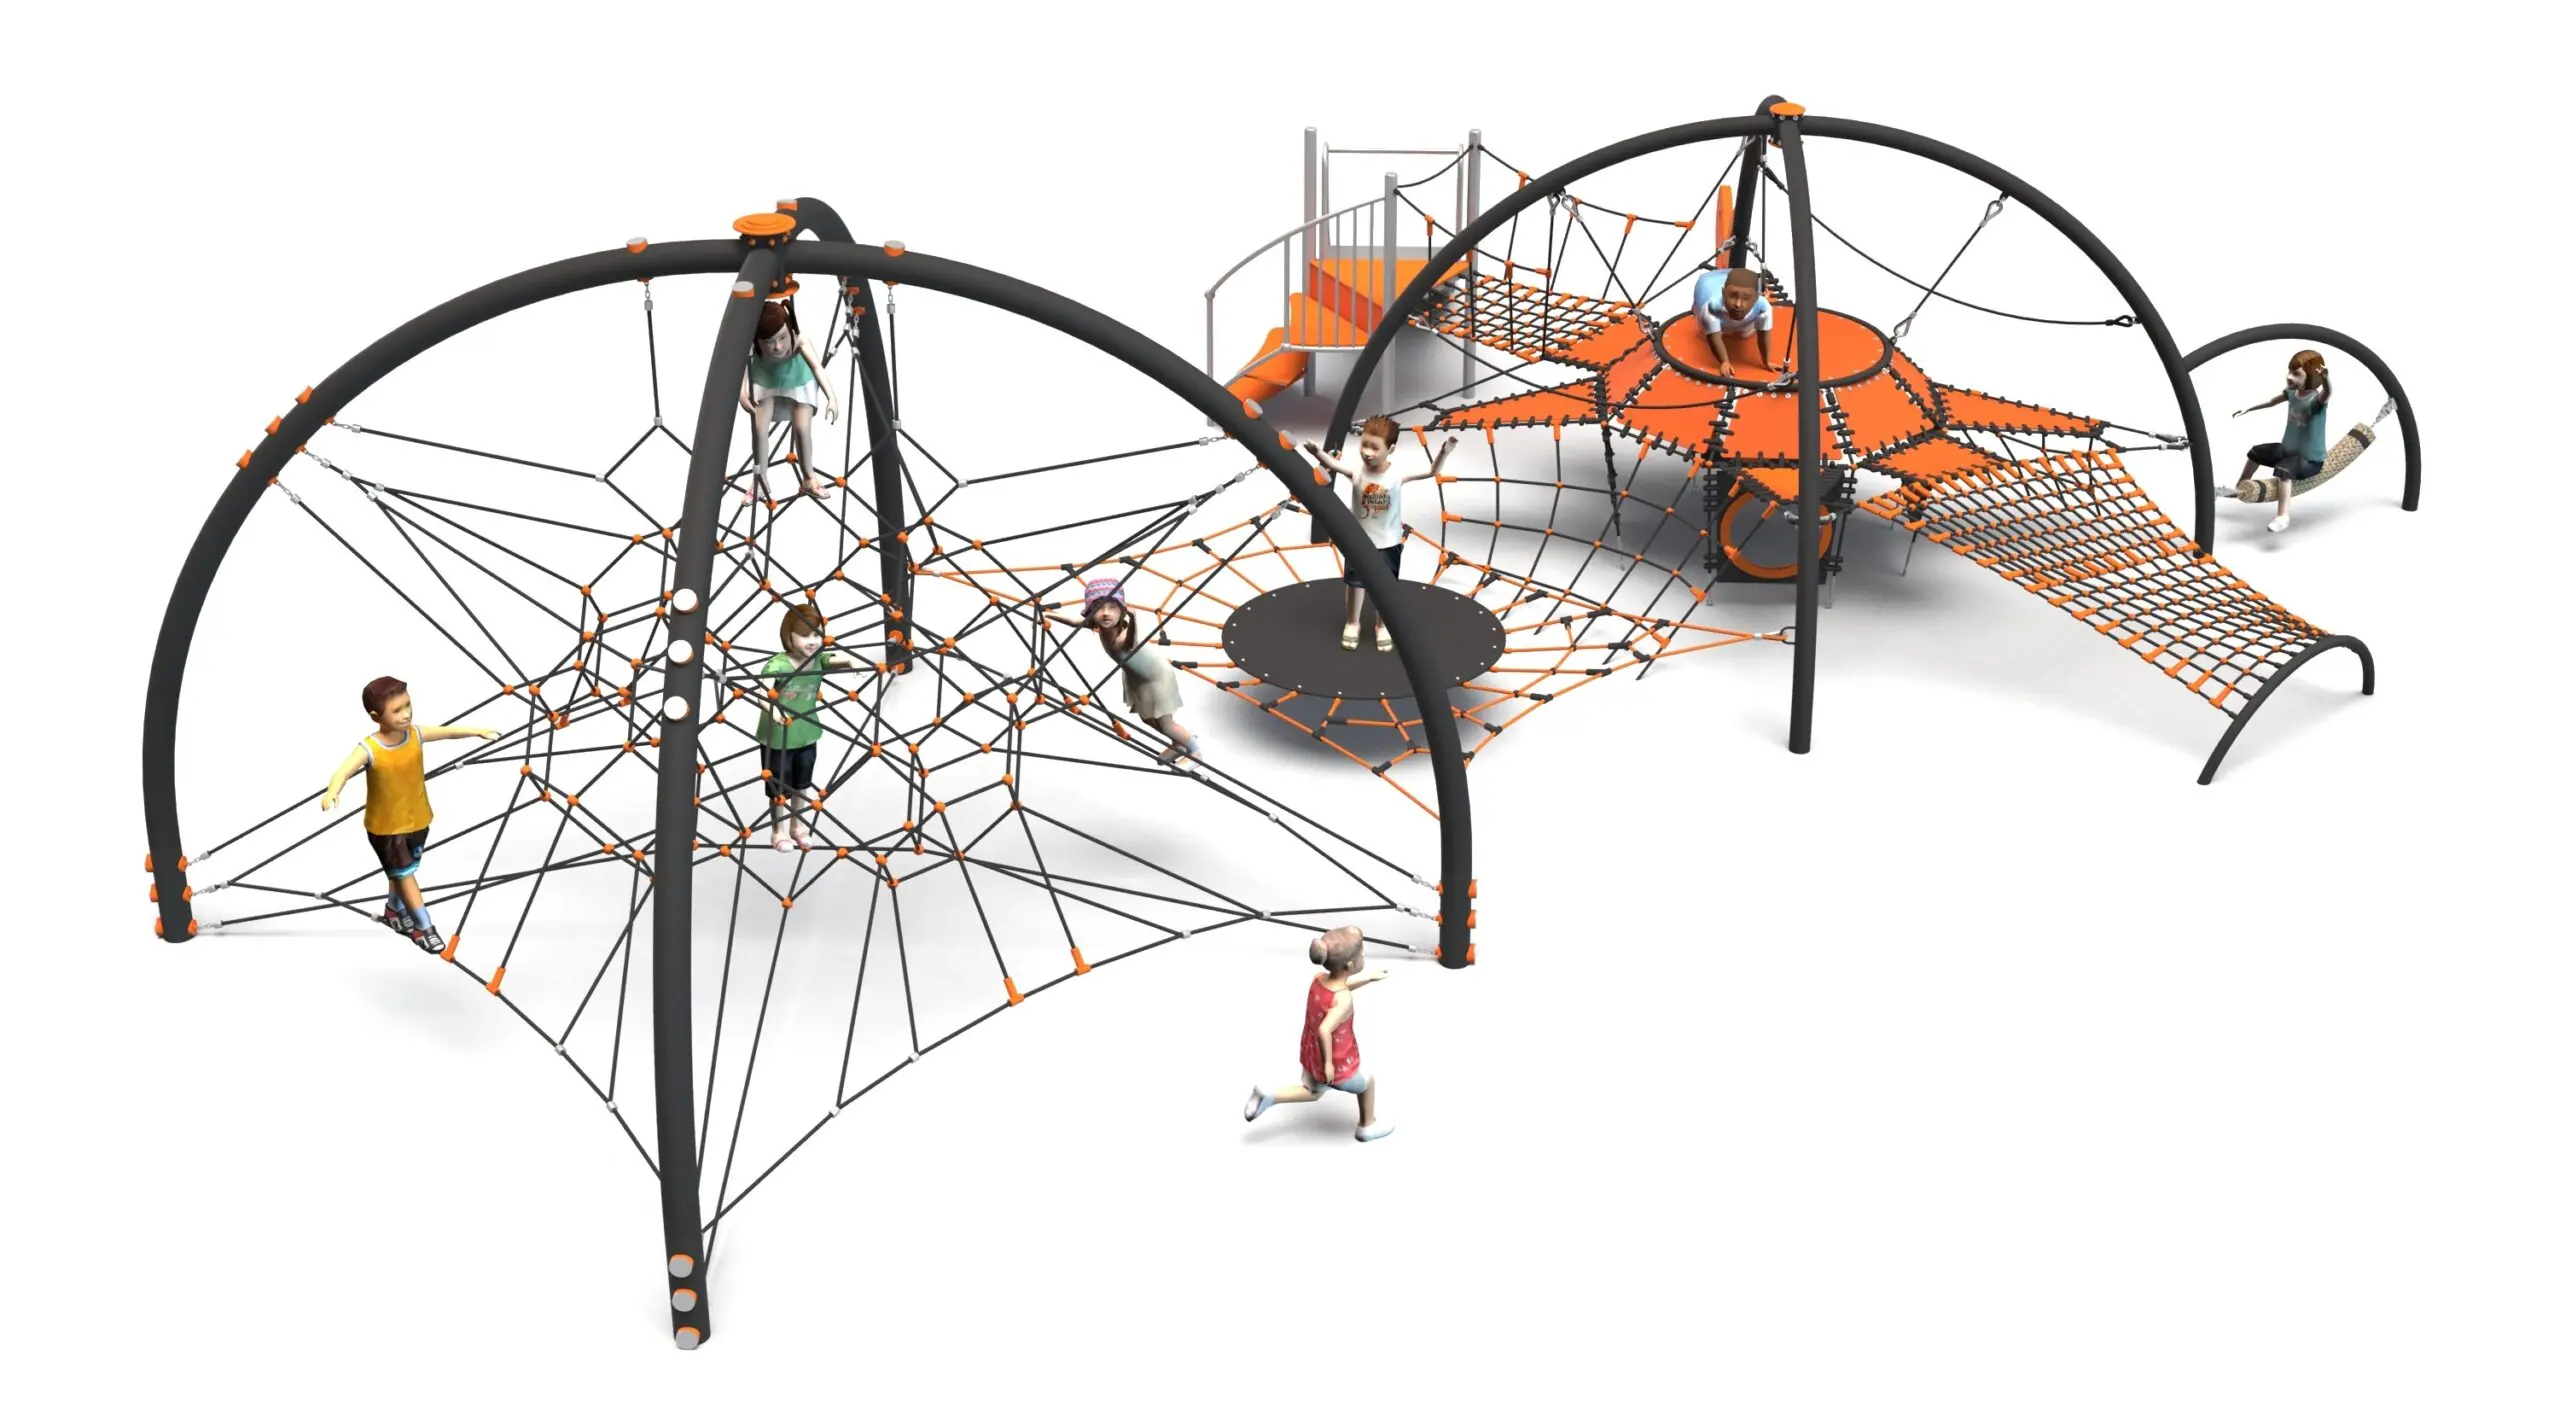
Play configuration 43 – AIRDOME dome and RIEGEL tower : complex playground configurations with towers and slides, marque Light In Fitness, tarif sur devis. Encombrement 1 720 × 910 × 440 cm. Delivery and installation priced on quotation across Europe.
Price on request
Shipping quoted separately The shipping cost is confirmed before you approve the order.
Price on request — project quotation within 24 business hours.
An AIRDOME rope climbing dome and a RIEGEL climbing tower joined by a transition walkway, on a 17.2 x 9.1 m plot.
This item is supplied on quotation: configuration, delivery and installation are priced against your project.
Request a quotation +33 6 20 72 66 96
Answer within 24 to 72 business hours, quote reference LIF-CONF43-1143. Layout study, delivery, installation and after sales.
Conformity: equipment certified compliant with EN 1176 (playground equipment) by an independent certification body; the certificate is supplied on request with the quotation.
Warranty: specified in the quotation for each reference — details of our warranties.
Description
In brief — Play configuration 43: dimensions 1720 × 910 × 440 cm, material steel, free fall height 3,0 m, age range 5 to 14 years, safety area 20,9 m x 12,7 m, standards EN 1176-1:2017-12, certification certificate of conformity from an independent certification body, price on quotation.
Play configuration 43 pairs two named components from the rope range: an AIRDOME climbing dome and a RIEGEL vertical tower, joined by a transition walkway. The combination puts an open, all-round climbable surface next to a tall, contained one, on a 17.2 x 9.1 m plot.
AIRDOME and RIEGEL, and why they work together
The AIRDOME is climbable from any direction: children spread around it and reach the top by whatever line suits them. The RIEGEL tower is the opposite — vertical, defined, a route to be completed. Linking them means a child can warm up on the open dome and then commit to the tower, which is a natural progression that a single structure cannot offer.
- AIRDOME rope climbing dome
- Transition walkway
- RIEGEL climbing tower
Exploring at height
The walkway between the two components is not just a connector. It puts children at height with a view over the play area, which is where a lot of the observing, waiting and talking happens — the parts of play that structures designed purely for movement tend to leave out.
Materials and installation
Hot-dip galvanised steel with a powder-coat finish in the colours selected for the project. Foundations at 1.0 m depth. Site plant access is required for installation.
Surfacing
The free height of fall is 3.0 m. The impact area requires an impact-attenuating surface certified to EN 1177 for a critical fall height of at least 3.0 m across the 20.9 x 12.7 m safety area. The equipment itself conforms to PN EN 1176-1:2017-12, with a certificate of conformity issued by an independent certification body.
Technical specification
| Reference / SKU | LIF-CONF43-1143 |
|---|---|
| Dimensions (L x W x H) | 17.2 x 9.1 x 4.4 m |
| Age range | 5 to 14 years |
| Free height of fall | 3.0 m |
| Safety area | 20.9 x 12.7 m minimum |
| Foundation depth | 1.0 m |
| Frame | Hot-dip galvanised steel |
| Finish | Powder-coated over galvanising, colours to project specification |
| Standard | PN EN 1176-1:2017-12, independently certified |
| Price | On request — project quotation within 24 business hours |
Frequently asked questions
Can the AIRDOME be supplied on its own?
Yes — it is a separately certified component with its own safety area. What you lose is the walkway and the progression between the two climbing types.
How much site access is needed?
Enough for an excavator and a lifting vehicle to reach the plot. Confirm gate widths, turning space and overhead clearances before the location is fixed rather than after the order is placed.
What is checked at the annual inspection?
Rope tension and abrasion on the dome, walkway connections and deck condition, tower fixings, foundation exposure, and the depth and performance of the impact-attenuating surface.
Send us the plot dimensions, access details and colour requirements, and we will return a costed proposal with a scaled siting drawing within 24 business hours.
Additional information
| Dimensions | 1720 × 910 × 440 cm |
|---|
Delivery and installation
Lead times are confirmed in the quotation according to the product, available stock and destination.
Access requirements and delivery appointments for heavy equipment are agreed before dispatch.
Installation is included when stated for the product or in the quotation; otherwise it is quoted separately.
You may also like…
-
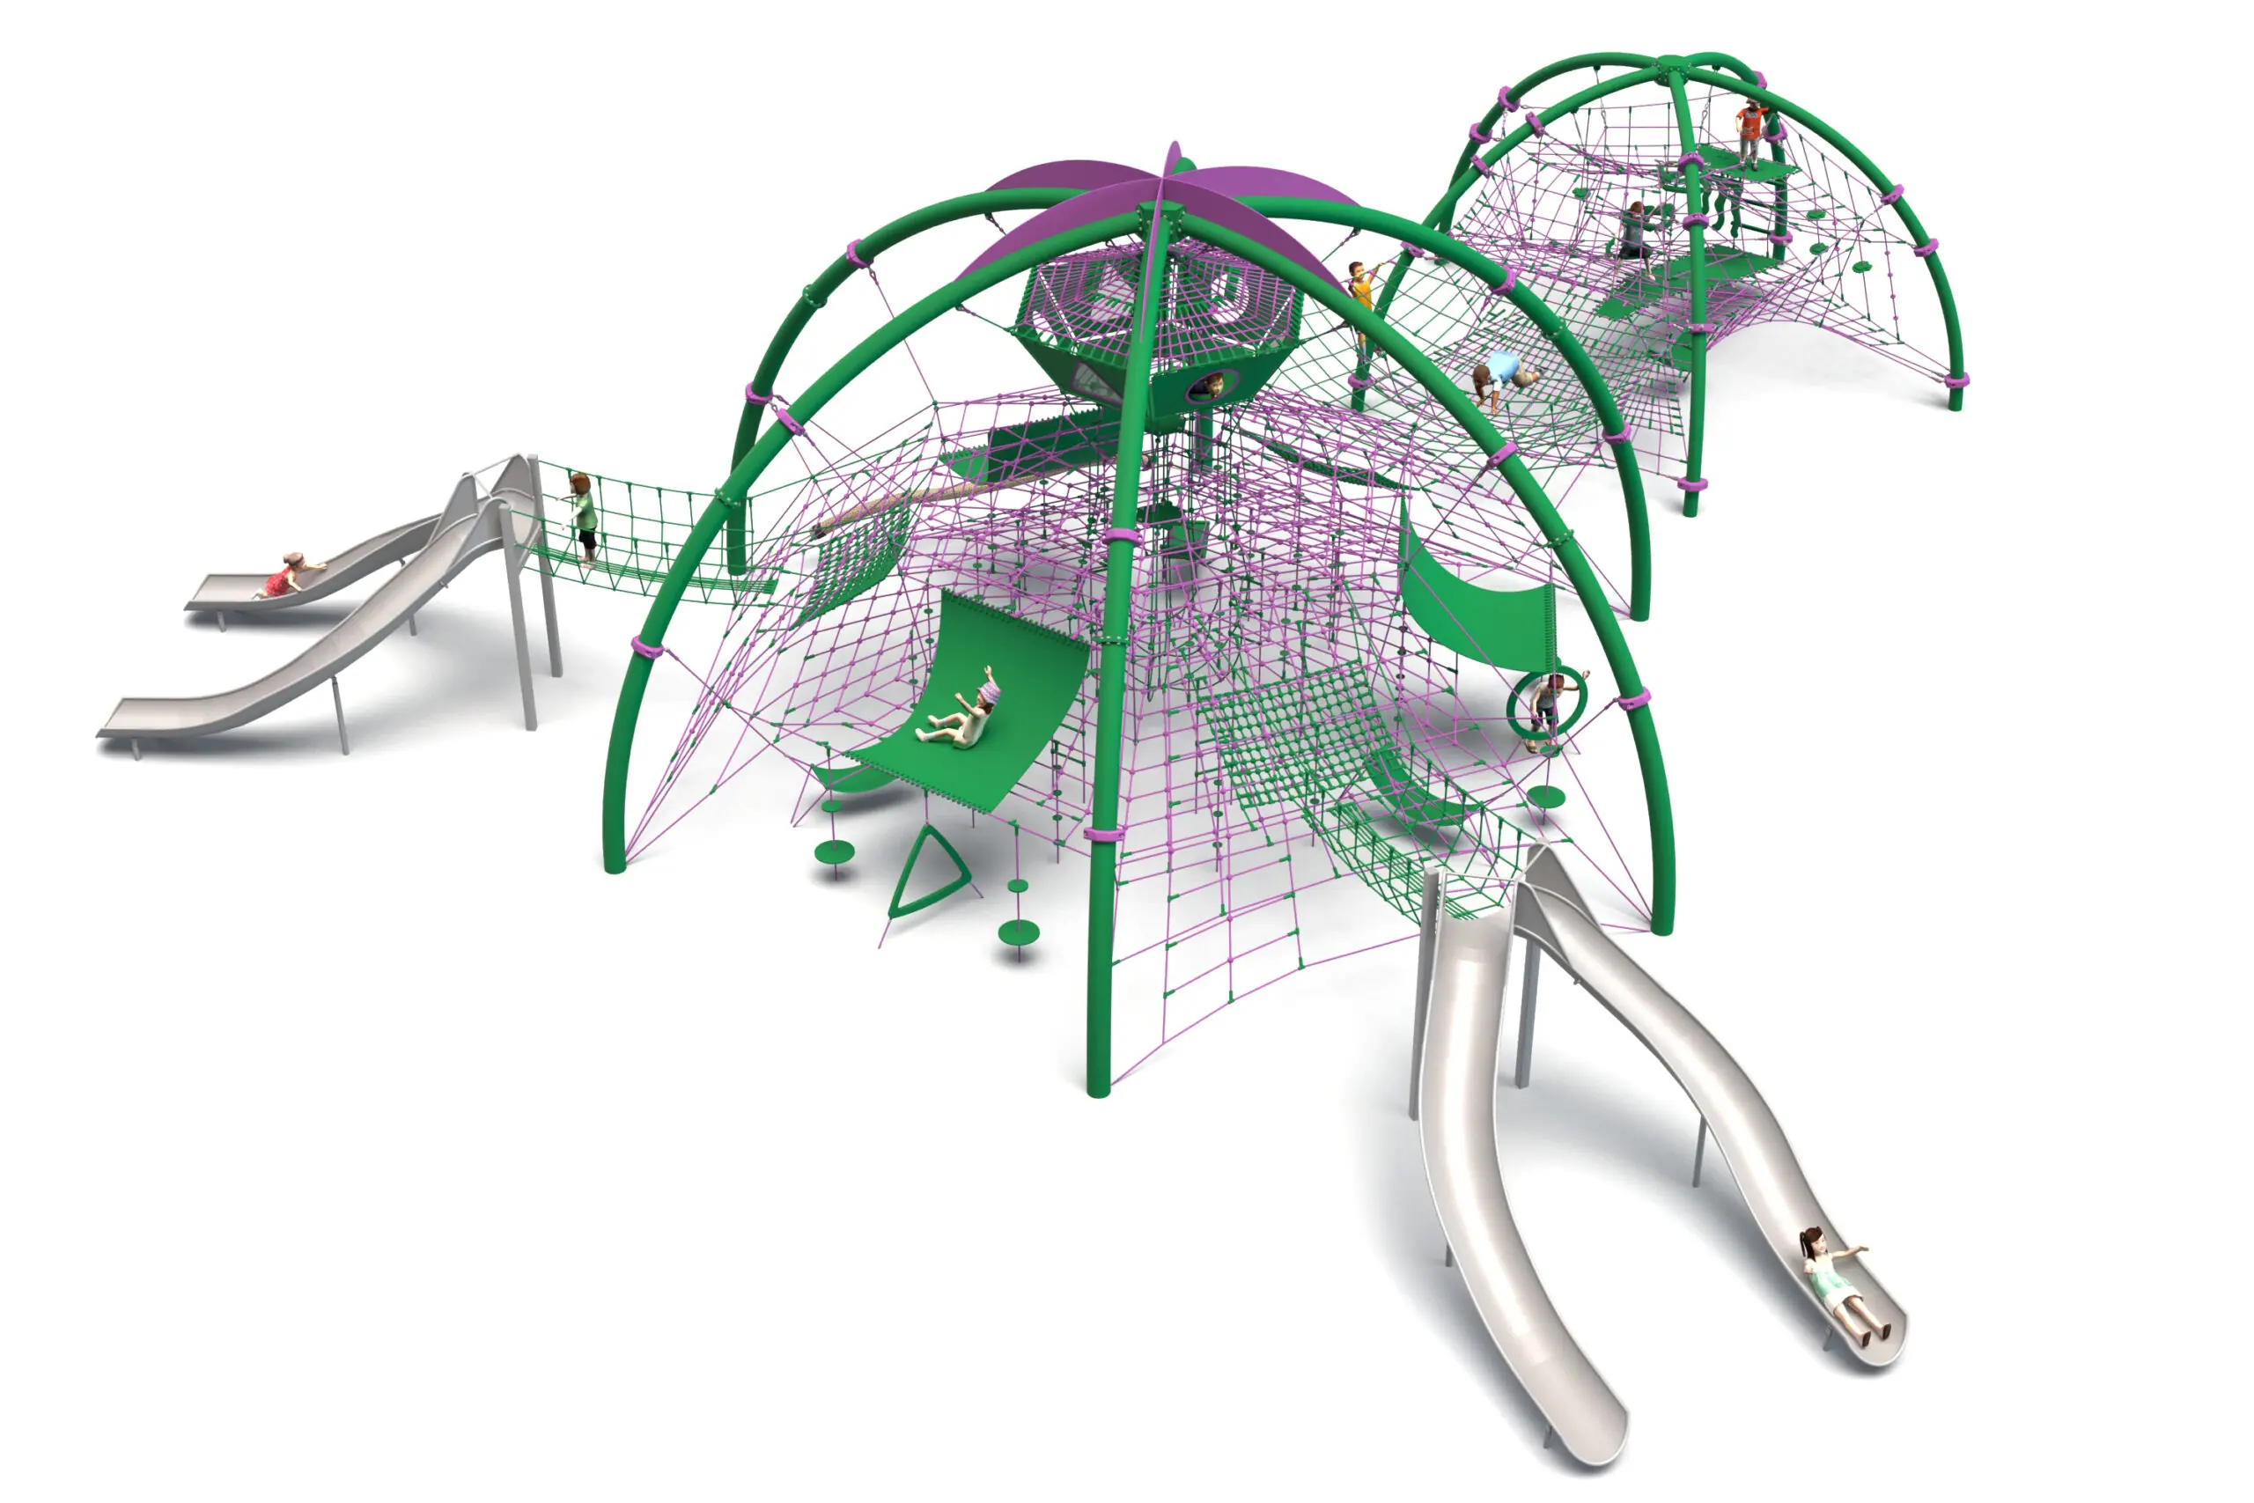
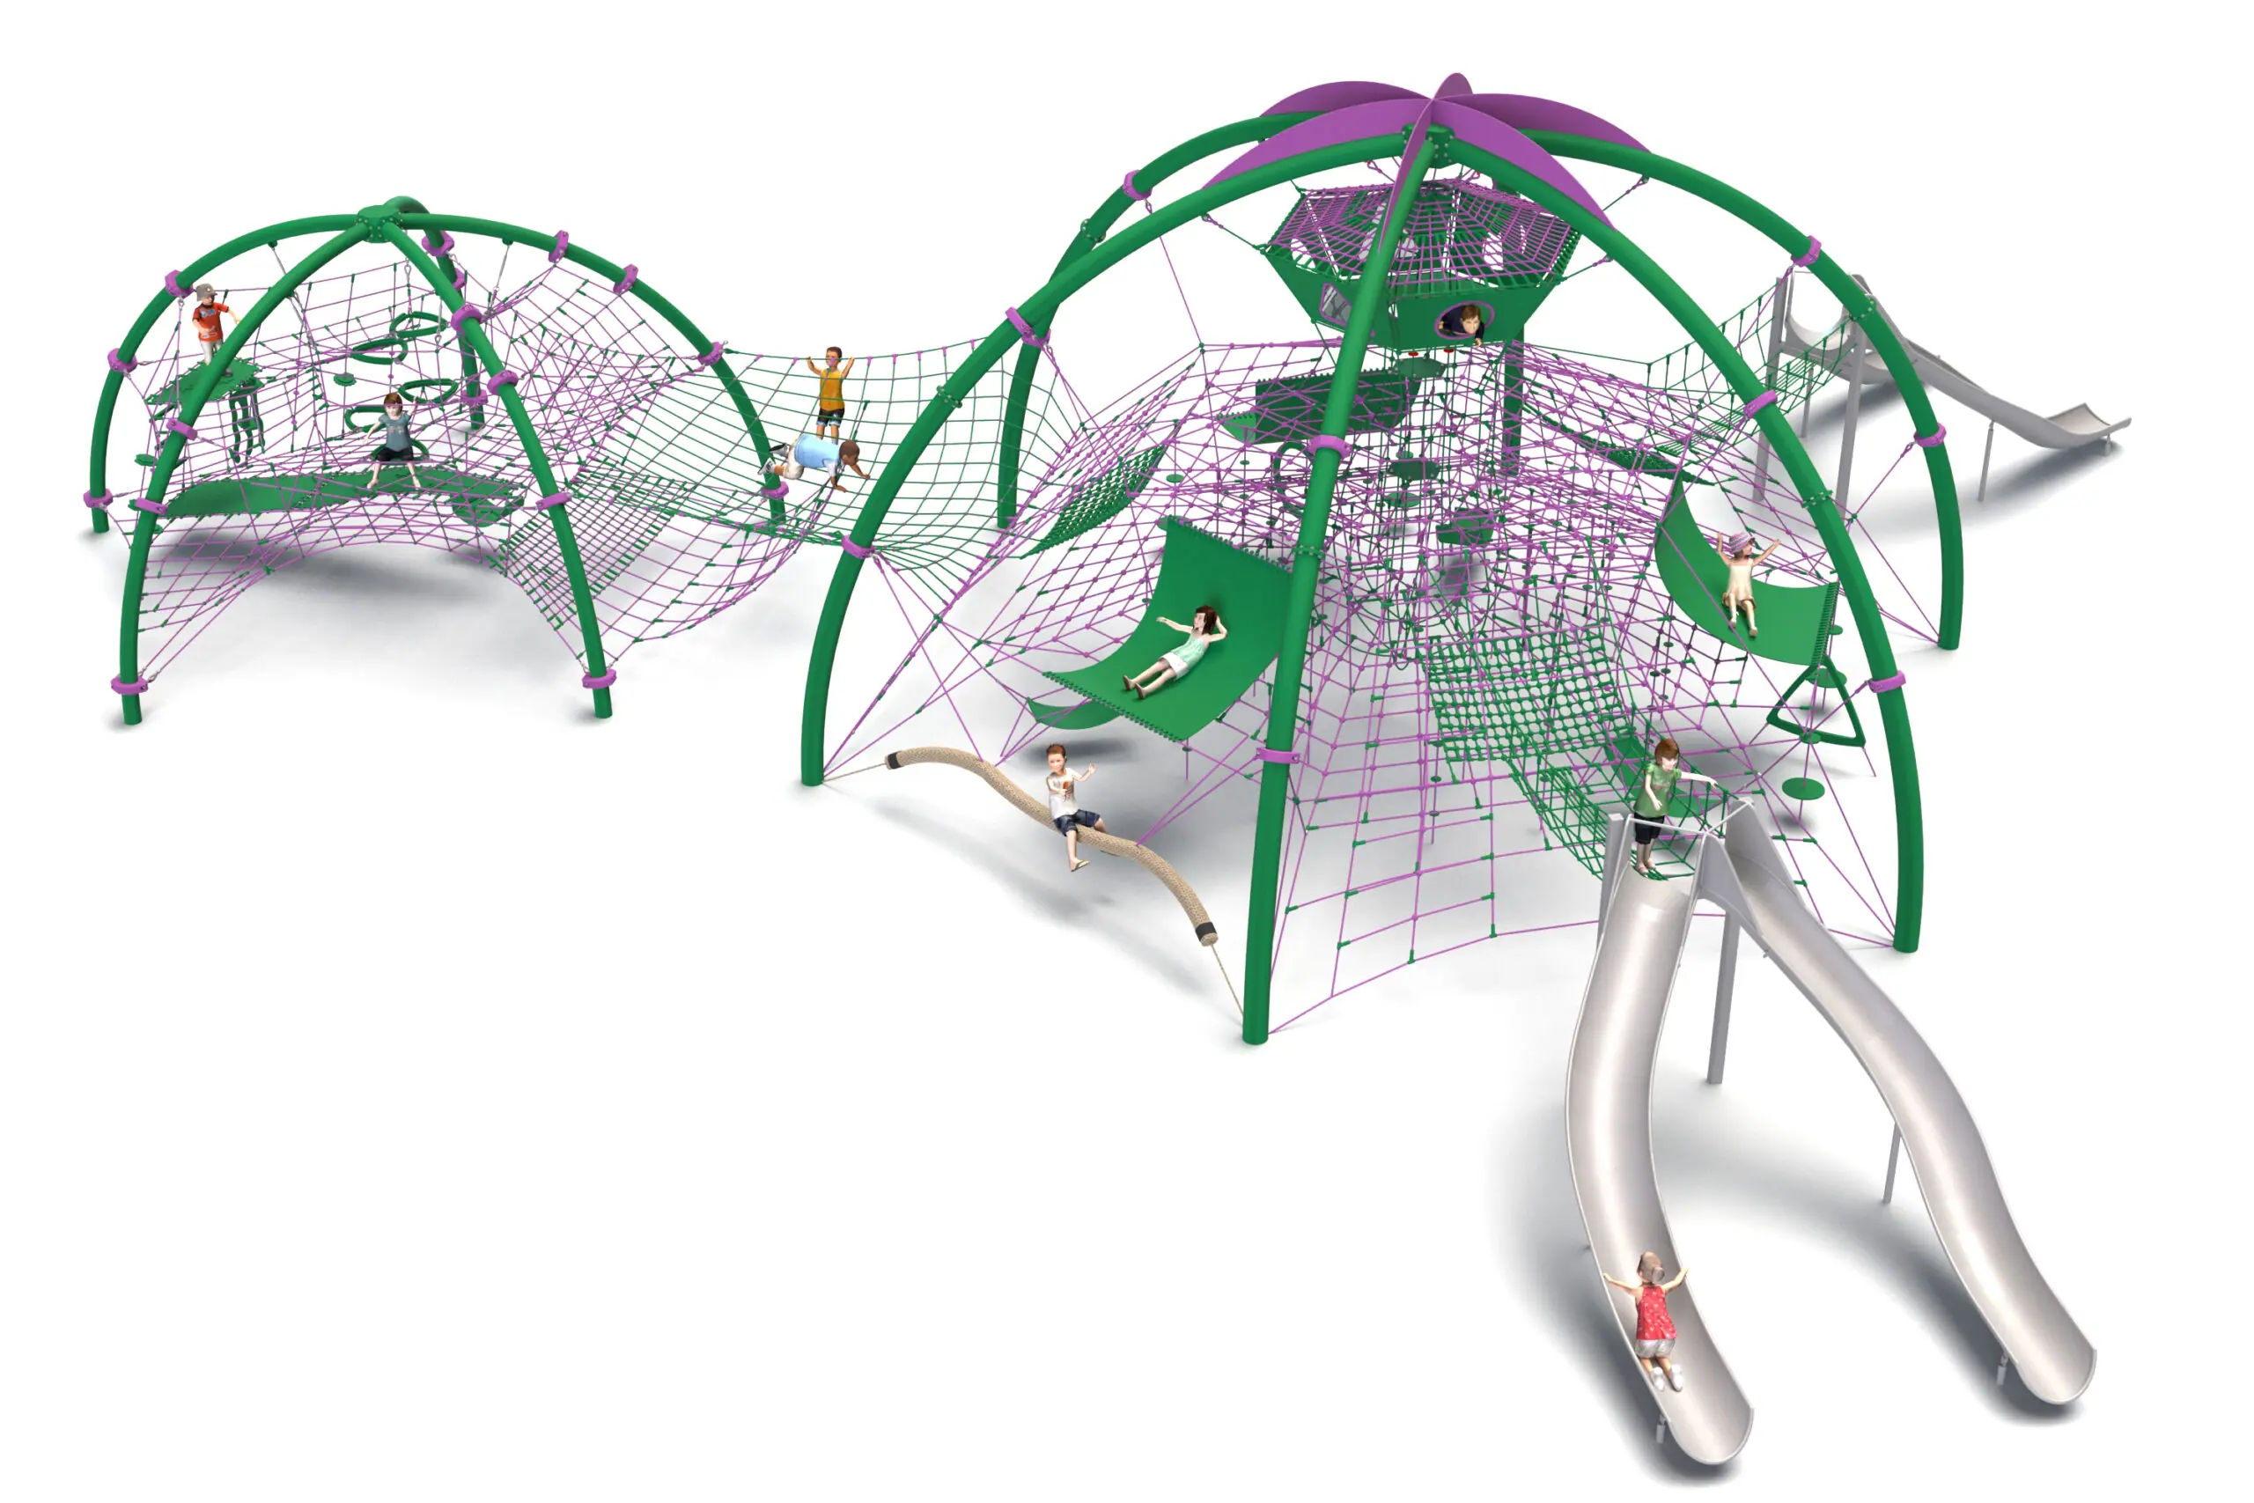
Play Configuration 45: Twin Rope Domes and Climbing Zone to Pinterest (opens in a new window)Save on Pinterest : Play Configuration 45: Twin Rope Domes and Climbing Zone
 View product
Play Configuration 45: Twin Rope Domes and Climbing Zone
Price on request -
Play Configuration 47: Three Rope Towers with Funnel Net to Pinterest (opens in a new window)Save on Pinterest : Play Configuration 47: Three Rope Towers with Funnel Net
![Play configuration 43 – AIRDOME dome and RIEGEL tower]() View product
View productPlay Configuration 47: Three Rope Towers with Funnel Net
Price on request -
Play Configuration 44: Twin Rope Domes with Slides to Pinterest (opens in a new window)Save on Pinterest : Play Configuration 44: Twin Rope Domes with Slides
![Play configuration 43 – AIRDOME dome and RIEGEL tower]() View product
View productPlay Configuration 44: Twin Rope Domes with Slides
Price on request -
Play Configuration 46: Rope Structures with Trampoline Link to Pinterest (opens in a new window)Save on Pinterest : Play Configuration 46: Rope Structures with Trampoline Link
![Play configuration 43 – AIRDOME dome and RIEGEL tower]()
 View product
Play Configuration 46: Rope Structures with Trampoline Link
Price on request -
Play configuration 42 – MAYE tower and SPICA dome with wide slide to Pinterest (opens in a new window)Save on Pinterest : Play configuration 42 – MAYE tower and SPICA dome with wide slide
![Play configuration 43 – AIRDOME dome and RIEGEL tower]() View product
View productPlay configuration 42 – MAYE tower and SPICA dome with wide slide
Price on request