Private Training Rooms in 2026: The Complete Specification Guide
Small private training rooms are no longer a rarity. Residential developments, serviced buildings, hotels, corporate sites and personal training studios all install them, often in a converted garage, a dedicated room or a corner of a larger space. The equipment in them, however, is used without supervision and frequently by people who have never been shown how to use it. That is exactly why it should be specified to the same professional standard as a commercial floor. This guide covers every step.
Why these rooms keep being built
The reasons operators and developers give are consistent.
- Time. No travel to a facility, which is the single most common reason users give for stopping training altogether.
- Availability. The room is open at any hour, including early morning and late evening, without staffing it.
- Occupancy. Nobody waits for a machine to become free, because the number of users is small and known.
- Hygiene. A limited user group and a room that is easy to keep clean.
- Fit to purpose. The equipment is chosen for one defined population rather than for everybody.
One warning on the financial case: payback figures circulate widely and rarely survive contact with a real project. Build the budget on quoted prices and on the number of users the room actually serves, not on a generic amortisation claim.
The floor comes first
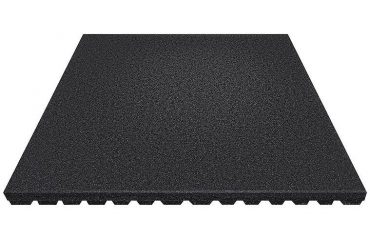
Before any machine is ordered, invest in the right floor. Rubber tiles of 20 to 25 mm absorb impact, protect the structural floor and reduce noise transmission, which is the constraint that decides whether a room in a residential building can be used at all.
Catalogue prices give a firm anchor for the budget: the 25 mm tile in 100 by 100 format is 32.00 EUR excluding VAT, and the 20 mm Cfl-s1 tile, classified for use in buildings open to the public, is 42.00 EUR excluding VAT. Note that fire class is a real requirement in a shared or serviced building, and that the smoke index is part of the class: never quote Cfl-s1 as Cfl. See the rubber gym flooring tiles range for the formats and thicknesses.
The strength base
An adjustable bench is the central element of a small training room. Add an olympic bar with bumper plates, so that a load can be set down without damaging the floor. See the professional weight benches range.
For a more complete offer, a squat cage or a rack allows heavy loads to be handled safely, including by a user training alone, which is the decisive safety point in an unsupervised room. Multi-station units give still more versatility in a smaller footprint, and remove the loose weights entirely where the operator would rather not have them. Browse the squat racks and power racks.
Whatever the format, specify indoor equipment to EN ISO 20957-1 class S. In a room nobody supervises, that declaration is not paperwork: it is the difference between equipment designed for repeated use by unknown users and equipment that is not.
Cardio
Where space allows, a treadmill or a cross trainer completes the room. Current models integrate connected screens and interactive programmes. Cardio is the equipment with the highest running hours in a small room, so duty rating and the availability of service matter more here than the specification sheet.
How much space is needed
| Configuration | Surface area |
|---|---|
| Bench, dumbbells and a pull-up bar | 6 to 10 square metres |
| Complete room with rack and cardio | 15 to 25 square metres |
Add circulation around every station: the free space required around a rack or a bench is part of the footprint, not an extra. Ceiling height is the other constraint that stops projects late, so check it before the layout is drawn.
Budgeting the project
Split the budget in three: the floor, the strength base and cardio. The floor can be costed precisely from the catalogue price per square metre and the area to cover. The strength base and the cardio depend on the configuration and are quoted per project. Building the budget in that order avoids the classic mistake of buying machines first and discovering there is nothing left for a floor that can carry them.
Frequently asked questions
What is the minimum surface area? Six to ten square metres is enough to start with a bench, dumbbells and a pull-up bar. For a complete set-up with a rack and cardio, allow fifteen to twenty five square metres.
Is rubber flooring compulsory? It is not compulsory, but it is strongly recommended. It protects the structural floor, reduces noise, which is essential in an apartment building, absorbs impact and provides a stable non-slip surface.
Can a training room go into an apartment building? Yes, with precautions: choose thick tiles, at least 25 mm, avoid dropping weights, favour quiet equipment and respect the quiet hours that apply in the building.
What maintenance does it need? Professional grade equipment needs little: regular cleaning, occasional lubrication of moving parts and a check on fastenings. Around fifteen minutes a month.
Why specify professional equipment for a small room? Because nobody is supervising it. Guided trajectories, safety catches and a class S declaration are what make an unsupervised room defensible.
Getting started
Start with the essentials: a quality floor in rubber tiles, an adjustable bench and a small set of loads. The room can then be completed progressively as the use becomes clear. We work with property developers, managing agents, hotels and studios on exactly this kind of project. Request a quote with your surface area and your ceiling height, and we will specify the room with you.
Réalisations documentées
- Dalles et sols sportifs : livraisons documentées – plusieurs chantiers
- Sol sportif extérieur, square Georges-Vallerey – Taverny (95)