Equipping a 500 m2 gym: zoning, equipment by zone and budget
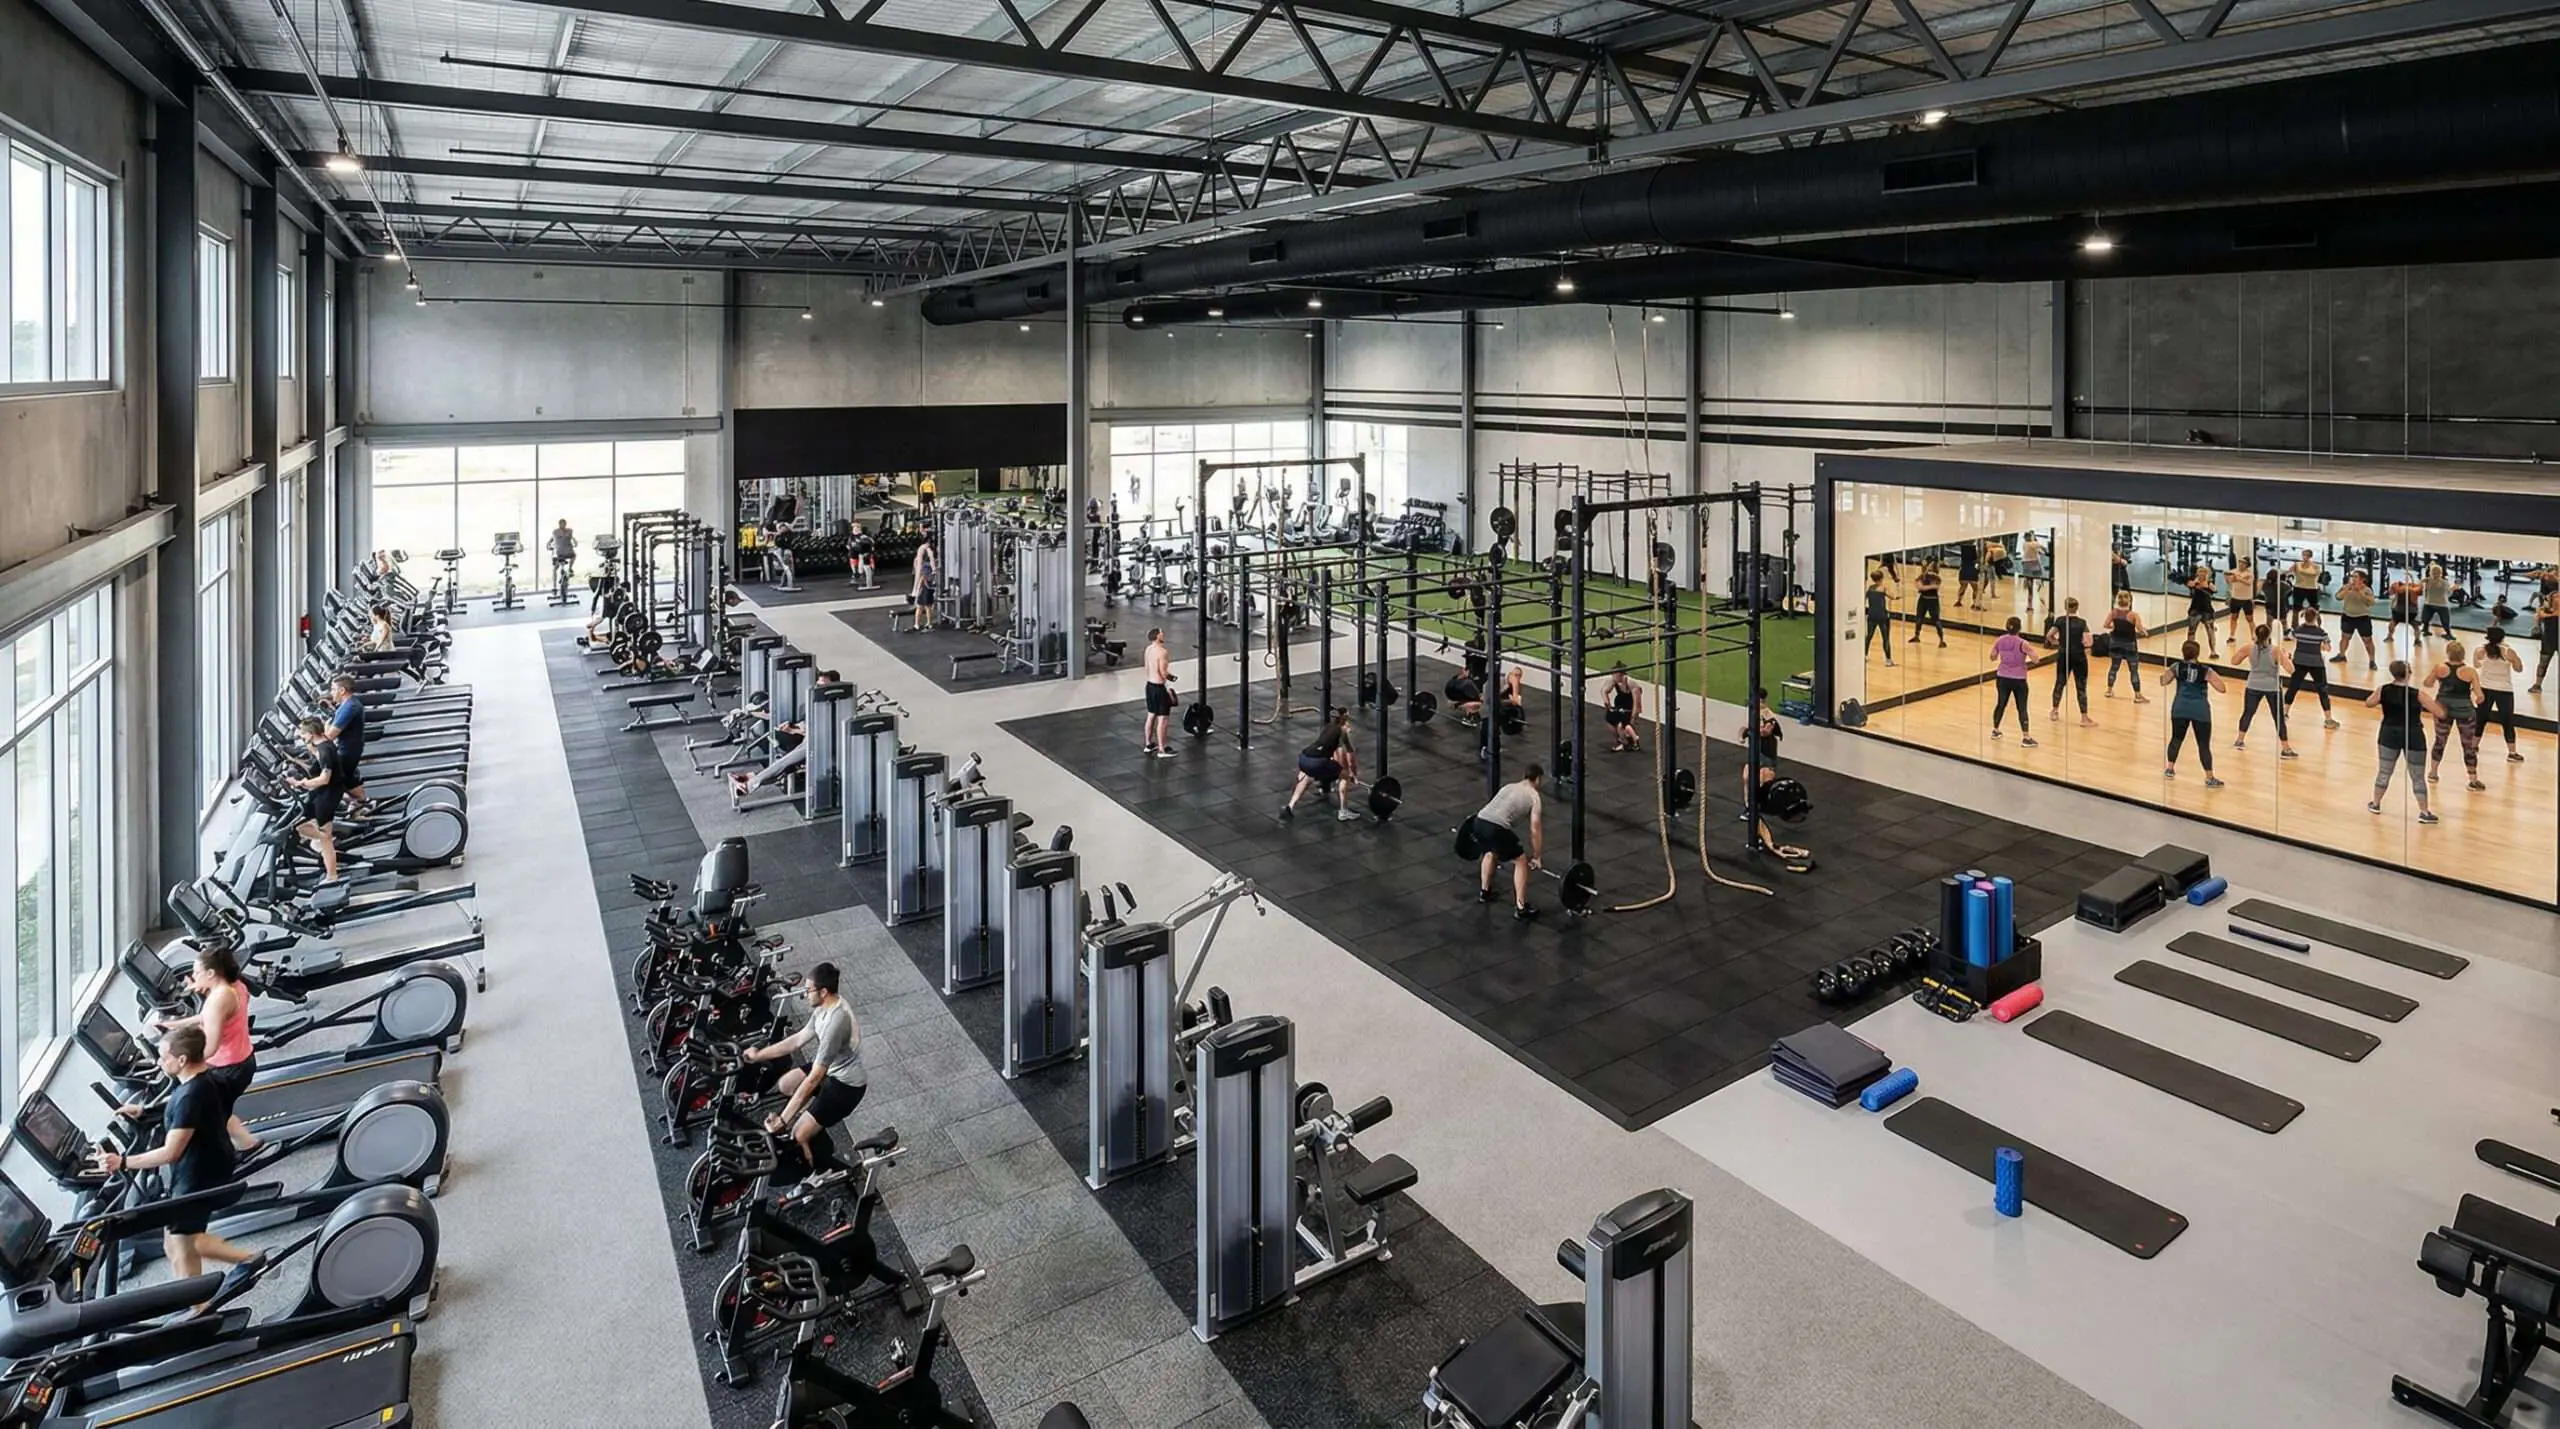
At 500 m2 you stop optimising a constrained space and start designing a complete facility, with dedicated zones, controlled circulation and an offer that can hold a demanding membership. Expect an equipment budget of 100,000 to 300,000 EUR excluding VAT depending on the range you specify. This guide is written for the people who sign that off: independent operators, facility managers, local authorities and hotel groups planning an opening or a refit.
It covers the zoning plan, equipment by zone, flooring choices, the regulatory envelope, a line by line budget and the total cost of ownership that decides whether the business plan holds.
Why 500 m2 is a format in its own right
Where a 200 m2 gym forces trade offs between zones, 500 m2 lets you deploy a full programme: cardio, selectorised strength, free weights, functional training, group exercise, wellness and a reception that looks like a professional business. The format matches mid market and premium independent clubs, refurbished municipal facilities, four and five star hotel gyms, corporate wellbeing centres and fitness suites attached to spas or clinics.
At this size the facility is firmly a public access building, which in France means an ERP of type X with specific fire safety, accessibility and ventilation duties, so those constraints belong in the zoning phase rather than in a late redesign.
Zoning plan: how to divide 500 m2
| Zone | Area | Share | Simultaneous capacity |
|---|---|---|---|
| Cardio | 80 m2 | 16 per cent | 16 to 20 stations |
| Selectorised strength | 100 m2 | 20 per cent | 12 to 15 machines |
| Free weights | 60 m2 | 12 per cent | 8 to 12 users |
| Functional and cross training | 70 m2 | 14 per cent | 10 to 15 users |
| Group exercise studio | 50 m2 | 10 per cent | 15 to 20 participants |
| Stretching and wellness | 40 m2 | 8 per cent | 8 to 10 users |
| Reception, changing rooms, plant | 100 m2 | 20 per cent | Not applicable |
| Total | 500 m2 | 100 per cent | About 70 to 90 users at once |
The circulation rules are simple and rarely followed. One controlled entrance with clear sight of the floor. Changing rooms reachable without crossing training zones, which is what prevents congestion at shift change. Free weights at the back of the room to contain noise. Group exercise studio with its own access.
Wellness on a quiet perimeter. French sports regulations set a minimum aisle width of 1.20 m between machines, raised to 1.40 m in dense areas to meet accessibility requirements, and 1.40 m is the figure to design to throughout if you intend to be genuinely accessible.
Equipment by zone
On 80 m2 of cardio you can install 16 to 20 stations while keeping 1 m of lateral clearance between moving machines: 5 or 6 treadmills with a continuous duty motor of 3.5 to 4.5 hp and a belt of at least 50 cm, 3 or 4 indoor cycling bikes with magnetic or friction resistance, 2 or 3 cross trainers with a 46 to 52 cm stride, 2 rowers, 1 or 2 stair climbers, and 1 or 2 ski ergometers or air bikes.
Specify ISO 20957-1:2024 class S throughout, which is the professional and commercial use class; class H is domestic and has no place on a club floor, and semi professional is not a class that exists.
The 100 m2 selectorised area carries the core of the strength offer: leg press, leg extension and curl, shoulder press and lateral raise, lat pulldown and seated row, chest press and pec fly, adjustable high and low pulley, abdominal and lower back, biceps and triceps. At this scale prefer integrated weight stacks over plate loaded machines, because they are faster to adjust and quieter.
The 60 m2 free weight zone needs 15 to 20 mm rubber flooring, hexagonal dumbbells from 2 to 50 kg on two or three tier racks, 2 or 3 adjustable benches, flat benches with barbell supports, Olympic bars with bumper plates, one or two squat or power racks and full height mirrors.
The 70 m2 functional zone takes a cross training cage with pull up bars, rings and a pulley, battle ropes of 12 to 15 m, kettlebells from 6 to 48 kg, medicine and slam balls, plyometric boxes, suspension trainers and 20 to 30 m2 kept clear for movement.
Flooring by zone
| Zone | Recommended floor | Thickness | Indicative cost |
|---|---|---|---|
| Cardio | Vulcanised recycled rubber | 8 to 10 mm | 25 to 45 EUR per m2 |
| Selectorised strength | Vulcanised recycled rubber | 10 to 12 mm | 30 to 50 EUR per m2 |
| Free weights | High density rubber or EPDM | 15 to 20 mm | 50 to 80 EUR per m2 |
| Functional and cross training | High density rubber plus timber platform | 15 to 20 mm | 55 to 90 EUR per m2 |
| Group exercise studio | Sprung sports timber or flexible vinyl | 8 to 12 mm | 40 to 80 EUR per m2 |
| Stretching and wellness | Acoustic vinyl or thin rubber | 5 to 8 mm | 20 to 40 EUR per m2 |
Across roughly 400 m2 of usable floor, the flooring package lands between 16,000 and 35,000 EUR excluding VAT. It is the line most often cut and the one that produces the most expensive regrets, because relaying a floor means emptying the room.
Regulatory envelope
A 500 m2 gym open to the public carries four sets of duties in France, and close equivalents elsewhere in Europe. Fire safety: natural or mechanical smoke extraction, one extinguisher per 200 m2, emergency exits at most 25 m apart along the escape route, panic hardware and emergency lighting on all escape routes, with sprinklers required above 300 simultaneous occupants.
Accessibility: an accessible route from parking to reception, at least one accessible changing room and shower per sex, aisles of at least 1.40 m in equipped areas and a reception counter section no higher than 80 cm. Ventilation: a minimum of 22 m3 per hour per occupant in intense activity zones, mechanical extraction, ideally heat recovery ventilation, and allergen filtration in yoga and wellness areas.
Staffing: French sports law requires a qualified instructor present during opening hours, which is a national rule to check against your own jurisdiction.
Budget line by line
| Zone or item | Entry level | Mid to high range | Main items |
|---|---|---|---|
| Cardio, 80 m2 | 15,000 to 25,000 EUR | 35,000 to 60,000 EUR | Treadmills, bikes, cross trainers, rowers |
| Selectorised strength, 100 m2 | 20,000 to 35,000 EUR | 55,000 to 90,000 EUR | Circuit of 10 to 15 machines |
| Free weights, 60 m2 | 10,000 to 18,000 EUR | 20,000 to 35,000 EUR | Dumbbells, bars, plates, racks, benches |
| Functional, 70 m2 | 8,000 to 15,000 EUR | 20,000 to 40,000 EUR | Cage, rig, kettlebells, accessories |
| Group exercise studio, 50 m2 | 5,000 to 10,000 EUR | 12,000 to 22,000 EUR | Audio, mirrors, accessories, floor |
| Stretching and wellness, 40 m2 | 3,000 to 6,000 EUR | 8,000 to 18,000 EUR | Mats, rollers, accessories, furniture |
| Sports flooring, 400 m2 | 16,000 to 22,000 EUR | 28,000 to 40,000 EUR | Rubber, timber, EPDM |
| Reception, signage, digital | 5,000 to 10,000 EUR | 12,000 to 25,000 EUR | Desk, screens, management software |
| Changing rooms and furniture | 8,000 to 15,000 EUR | 20,000 to 40,000 EUR | Lockers, benches, showers, signage |
| Total equipment | 90,000 to 156,000 EUR | 210,000 to 370,000 EUR | Excluding building works |
These figures cover equipment and furniture. Building works, meaning decoration, upgraded electrical supply, changing room plumbing and air conditioning, add a further 50,000 to 150,000 EUR depending on the state of the shell. Four arbitration rules hold up well in practice: put the money into cardio and selectorised strength, which take the most use; do not underspend on the floor; phase the wellness zone into a second stage if cash is tight; and carry a 10 per cent contingency.
Programme and total cost of ownership
A 500 m2 project runs in four phases. Design and regulatory approval takes 3 to 6 months and covers the zoning plan, the public access building file, electrical validation at three phase supply of 36 kVA or more, and the procurement process. Second fix works take 2 to 4 months.
Equipment delivery and installation take 2 to 4 weeks. Opening and ramp up runs 3 to 6 months with zoning adjustments based on first observations. Over five to ten years, budget annual maintenance at 3 to 5 per cent of the initial equipment cost, which on a 150,000 EUR fit out means 4,500 to 7,500 EUR a year from year one.
Indicative service lives are 7 to 10 years for treadmills, 8 to 12 for bikes and cross trainers, 10 to 15 for selectorised machines, 15 to 20 for dumbbells and bars, 12 to 20 for cages and racks and 10 to 15 for rubber flooring.
Frequently asked questions
How many members can a 500 m2 gym carry?
The floor holds 70 to 90 users at once. Membership depends on your attendance pattern, but the constraint you will hit first is changing room capacity at peak hours, not machine availability.
Should we buy plate loaded or selectorised machines?
Selectorised for the main circuit at this size: faster to adjust, quieter and more approachable for beginners. Plate loaded belongs in the free weight or performance zone as a complement.
What electrical supply is needed?
Plan a three phase supply of at least 36 kVA. Treadmills and air conditioning are the drivers, and upgrading the supply after signing the lease is one of the more painful surprises.
Can the project be phased?
Yes, and wellness is the natural phase two. Flooring and any zone requiring building works must be done first, because retrofitting them means closing the room.
How long from first contact to delivery?
Stock equipment ships in 5 to 10 working days. We can carry out a site visit and issue a full layout proposal within 10 working days, and a costed quotation within 24 working hours of receiving a plan.
Plan your 500 m2 facility
Light In Fitness has equipped more than 2,500 customers since 2013 from Tours, France, and works from the layout drawing through to installation and after sales. Send us your floor plan and target positioning and you will have a costed zoning proposal within 24 working hours. Delivery covers France, Belgium, Switzerland and Luxembourg, with export quoted per project. See cardio equipment, strength training machines and rubber gym flooring, or request a quote.
Réalisations documentées
- Dalles et sols sportifs : livraisons documentées – plusieurs chantiers
- Sol sportif extérieur, square Georges-Vallerey – Taverny (95)