Cubes3 Cosmos - Space-Themed Cubic Play Tower
Cubes3 Cosmos - Space-Themed Cubic Play Tower : play towers for playgrounds, marque Light In Fitness, tarif sur devis. Encombrement 620 × 530 × 650 cm. Delivery and installation priced on quotation across Europe.
Price on request
Shipping quoted separately The shipping cost is confirmed before you approve the order.
Price on request – contact our team for a tailored quotation.
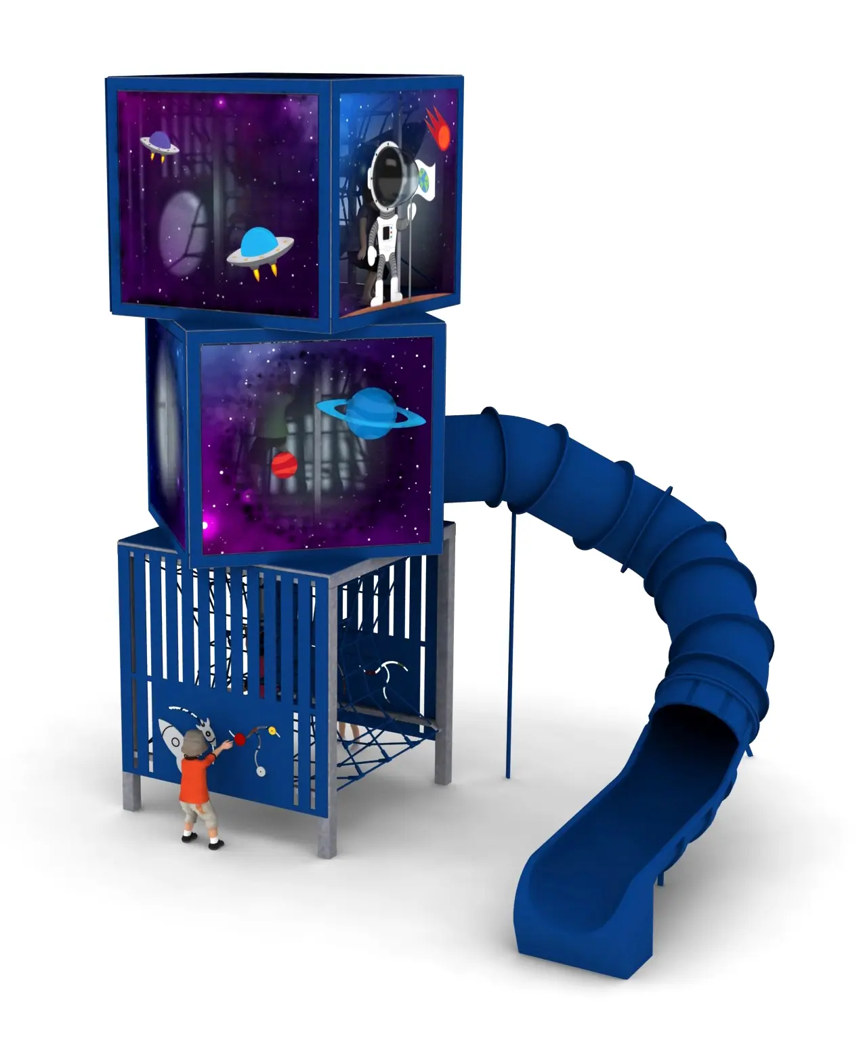
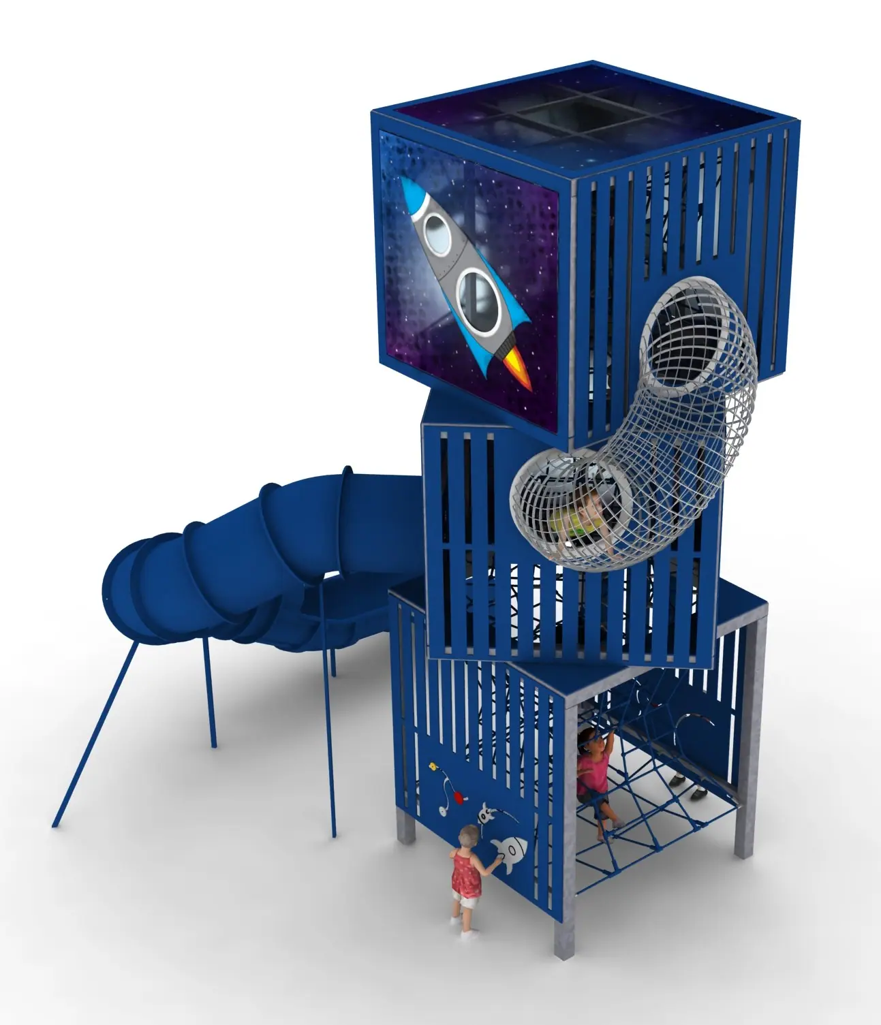
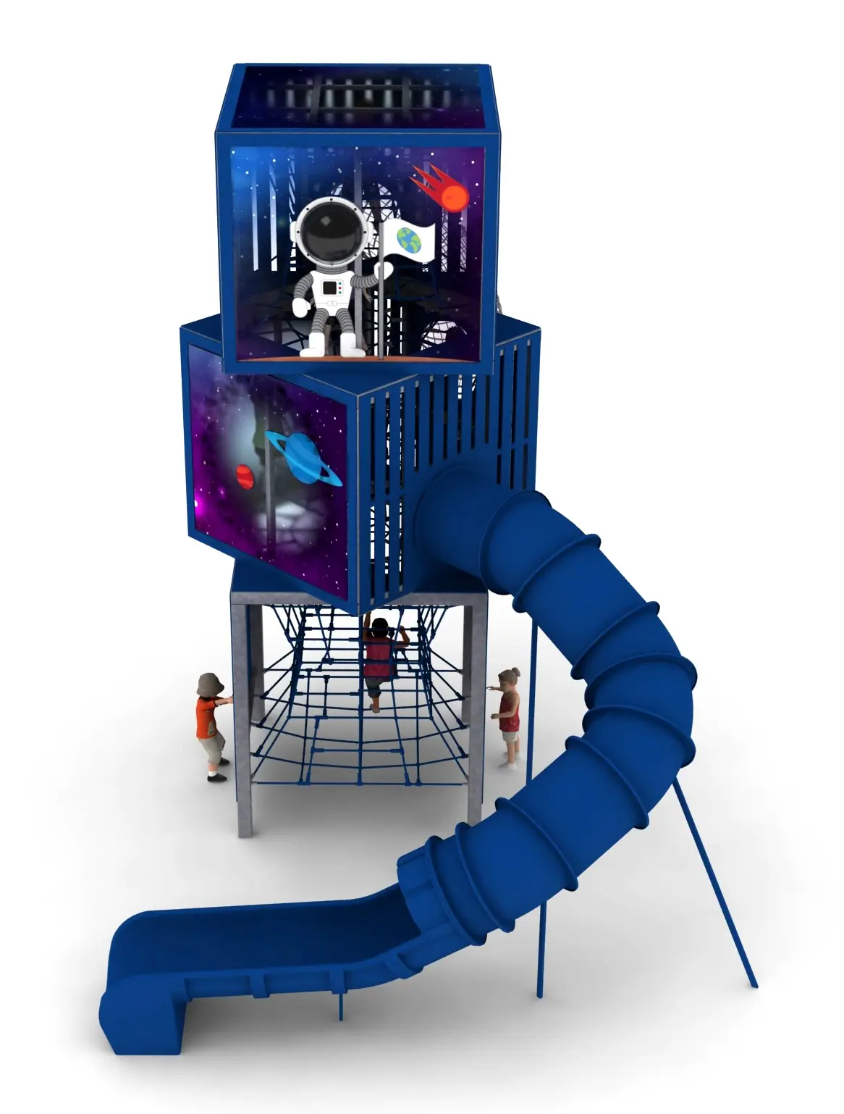
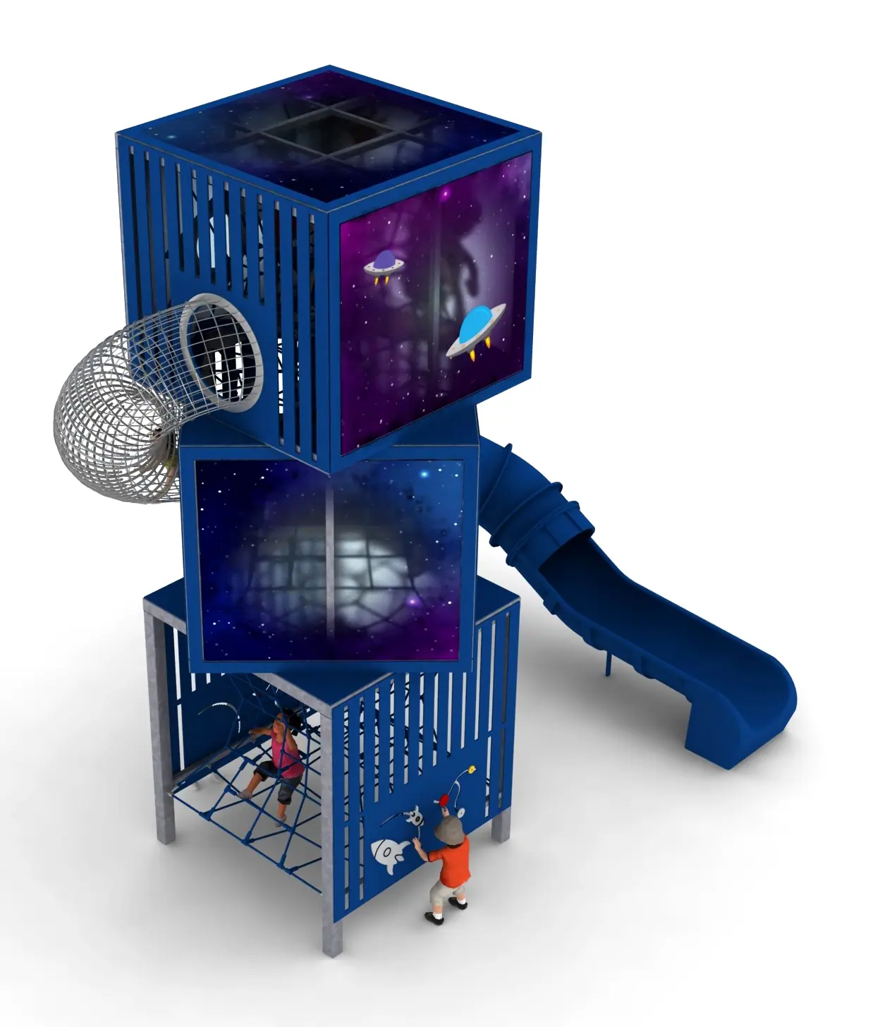
Space-themed three-cube tower with cosmic printed panels, spatial nets, tube slide, stainless tunnel and 360-degree summit lookout. EN 1176 certified.
This item is supplied on quotation: configuration, delivery and installation are priced against your project.
Request a quotation +33 6 20 72 66 96
Answer within 24 to 72 business hours, quote reference LIF-CUBES3COSMOS-1604. Layout study, delivery, installation and after sales.
Conformity: equipment certified compliant with EN 1176 (playground equipment) by an independent certification body; the certificate is supplied on request with the quotation.
Warranty: specified in the quotation for each reference — details of our warranties.
Description
In brief — Cubes3 Cosmos – Space-Themed Cubic Play Tower: dimensions 620 × 530 × 650 cm, free fall height 2,6 m, age range 5 to 14 years, safety area 8,2 × 6,6 m, standards EN 1176-1:2017-12, certification certificate of conformity from an independent certification body, price on quotation.
The Cubes3 Cosmos sends the three-cube tower into orbit: black steel cubes clad in HPL and polycarbonate panels printed with cosmic graphics, a spatial climbing net, a tube slide and a stainless mesh tunnel. At the summit, 360-degree panoramic walls turn the top cube into an observation capsule for young astronauts aged 5 to 14.
A space mission in three stages
Lift-off happens in the lower cube, where educational games and an access net with rubber mat prepare the crew. The intermediate cube is the journey: a spatial net climb past printed observation walls, with a tube slide for rapid re-entry and a stainless steel lattice tunnel connecting modules. Docking is completed in the upper cube – spatial net, rubber mat and full-perimeter panoramic walls with views across the playground. The cosmic-print polycarbonate keeps the theme vivid year after year.
Key features
- Three stacked cubes in black hot-dip galvanised steel
- HPL and polycarbonate panels printed with cosmic motifs
- Spatial nets on every level; access net with rubber mat below
- Tube slide and stainless steel lattice tunnel
- Summit cube with 360-degree panoramic walls
- 18 mm braided polyamide ropes; aluminium and stainless steel connectors
- Free fall height 2.6 m; foundation depth 1.0 m; minimum space 8.2 x 6.6 m
Specifications
| Reference / SKU | LIF-CUBES3COSMOS-1604 |
|---|---|
| Dimensions | 6.2 m (L) x 5.3 m (W) x 6.5 m (H) |
| Frame | Black hot-dip galvanised steel |
| Finish | Printed HPL and polycarbonate panels, stainless steel tunnel, polyamide ropes |
| Standard | EN 1176-1:2017-12, independently certified |
| Price | On request – project quotation within 24 business hours |
Frequently asked questions
How does the Cosmos differ from the other Cubes3 themes?
The structure is shared across the range; the Cosmos is defined by its printed space graphics and the fully panoramic 360-degree summit walls – the strongest lookout of the three themed versions.
Will the printed panels fade outdoors?
The graphics are printed on HPL and polycarbonate engineered for permanent outdoor exposure and UV stability, and panels can be replaced individually if ever damaged.
What site preparation is needed?
Reinforced concrete foundations at 1.0 m depth and an 8.2 x 6.6 m safety zone with surfacing rated for the 2.6 m free fall height.
Request your quotation
Launch your playground into space – quotation returned within 24 business hours. Request a quote or explore tubular play structures.
Additional information
| Dimensions | 620 × 530 × 650 cm |
|---|
Delivery and installation
Lead times are confirmed in the quotation according to the product, available stock and destination.
Access requirements and delivery appointments for heavy equipment are agreed before dispatch.
Installation is included when stated for the product or in the quotation; otherwise it is quoted separately.
You may also like…
-
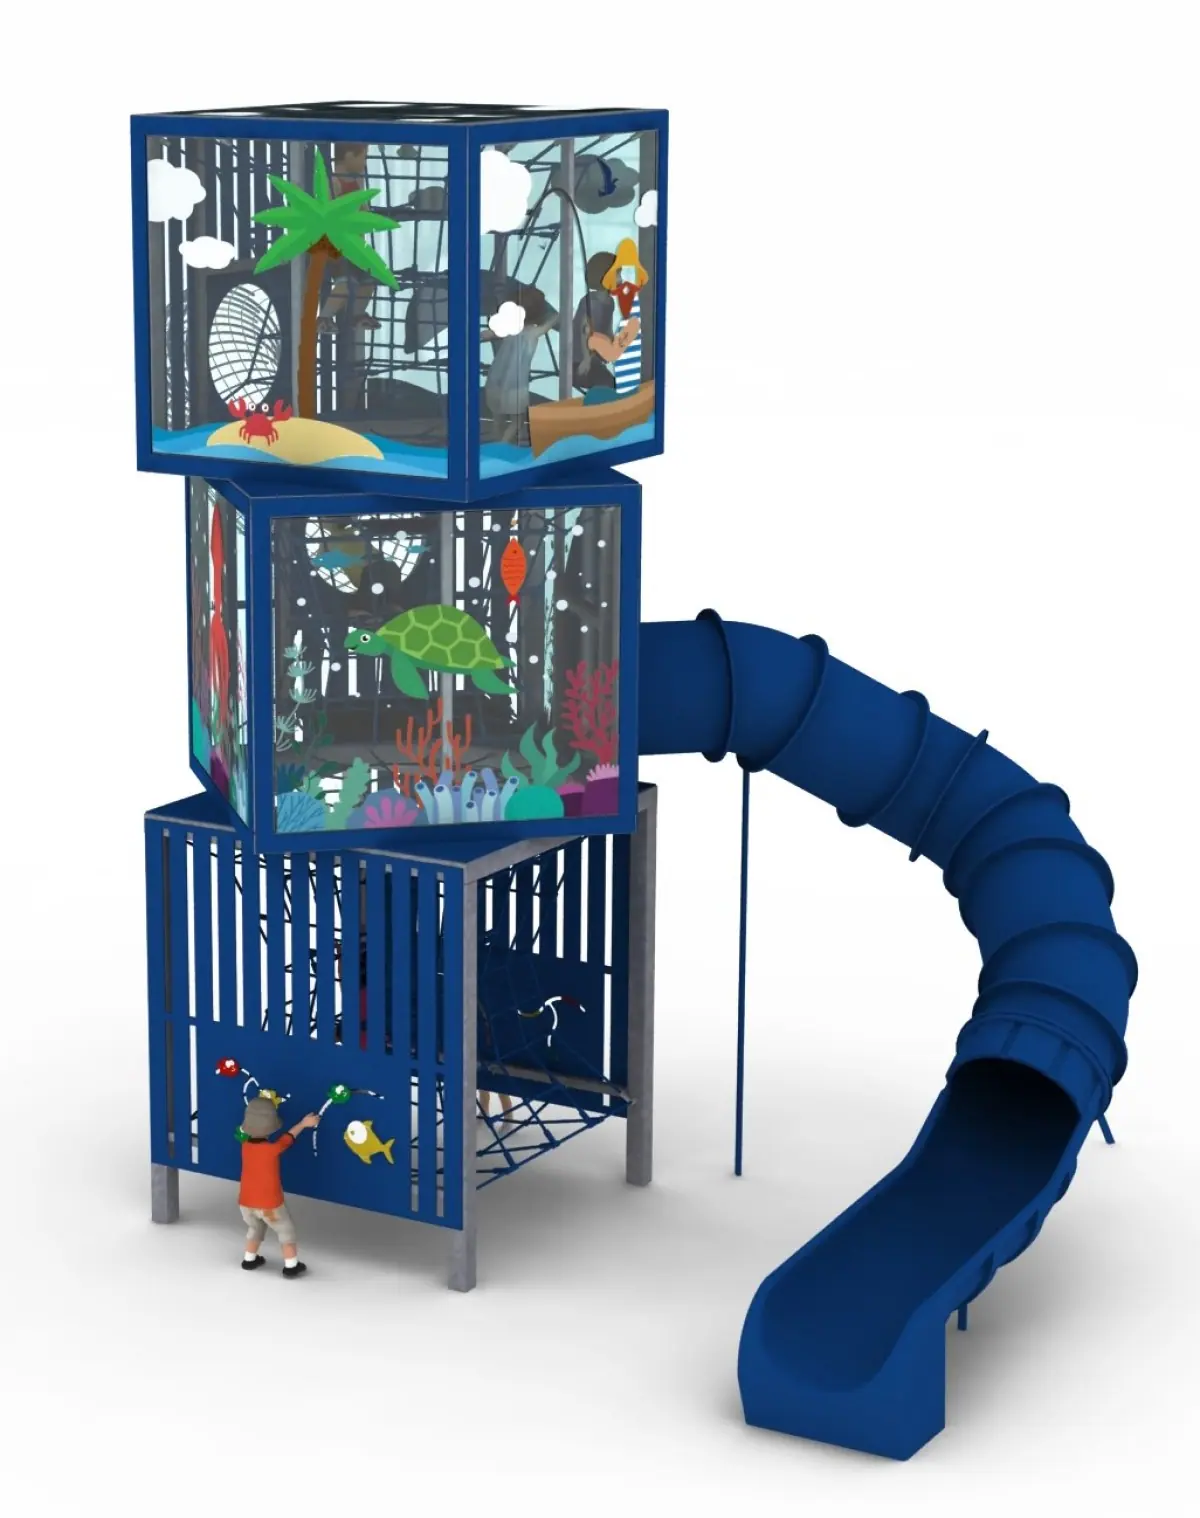
Cubes3 Ocean - Marine-Themed Cubic Play Tower to Pinterest (opens in a new window)Save on Pinterest : Cubes3 Ocean - Marine-Themed Cubic Play Tower
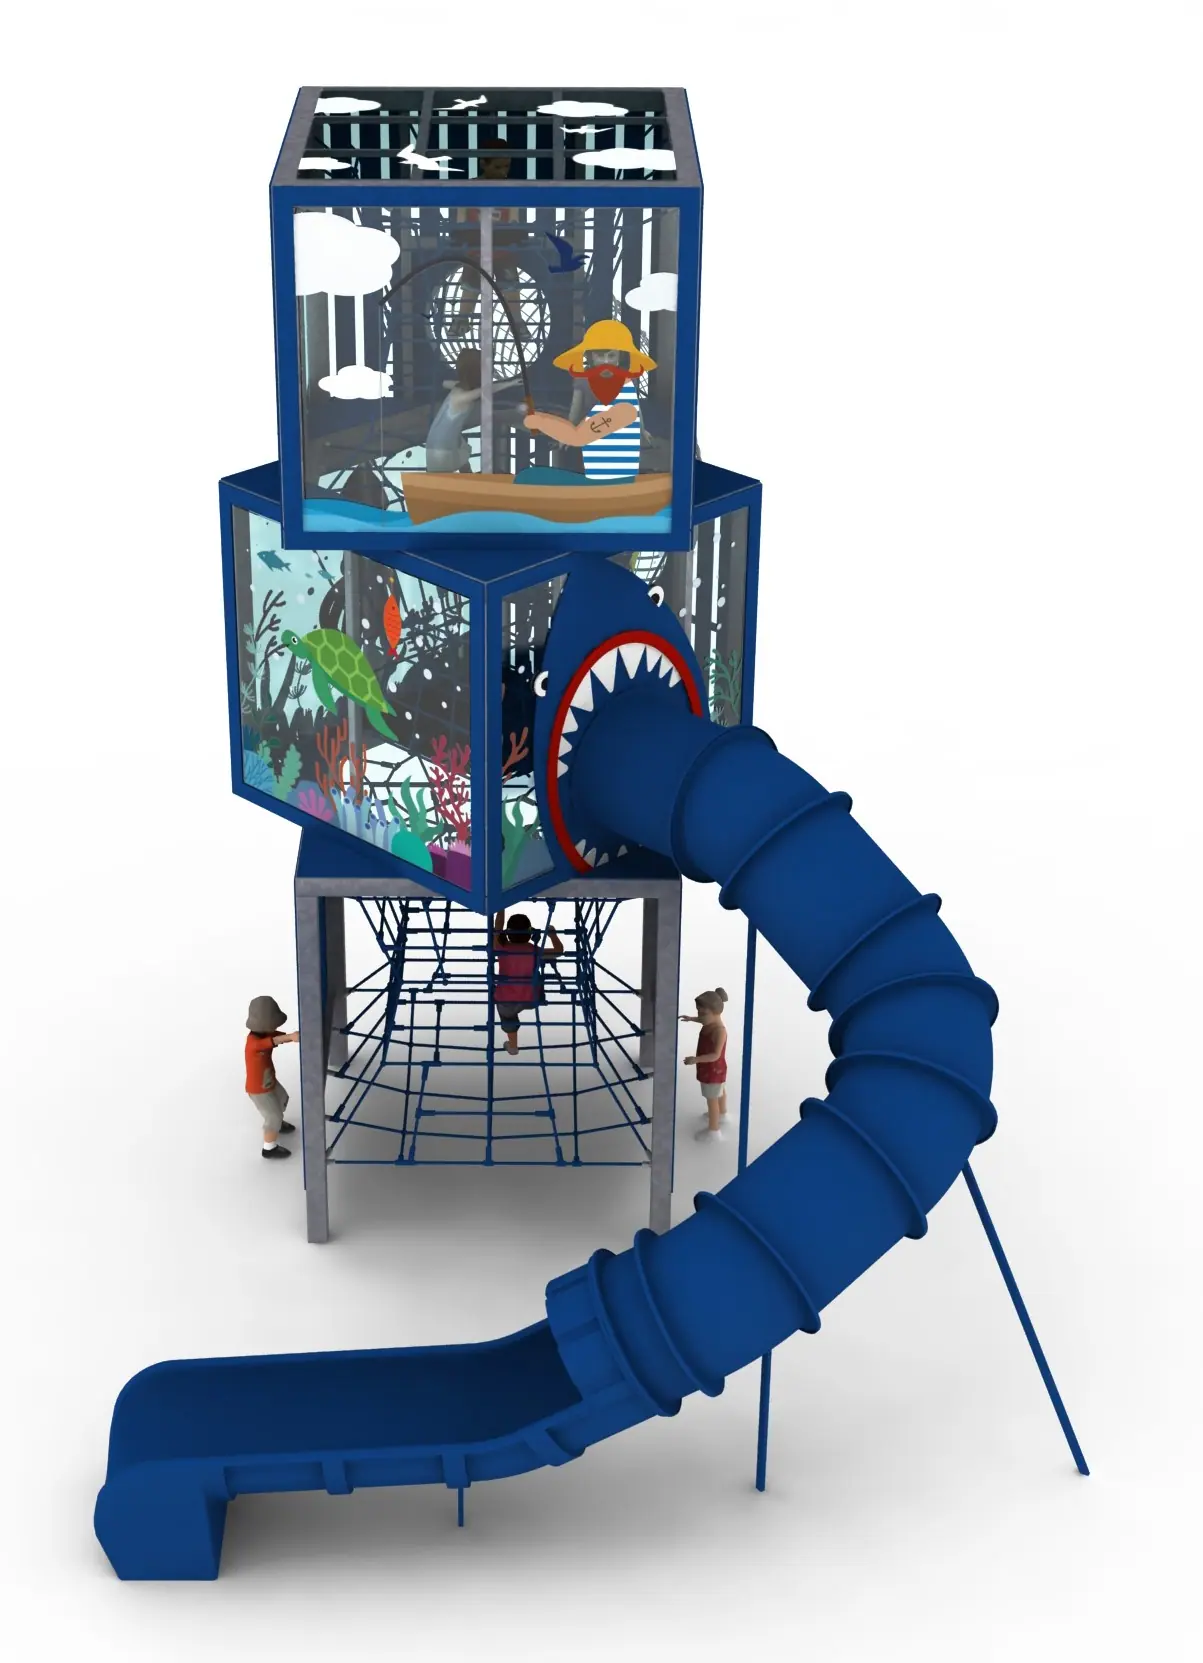 View product
Cubes3 Ocean - Marine-Themed Cubic Play Tower
Price on request -
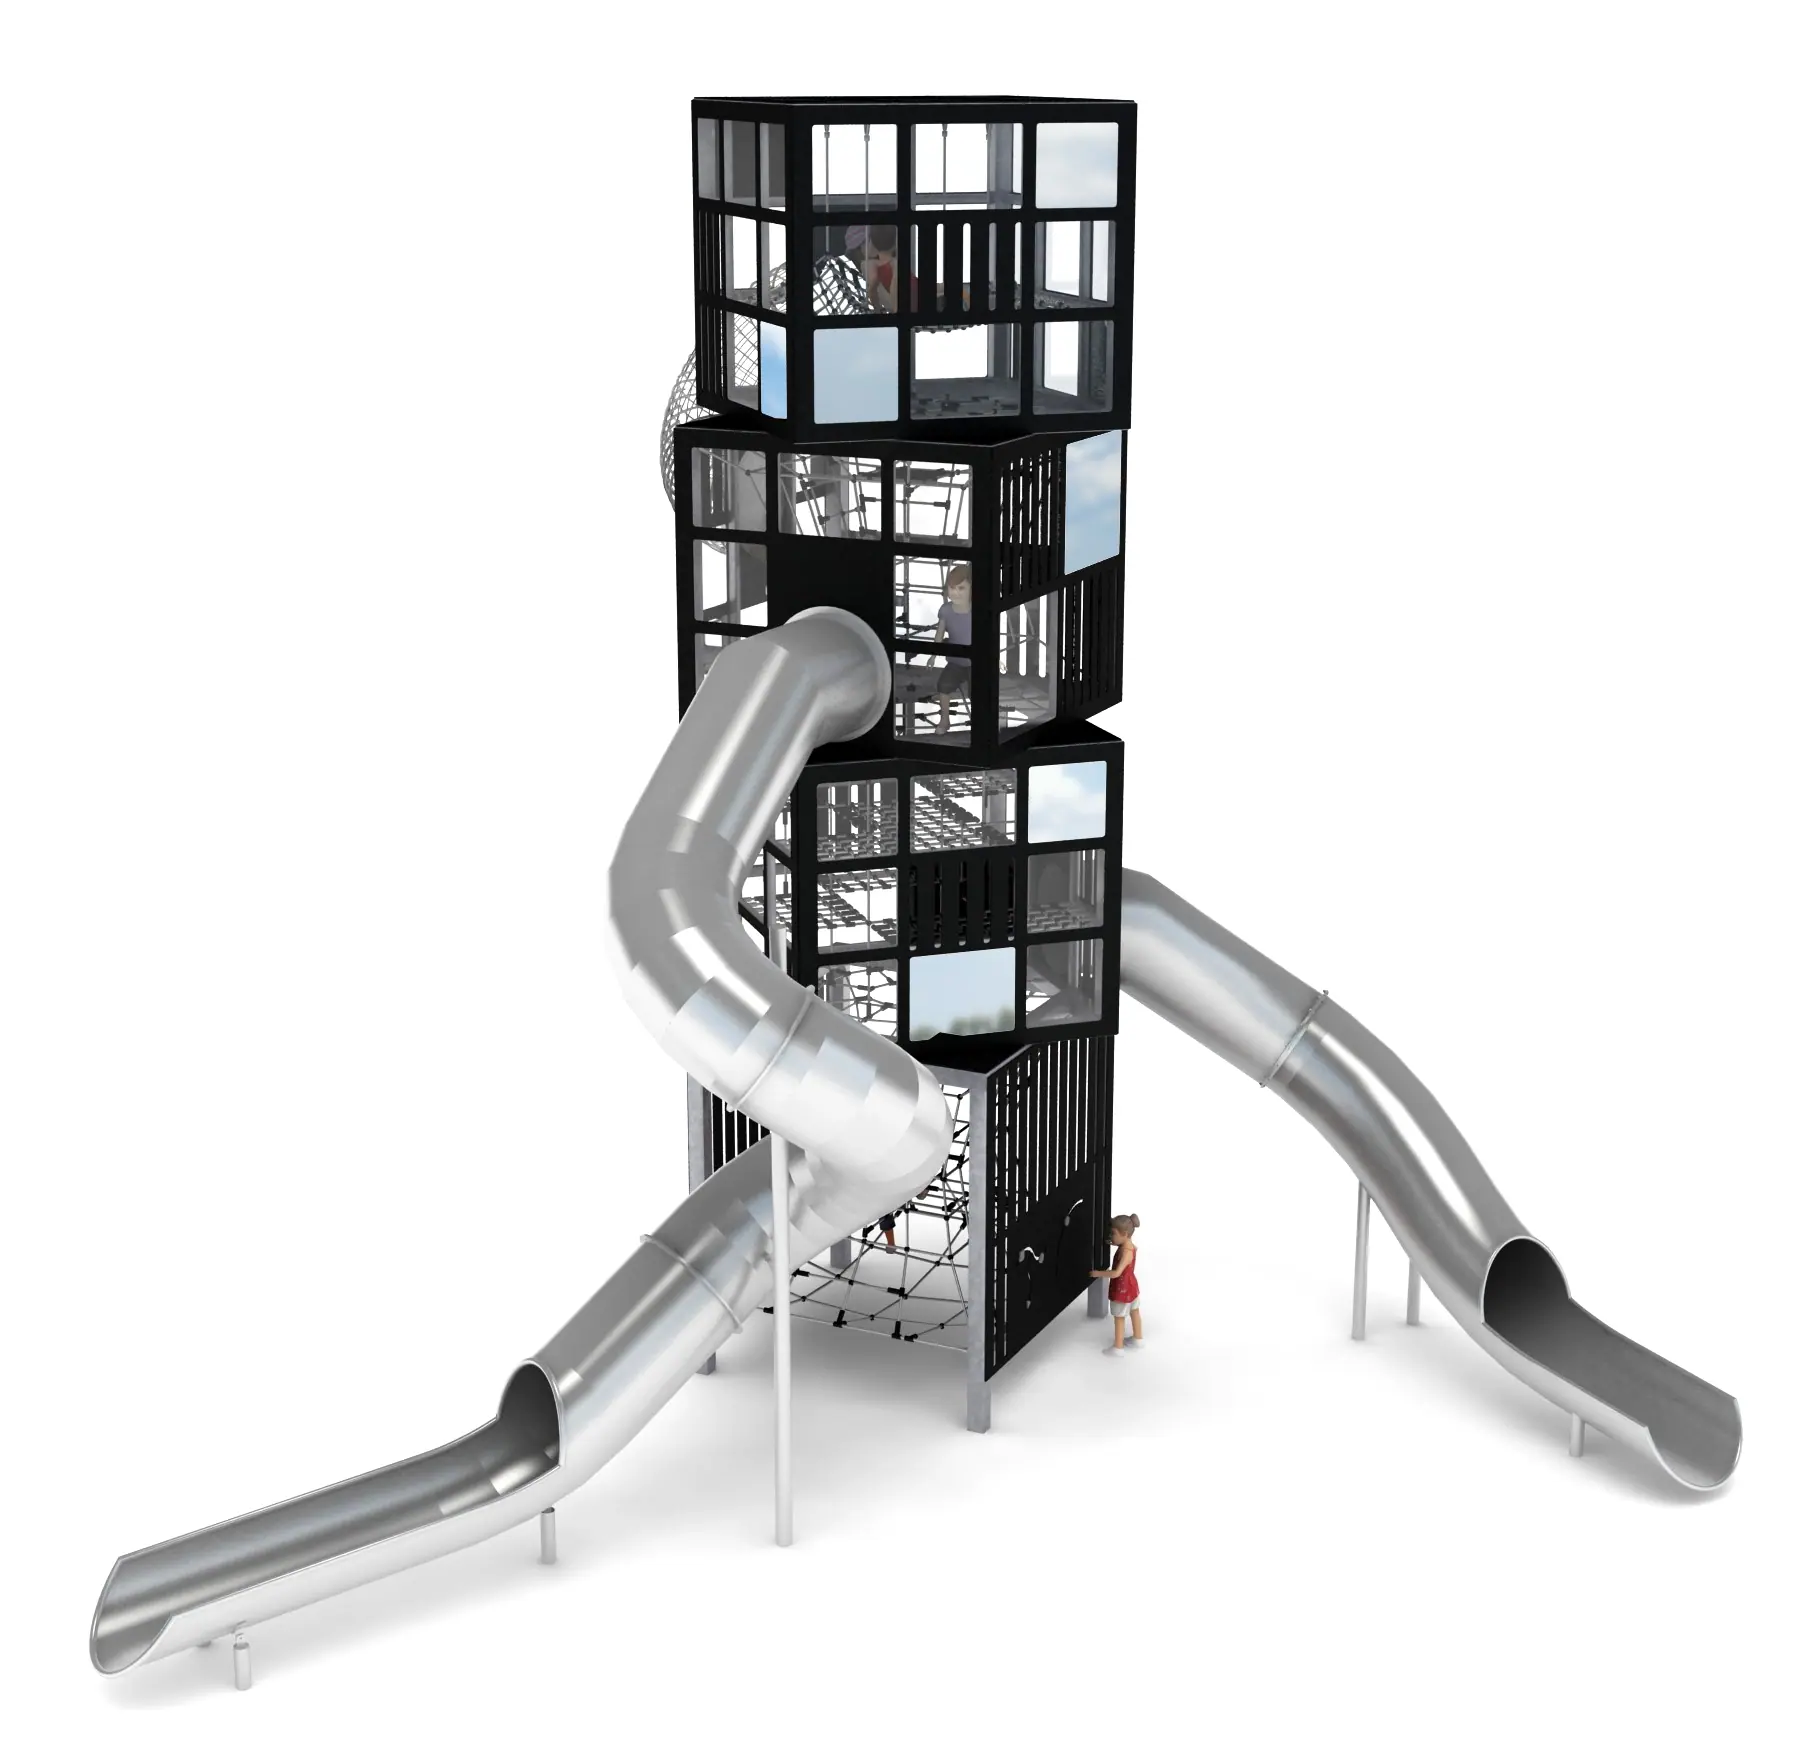
Cubes4 City - Four-Level Urban Cubic Play Tower to Pinterest (opens in a new window)Save on Pinterest : Cubes4 City - Four-Level Urban Cubic Play Tower
![Cubes3 Cosmos - Space-Themed Cubic Play Tower]()
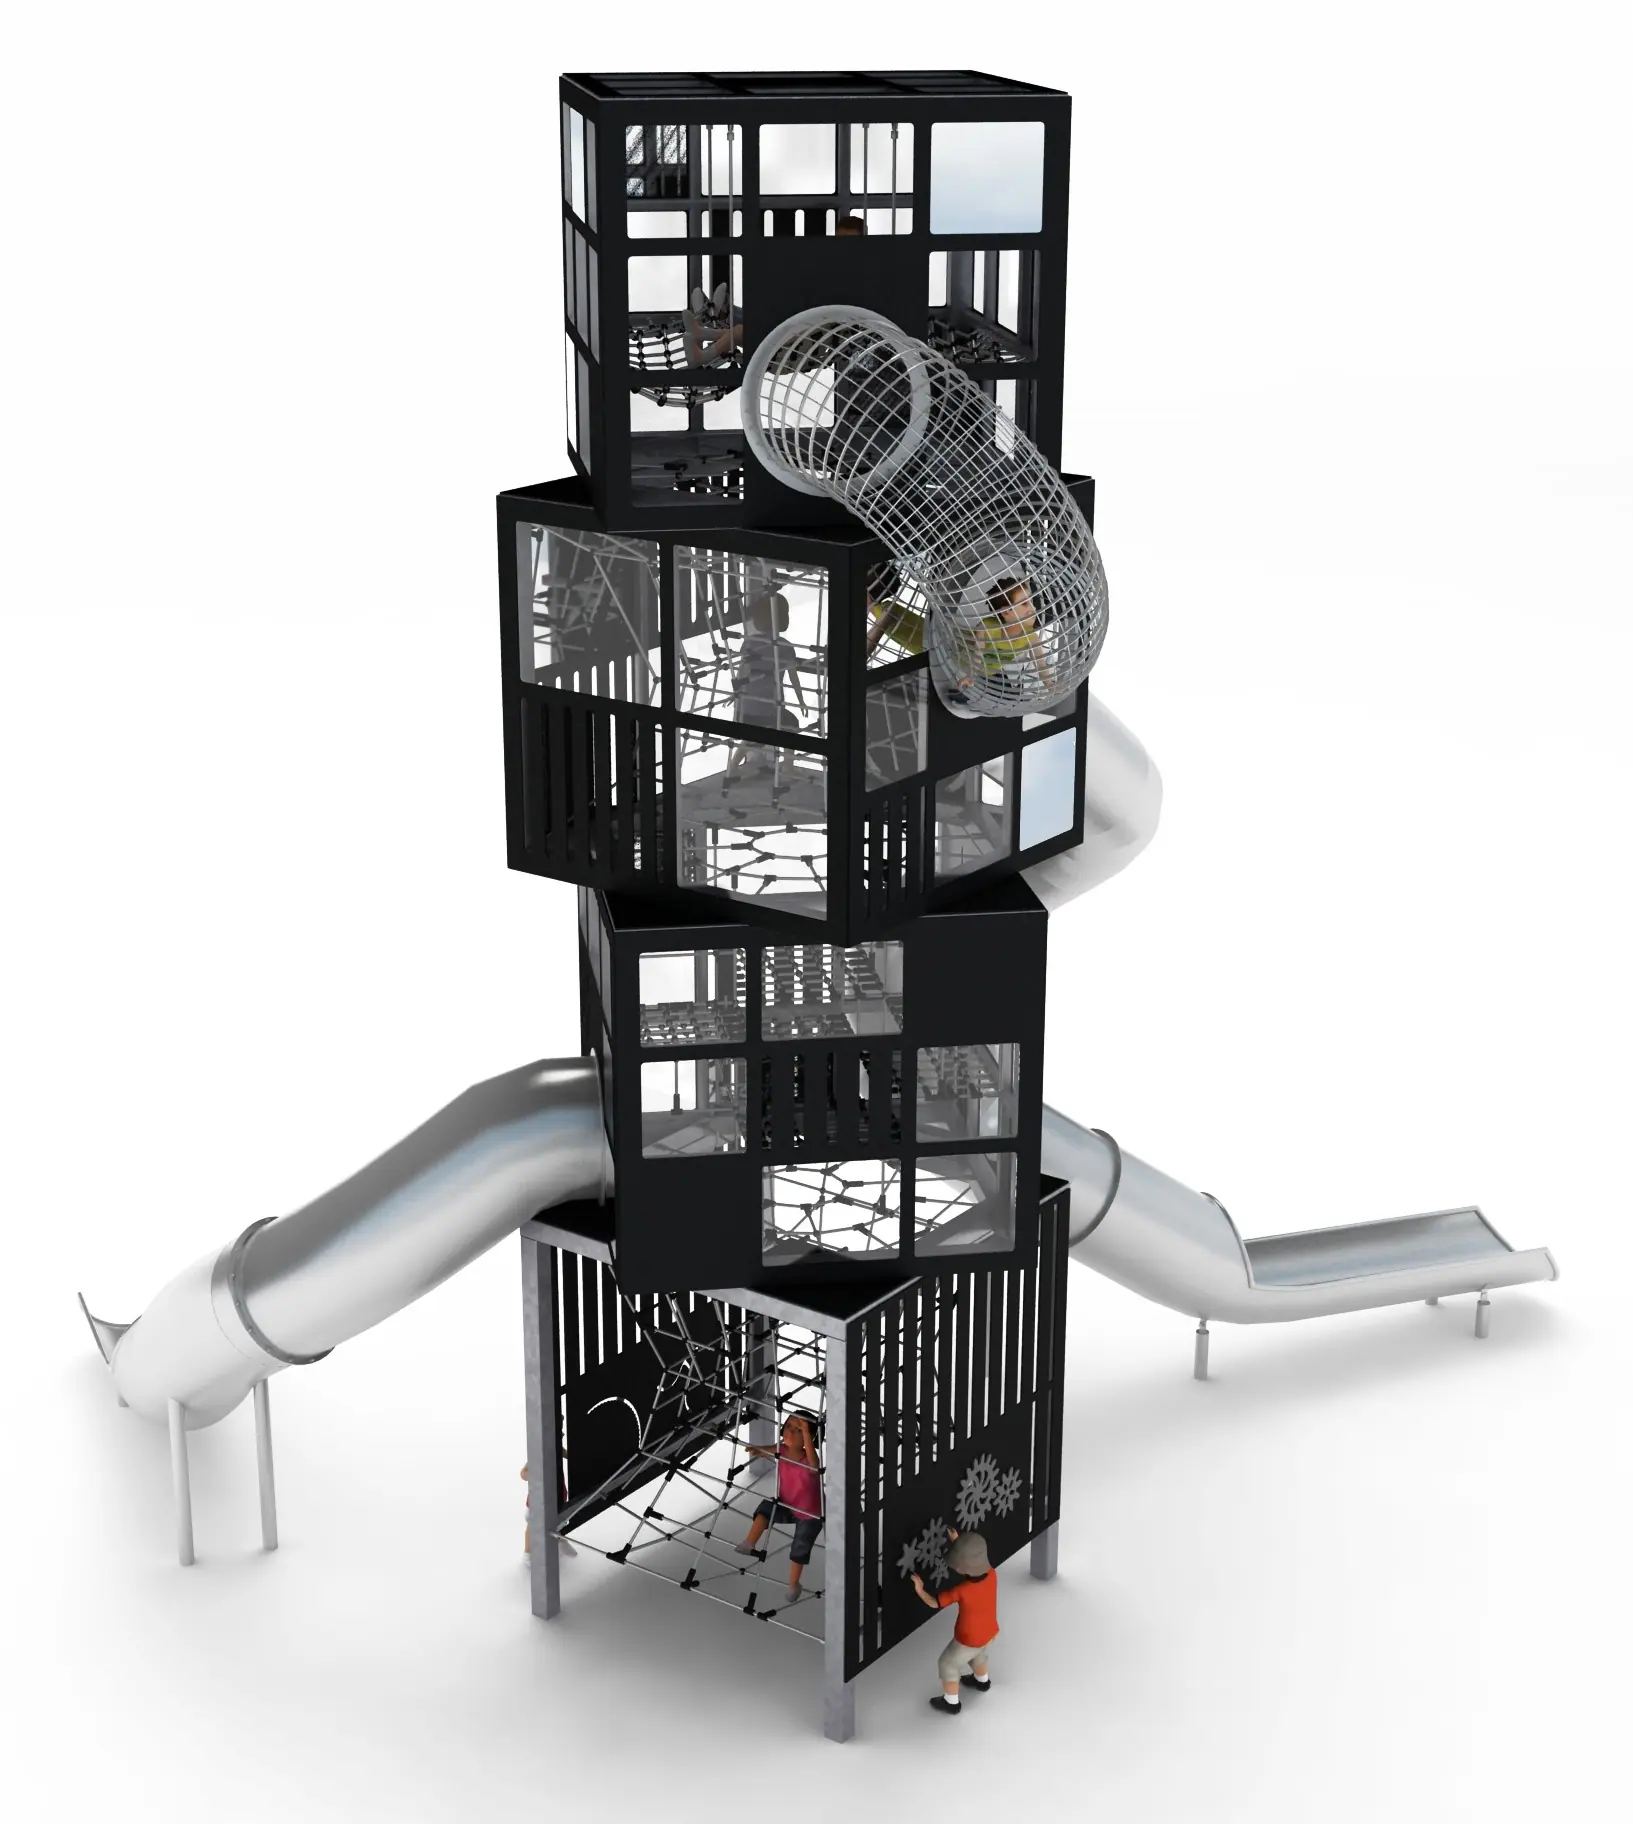 View product
Cubes4 City - Four-Level Urban Cubic Play Tower
Price on request -
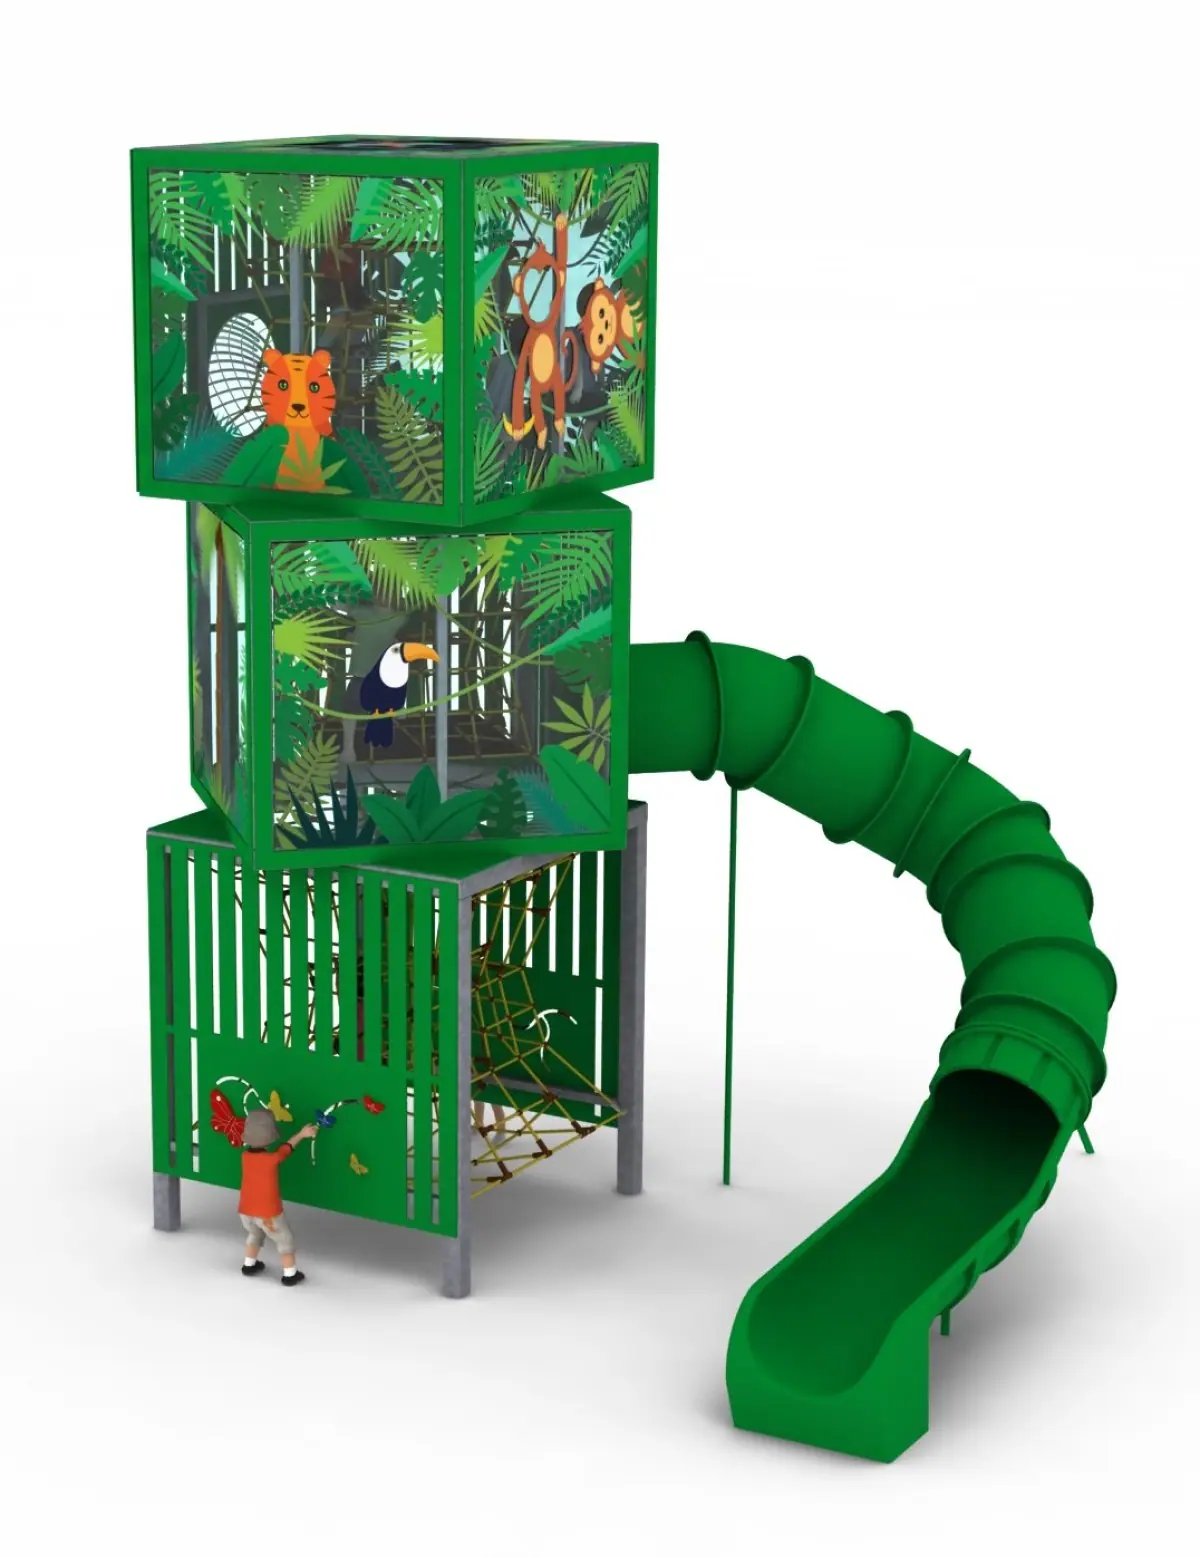
Cubes3 Jungle - Jungle-Themed Cubic Play Tower to Pinterest (opens in a new window)Save on Pinterest : Cubes3 Jungle - Jungle-Themed Cubic Play Tower
![Cubes3 Cosmos - Space-Themed Cubic Play Tower]()
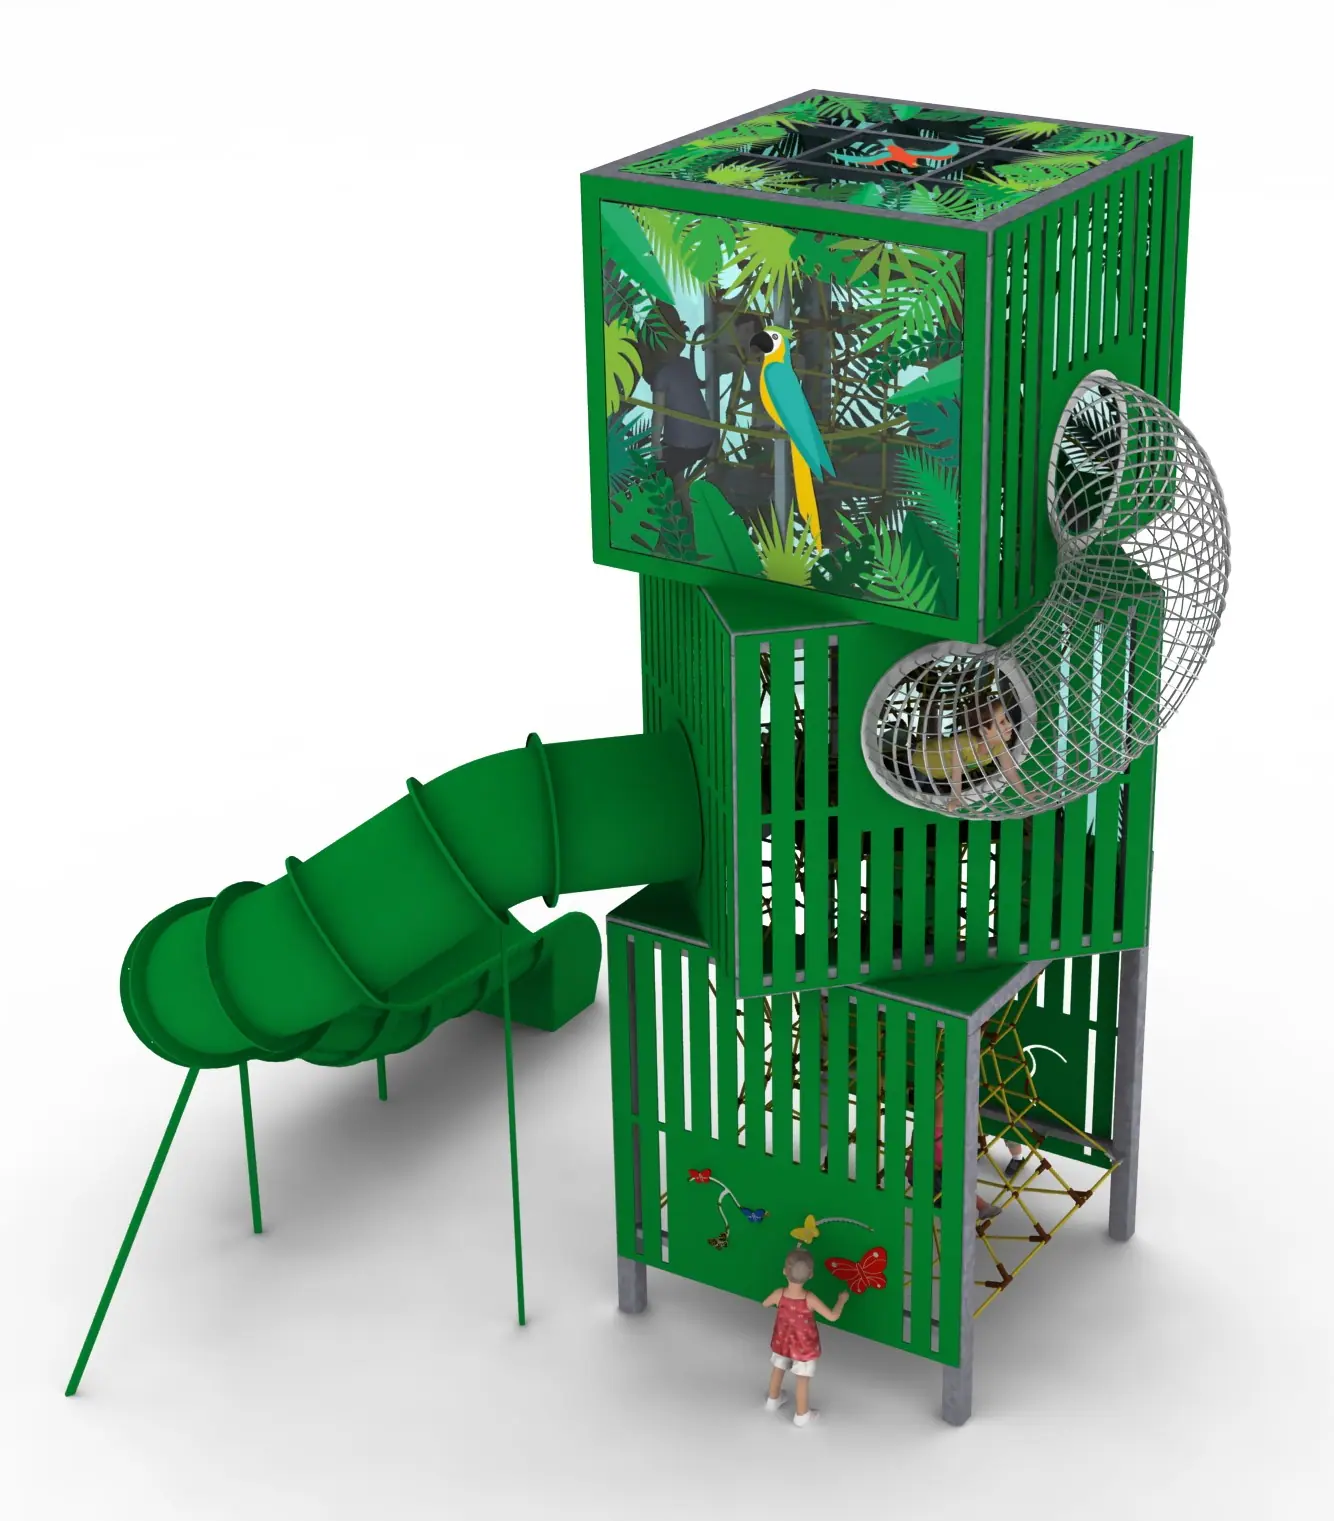 View product
Cubes3 Jungle - Jungle-Themed Cubic Play Tower
Price on request -
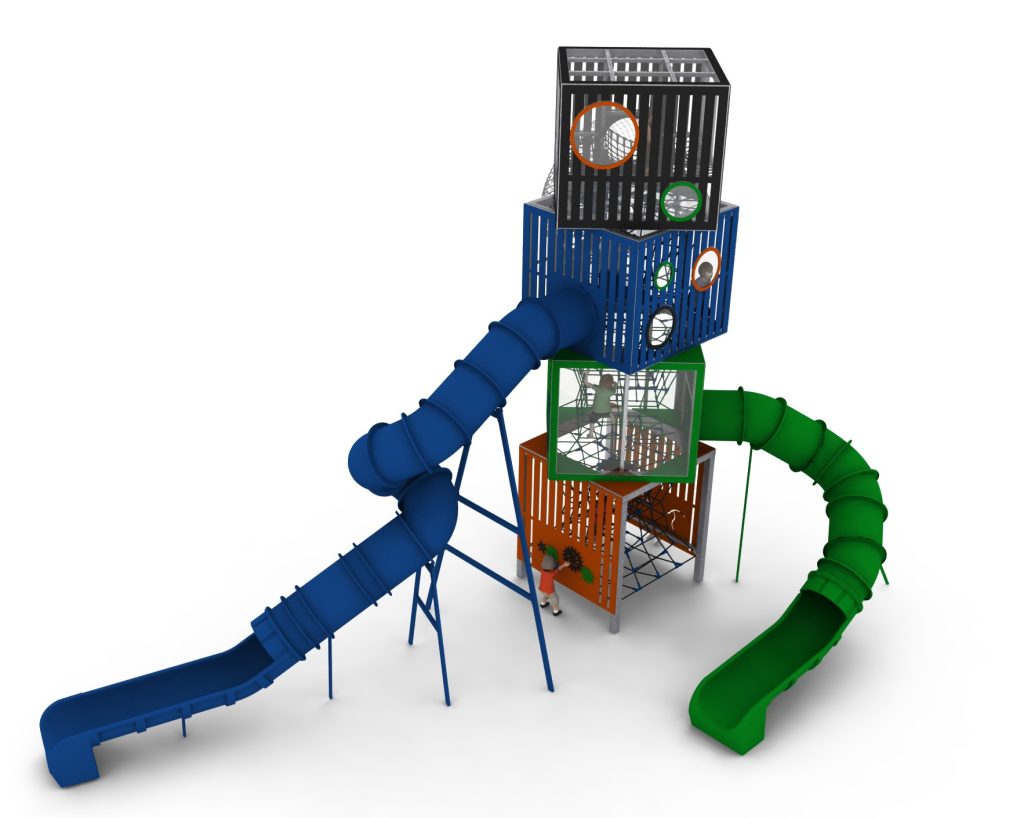
Cubes4 Standard - Four-Level Cubic Play Tower to Pinterest (opens in a new window)Save on Pinterest : Cubes4 Standard - Four-Level Cubic Play Tower
![Cubes3 Cosmos - Space-Themed Cubic Play Tower]()
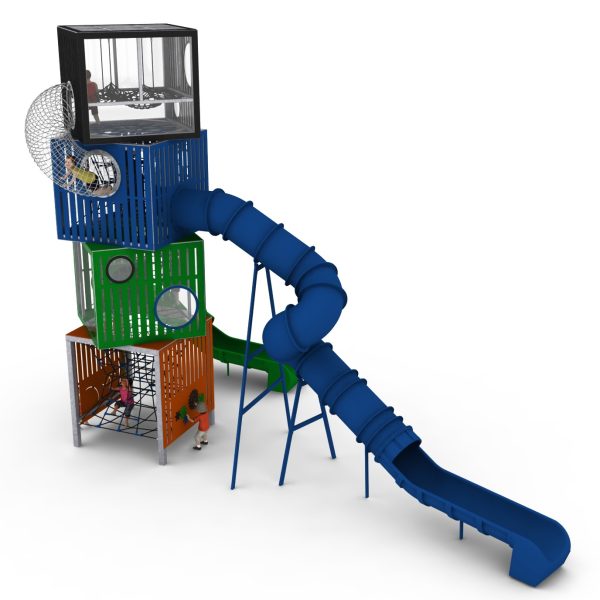 View product
Cubes4 Standard - Four-Level Cubic Play Tower
Price on request -
Cubes3 City - Urban Cubic Play Tower to Pinterest (opens in a new window)Save on Pinterest : Cubes3 City - Urban Cubic Play Tower
![Cubes3 Cosmos - Space-Themed Cubic Play Tower]()
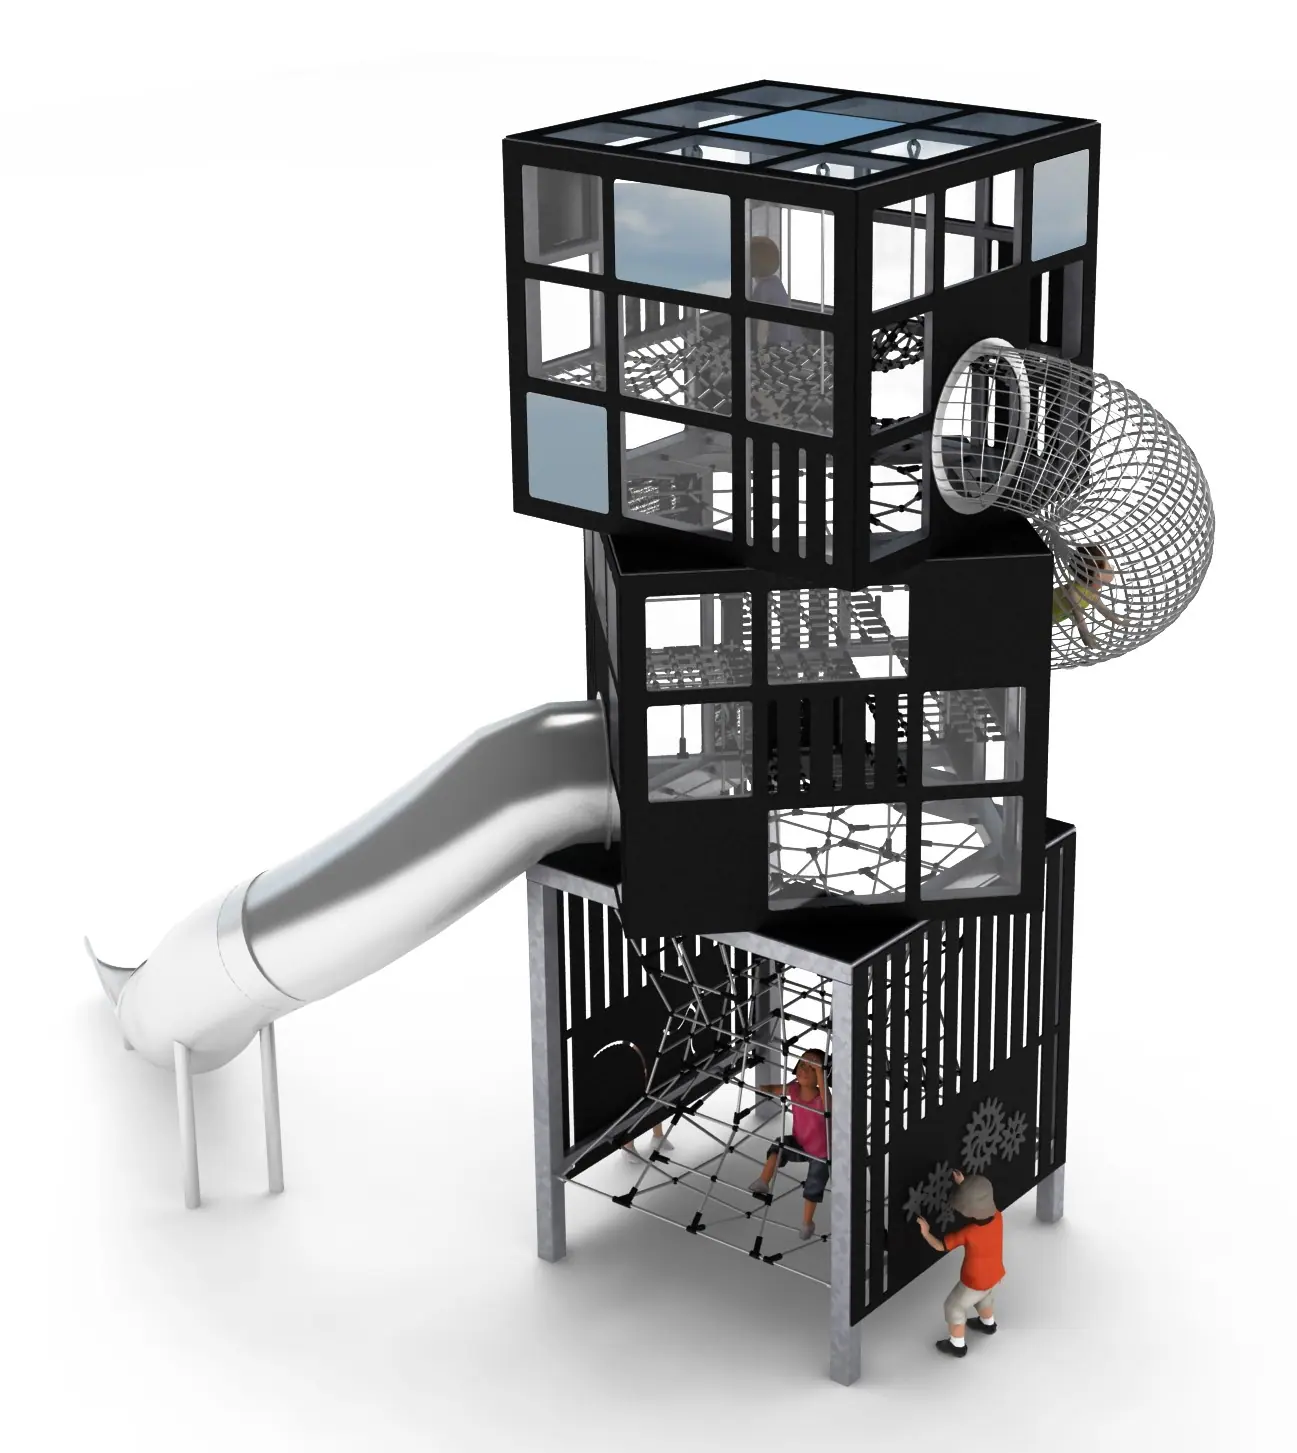 View product
Cubes3 City - Urban Cubic Play Tower
Price on request
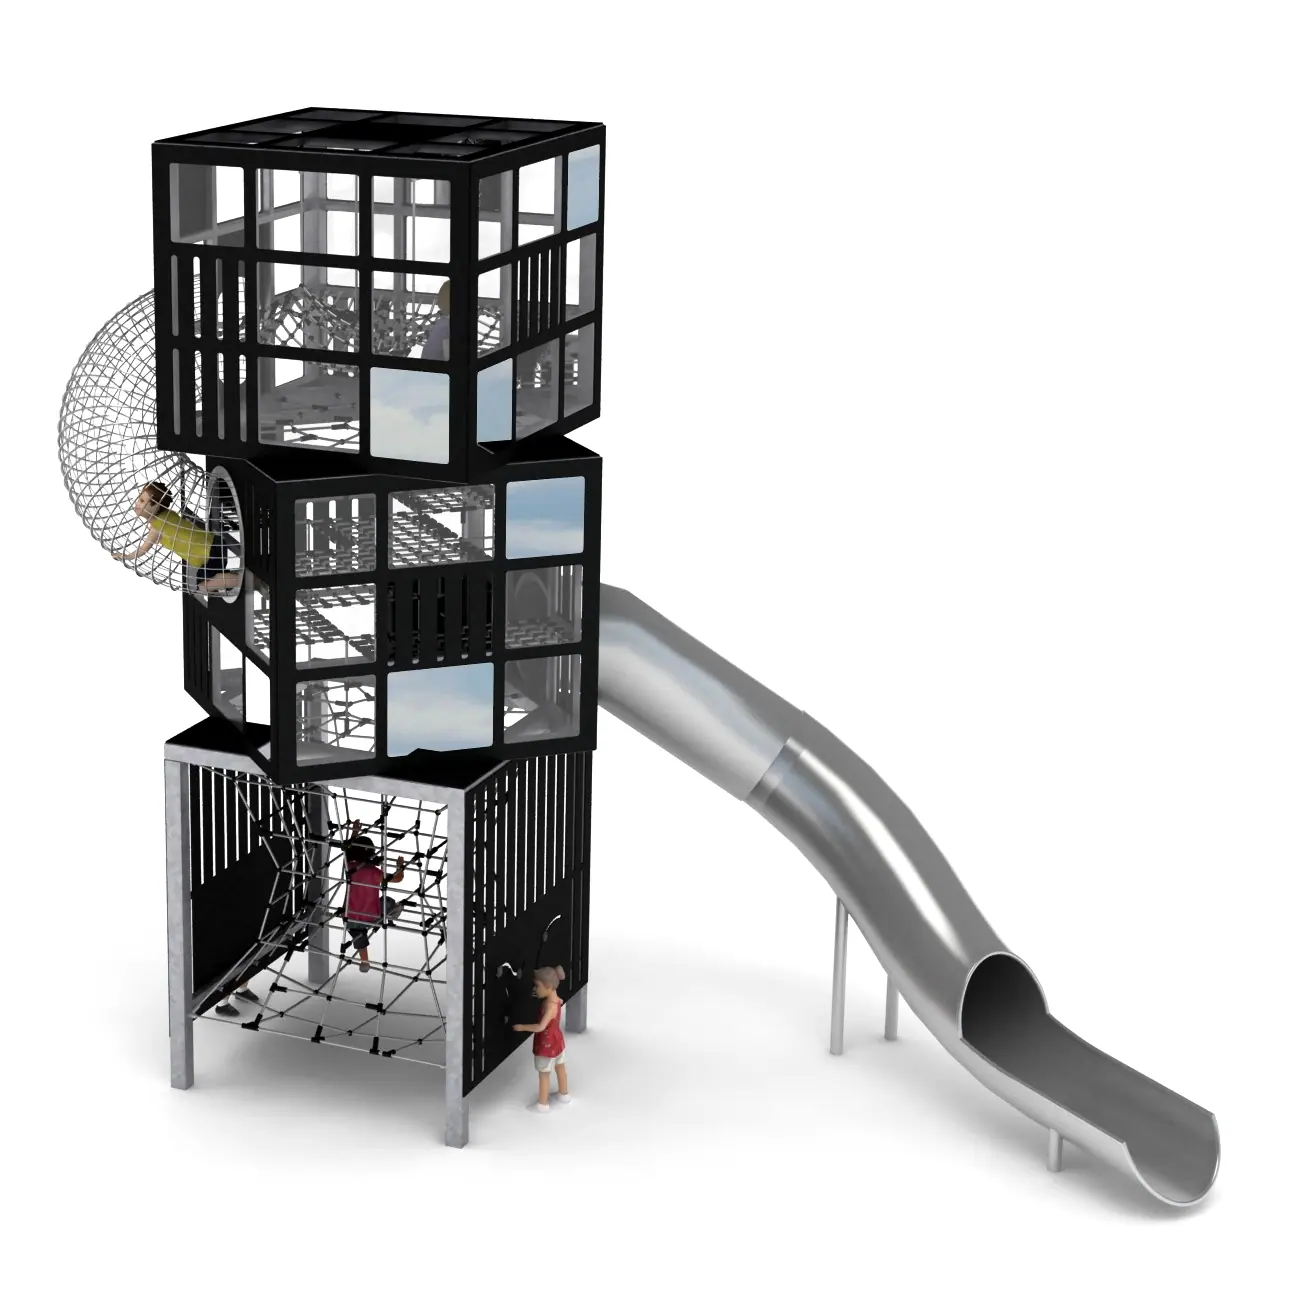
Related products
-
Twist - Twisted Rope Play Tower with Light Effects to Pinterest (opens in a new window)Save on Pinterest : Twist - Twisted Rope Play Tower with Light Effects
![Cubes3 Cosmos - Space-Themed Cubic Play Tower]()
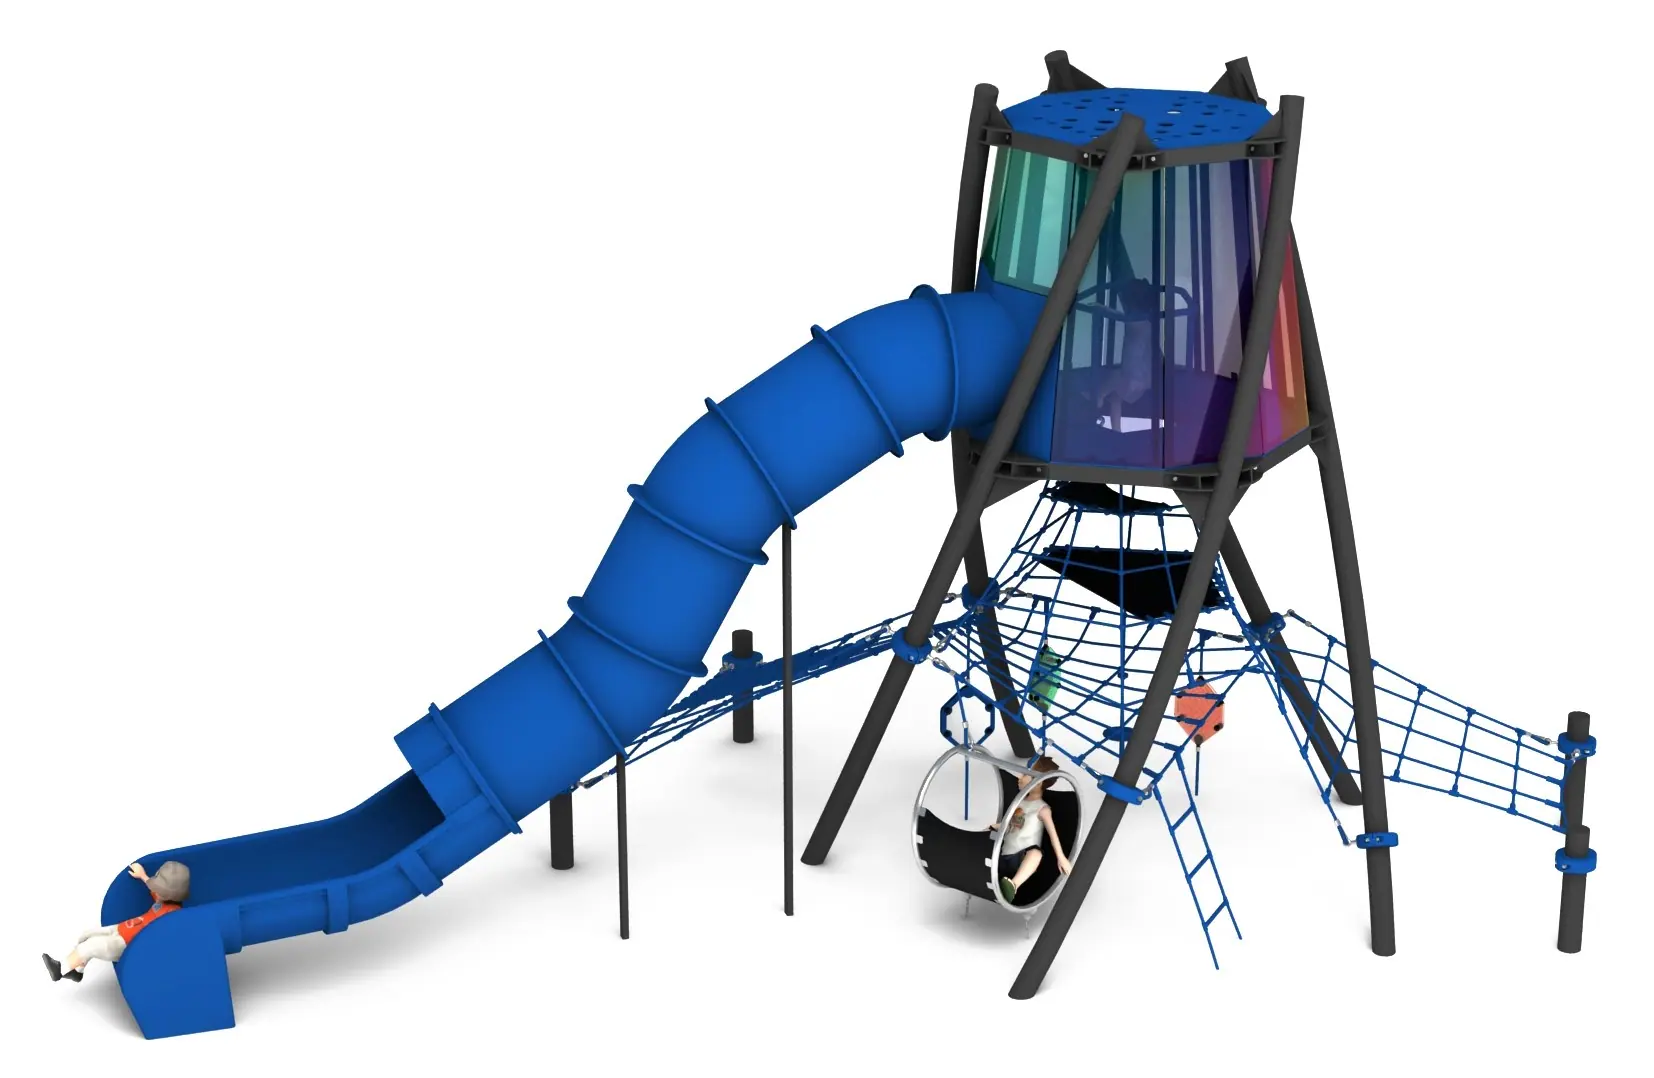 View product
Twist - Twisted Rope Play Tower with Light Effects
Price on request -
Cubes3 Standard - Three-Level Cubic Play Tower to Pinterest (opens in a new window)Save on Pinterest : Cubes3 Standard - Three-Level Cubic Play Tower
![Cubes3 Cosmos - Space-Themed Cubic Play Tower]()
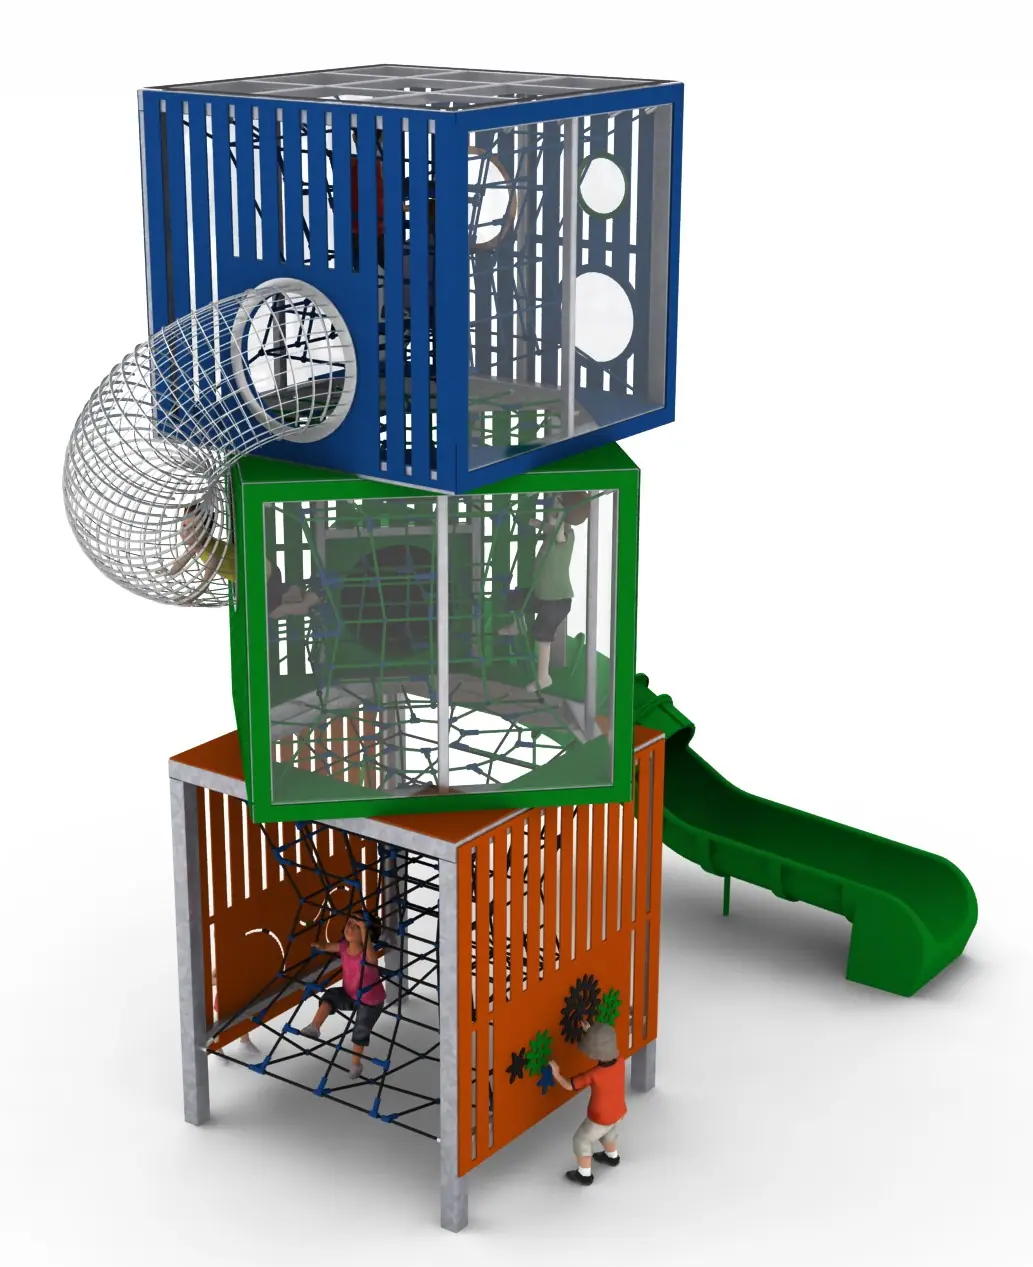 View product
Cubes3 Standard - Three-Level Cubic Play Tower
Price on request -
Tipi - Pyramid Rope Play Tower with Low Fall Height to Pinterest (opens in a new window)Save on Pinterest : Tipi - Pyramid Rope Play Tower with Low Fall Height
![Cubes3 Cosmos - Space-Themed Cubic Play Tower]()
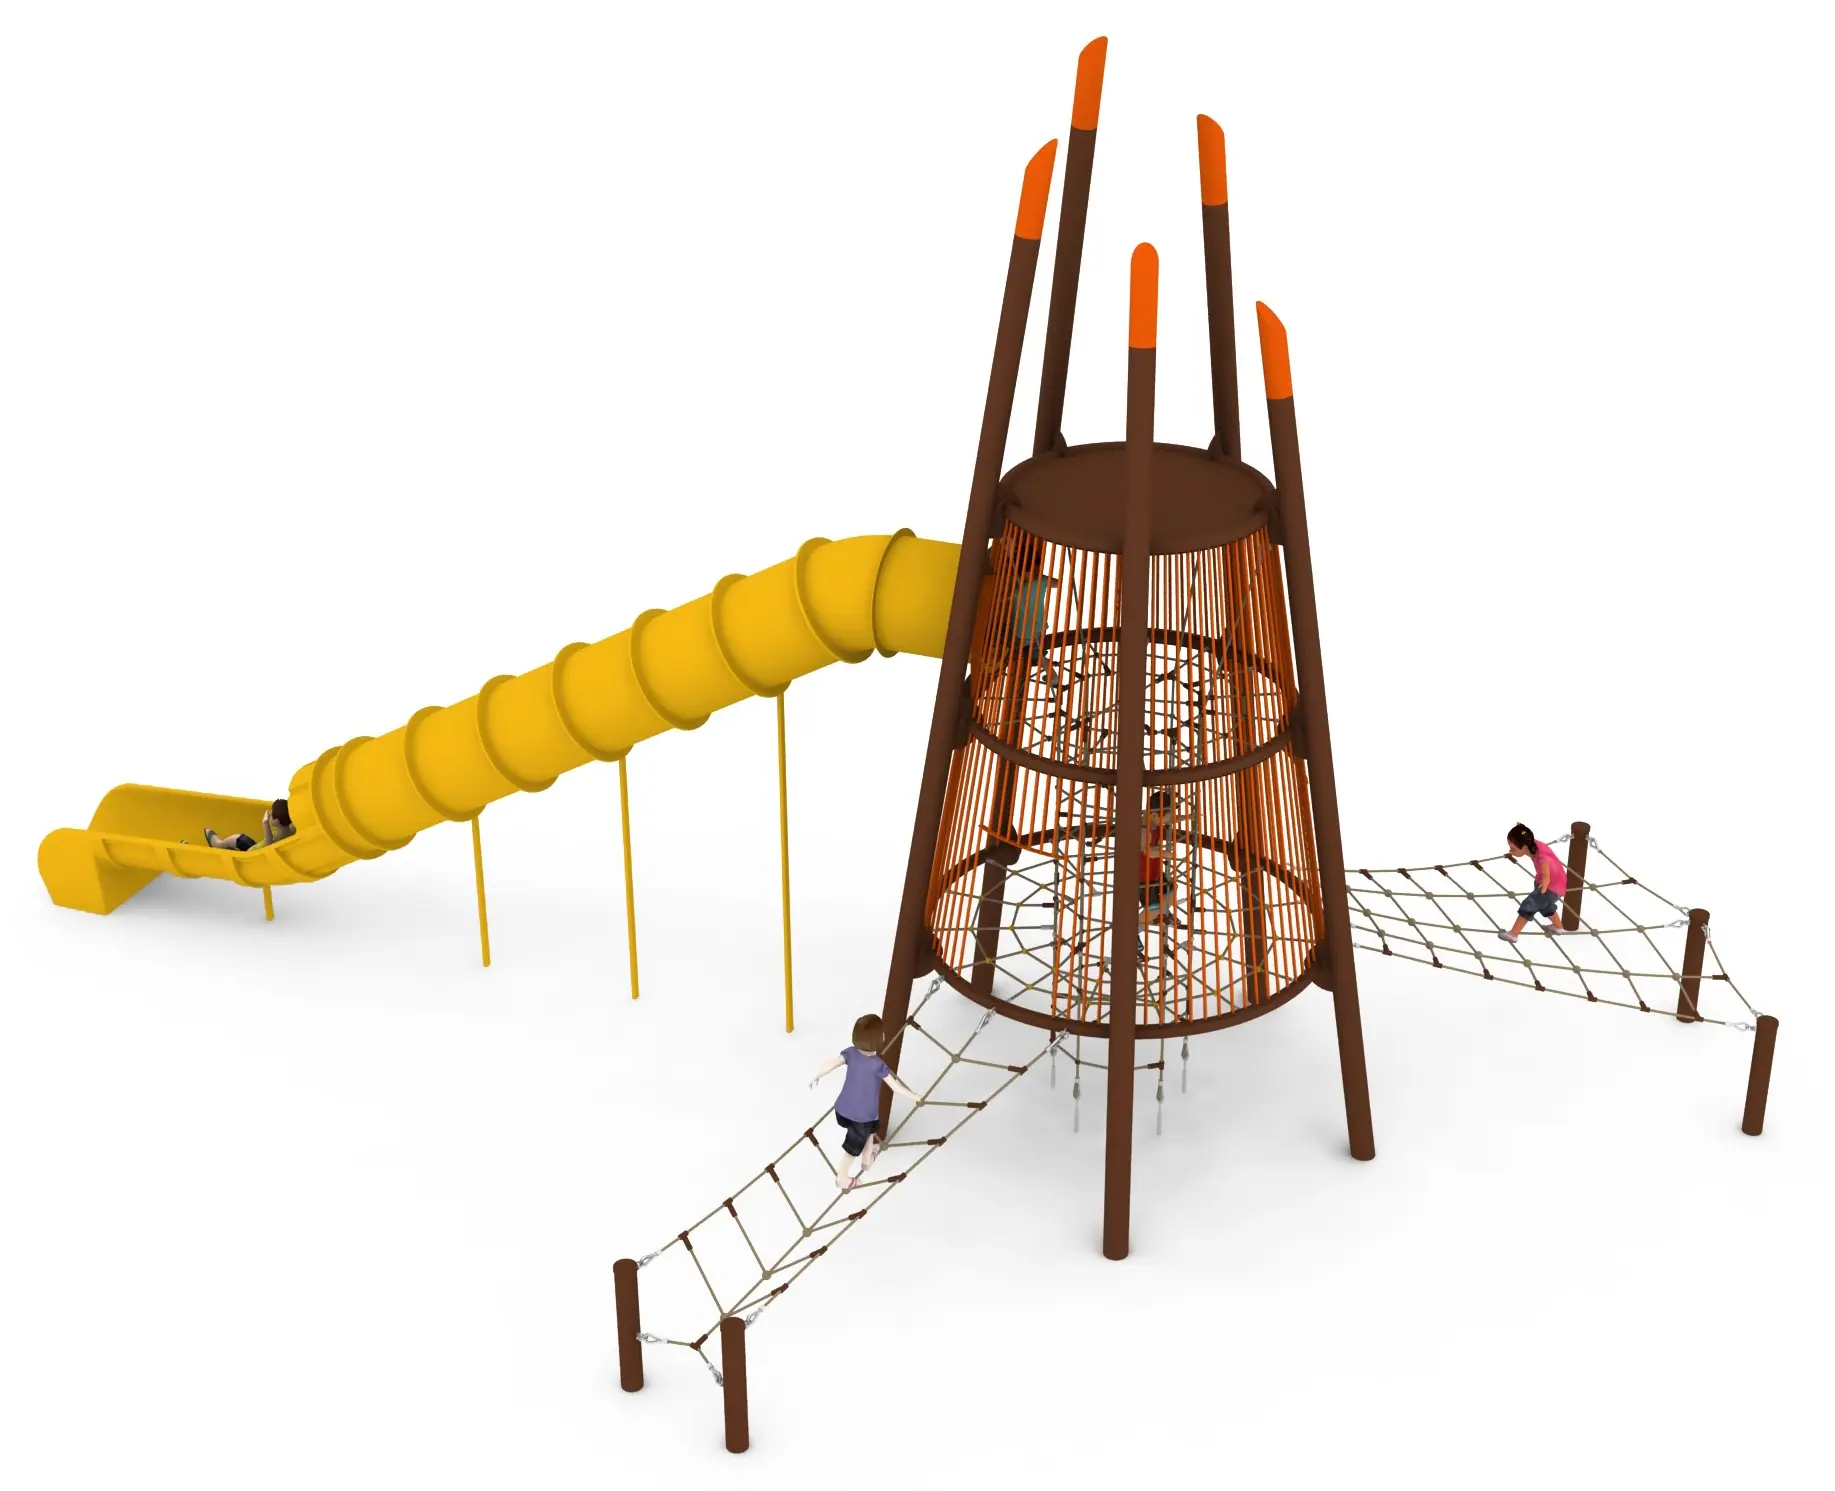 View product
Tipi - Pyramid Rope Play Tower with Low Fall Height
Price on request