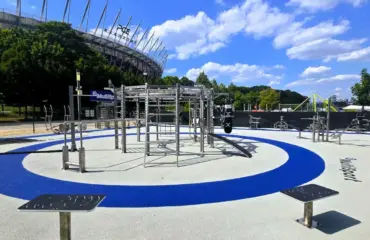
Parkour Park Equipment: Specification and Layout Guide

Parkour moved from the street to the specification sheet faster than most sports. Cities that once removed the street furniture traceurs trained on are now commissioning purpose-built parkour parks, and campsites, schools, clubs and developers are following. A dedicated park does something the street cannot: it concentrates the movement vocabulary into a controlled space, on structures engineered for repeated impact. This guide covers what goes into a parkour and free running park, which standard applies, how to handle surfacing, and what the site owner takes on once it opens.
What makes a parkour park different
A parkour park is not an obstacle course and it is not a playground. An obstacle course is a sequence to be completed in order. A parkour park is a field of structures with no prescribed route, designed so that users invent their own lines through it. That freedom is the discipline, and it is what shapes the design brief.
The practical consequence is that spacing between modules matters as much as the modules themselves. Distances between blocks, walls and rails define which jumps and vaults are possible, and a park where everything sits at a comfortable distance offers very little to work with. A well-designed park deliberately includes gaps of different lengths and landing surfaces at different heights so that users can find a challenge appropriate to their level and progress through it.
The second consequence is that structures are landed on, not just climbed over. Every element in a parkour park takes repeated impact loading at points a playground designer would never expect. This is why parkour modules are engineered and anchored differently, and why repurposing street furniture or play equipment for parkour use is a poor idea however similar the shapes look.
The core module families
Bars and rails. Steel bars at varied heights are the backbone of most parks. They serve swings, underbars, vaults and precision landings, and their value multiplies when several are set at different heights near each other so that combinations become possible. Anchoring is critical here: a bar that flexes or works loose under repeated swinging is the fastest way to lose user confidence in a site.
Walls, blocks and cubes. These reproduce the urban furniture the discipline grew out of, and they carry most of the vaulting and precision work in a park. Timber and concrete are both used, and they behave differently underfoot and under maintenance. Varied heights and edge profiles are what make this family useful; a set of identical blocks is far less valuable than the same number at different heights.
Platforms and landing decks. These give elevation, act as start and finish points for lines, and let a park deliver real progression within a small footprint.
Balance elements. Narrow beams and rails train precision and confidence, take very little space, and are among the most used elements in any park because they suit complete beginners and advanced users alike.
Inclined and curved surfaces. Angled walls and curved faces extend the movement vocabulary considerably and are what separates a memorable park from a collection of boxes.
The design principle running through all of these is graded difficulty. A park that only serves advanced traceurs will be empty most of the week; a park that only serves beginners will be abandoned by its most committed users within a season. Both audiences have to find something, and the way you achieve that is through varied heights and varied gaps rather than through more modules.
Standards: which one applies, and to whom
This is the point where parkour projects most often go wrong, because a park frequently ends up serving two audiences that are governed by two different standards.
Permanently installed outdoor equipment intended for adults falls under EN 16630. That is the reference for a parkour park designed for teenagers and adults, and it covers structural strength, entrapment, fall areas and the documentation the manufacturer must provide.
Equipment intended for children is a separate framework: EN 1176-1 governs the play equipment itself, and EN 1177 governs the impact-attenuating surfacing beneath it. These are two distinct standards covering two distinct things, and they are not interchangeable with each other or with EN 16630.
So if your brief includes younger children, the answer is not to soften an adult parkour park until it seems suitable for them. It is to specify a separate children’s zone, certified as children’s equipment with surfacing tested to the surfacing standard, alongside the adult park certified to EN 16630. Attempting to serve both audiences from one set of structures produces an installation that satisfies neither standard, and it is the finding that stops a park from opening.
Request the declaration of conformity and the manufacturer’s installation and inspection documentation with the quotation, not after delivery.
Surfacing and fall areas
Surfacing is not an accessory in a parkour park; it is safety-critical equipment, and it is where the impact loading actually ends up. The free space around each structure and the surfacing required beneath it come from the standard and from the manufacturer’s data sheet for that specific module. Take those figures from the documentation rather than scaling them from a drawing.
The options behave differently in service. Loose fill drains well and costs less to install, but it migrates away from exactly the high-traffic landing points where it is most needed, so it demands regular raking and topping up. Bonded and tile systems hold their position and their characteristics with far less intervention and generally work out cheaper over the life of a public installation. Grass alone is not a fall surface under structures people land on from height.
Plan drainage before anything is anchored. A park with a standing puddle at its main landing point is unusable for a large part of the year, and that will be blamed on the equipment rather than on the groundworks.
Layout and siting
| Decision | What to consider |
|---|---|
| Module spacing | Varied gap distances are what create progression; uniform spacing wastes the site |
| Height variation | Mix low and high elements so beginners and advanced users share the park |
| Visibility | Parks in sight of a path or terrace are used far more than hidden ones |
| Circulation | Users must be able to walk back to a start point without crossing a landing zone |
| Adjacent uses | Keep the adult park and any children’s zone physically distinct |
| Expansion | Leave space for a second phase; successful parks almost always grow |
Inspection and maintenance
A parkour park takes harder use than most outdoor installations, because every module absorbs landings rather than merely supporting weight. Build the inspection regime into the operating budget before the park opens.
Routine visual checks should cover fixings, bar rotation and any movement at the base of uprights, plus displacement of loose surfacing at landing points. Periodic detailed inspections cover structural condition, corrosion at ground level, and the state of timber surfaces where used. Keep the records: documented inspection history is what demonstrates responsible operation if an incident occurs.
A well-maintained park is also a busier park. Users read a site quickly, and a loose bar or a worn landing area drives away exactly the committed users who would otherwise make the park a destination.
Frequently asked questions
How much space does a parkour park need?
It depends on the modules chosen and the free space each requires. Parkour also rewards a compact, dense layout more than most disciplines, so a modest plot can deliver a great deal if the spacing is designed properly. Send us the plot and we will lay out what fits.
Can children use a parkour park?
Adolescents and adults are the audience an EN 16630 park is designed and certified for. Younger children need equipment specified and certified as children’s play equipment, with surfacing tested accordingly, which means a separate zone rather than a shared structure.
Timber or steel?
Steel is standard for bars and rails and gives the longest service life with the least maintenance. Timber and concrete are common for blocks and walls, where the surface feel matters. Most parks use a combination, chosen by module type rather than applied across the whole site.
Does a parkour park need supervision?
Public parks are generally designed for unsupervised use, which is why module selection, spacing and surfacing carry so much of the safety burden. Clubs and schools running coached sessions can justify more demanding elements because supervision is present.
Planning your park
A parkour park succeeds or fails on design decisions that cost nothing to get right at the drawing stage: varied heights, considered gaps, honest surfacing and a clear separation between adult and children’s provision. Explore the parkour equipment range, look at combined outdoor parkour and crossfit parks if the brief covers more than one discipline, and review outdoor sports flooring options for the landing areas. Tell us about your site and your users and we will propose a layout: request a quote.
Réalisations documentées
- Parcours ninja sur mesure, Rennes – îlot des Hautes-Ourmes
- Double mur ninja extérieur, Sallanches – Haute-Savoie