How to Open a Gym: The Professional Operator Guide
Ouvrir une salle de sport suppose de traiter quatre chantiers en parallèle : le local et sa conformité ERP, l'équipement, le financement et le lancement commercial. Aucun ne peut être reporté après les autres sans coût supplémentaire. L'étude de la zone de chalandise précède la signature du bail.
Opening a gym is a property and capital project before it is a fitness project. Four workstreams have to advance in parallel: the premises and their compliance, the equipment mix, the financing plan and the commercial launch. None of them can be pushed behind the others without adding cost, and the catchment area study always comes before the lease is signed. This guide follows the order professional operators actually work in.
Start with the catchment area, not the floor plan
The first question is not how many square metres you can afford, but how many potential members live or work within a ten to fifteen minute journey of the door. Count the competing clubs, look at their opening hours and their price points, and identify the segments they are not serving: shift workers, over-55s, rehabilitation clients, corporate accounts in a nearby business park. A site with lower footfall but an unserved segment often outperforms a busier street where three operators already fight over the same audience.
Access matters as much as visibility. Parking, public transport, ground-floor delivery access for heavy machines and a door wide enough for a loaded rack are practical constraints that decide whether a building is usable at all. Clear ceiling height is the criterion that catches most projects out: functional rigs, wall bars and rope climbs need height above the frame, and a plate-loaded machine with a tall column will not fit under a low suspended ceiling.
Compliance, insurance and the paperwork that gates your opening date
A gym open to the public falls under national rules on public buildings, fire safety, accessibility and evacuation. The framework differs from one country to another, so the reliable method is to have the fire and accessibility file reviewed by the competent local authority before fit-out work starts, not after. Two items are almost always in scope: the fire reaction classification of the floor covering, and the width and signage of the escape routes.
Public liability and premises insurance, coaching qualifications and the registration of the activity complete the file. Allow several weeks for this stage. It runs in parallel with the fit-out, but it is the single item most likely to move a launch date.
Building the equipment mix
Everything installed in a commercial gym has to be rated for professional use. Indoor training equipment is covered by EN ISO 20957-1 class S. Products sold for home or light use are not rated for unsupervised commercial traffic and will fail both under warranty and under inspection. Class I is a professional class designed for inclusive access, not a tier above class S.
A workable opening mix for a general-audience club is built from four blocks:
- Cardio. Treadmills, cross trainers, indoor cycling bikes and rowers. Treadmills carry the heaviest load and the highest service cost, which is where build quality pays back fastest. The professional treadmill range is the usual starting point for a club floor.
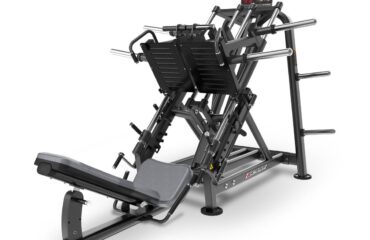
- Selectorised strength. Guided machines let a beginner train safely without one-to-one supervision, and they are what keeps the induction workload manageable in the first months of trading.
- Free weights and racks. Racks, benches, olympic bars and bumper plates. A dedicated station such as the Bodytone FBC08 olympic bench press removes the queue that forms around a single multi-purpose rack.
- Functional and group training floor. An open area with rigs, kettlebells, sleds and mats absorbs classes, small-group personal training and warm-ups without eating into the machine floor.
Buy the heavy strength equipment first and the accessories last. Machines have the longest lead times and set the layout; accessories can be added the week before opening.
Flooring: the decision that is hardest to reverse
Flooring goes down before the machines and can only be replaced by emptying the room, so it is worth over-specifying. Rubber tiles and rolls absorb impact, protect the slab, cut structure-borne noise into neighbouring units and define the training zones visually. Thickness follows the use: lighter profiles under cardio and selectorised machines, heavier ones under free weights and dropped bars.
Check which fire reaction class the authority requires for the room and take the class from the flooring datasheet exactly as stated, including the smoke index, without rounding it to a neighbouring class. The full rubber gym flooring range covers the standard use cases from cardio zones to lifting platforms.
Staffing, programming and the member experience
Qualified coaches are what turns equipment into retention. Their job is to run inductions, write programmes, supervise the floor and deliver the group timetable, from strength and conditioning to cycling, pilates and mobility classes. A varied but realistic timetable beats an ambitious one that you cannot staff on a Tuesday morning.
The rest of the experience is unglamorous and decisive: changing rooms sized for peak hours, working showers, enough lockers, and a clean, well-lit floor with room to circulate between machines. Sauna, steam room or a recovery corner are strong differentiators once the basics are solid, not before.
Membership model and launch
Build a simple range: an all-inclusive membership, a restricted off-peak option and a short-term or corporate contract. Too many tiers slow down the sale at the desk. Pre-opening sales are the most valuable marketing you will do: selling memberships during the fit-out validates the price point and funds part of the working capital.
For the launch itself, combine local search visibility, social media showing the real space rather than stock photography, partnerships with nearby employers, physiotherapists and clubs, and free trial sessions. The goal in the first quarter is not the largest possible number of joiners but the highest possible attendance rate, because members who train stay.
Frequently asked questions
How much floor area do I need to open a gym?
There is no universal figure, because the answer depends entirely on the mix. Work backwards instead: list the machines you want, add the manufacturer footprint and safety clearance for each, then add circulation, changing rooms and reception. That gives a defensible area before you look at any premises.
Can I save money with home or light-use machines?
No. Equipment sold for home use is not designed for the duty cycle of a commercial floor, is generally excluded from warranty in that context, and does not meet EN ISO 20957-1 class S. The saving disappears with the first frame or bearing failure.
Which standards apply to gym equipment?
Indoor equipment: EN ISO 20957-1 class S. Adult outdoor fitness equipment: EN 16630. Children’s play equipment: EN 1176-1, with impact-attenuating surfacing under EN 1177. These are separate standards and cannot be substituted for one another.
In what order should I spend the budget?
Flooring, then heavy strength and racks, then cardio, then functional accessories, then the finishing items for the changing rooms and reception. That order matches both the installation sequence and the lead times.
Planning your project
The equipment list, the layout and the budget are the same conversation, not three separate ones. Send us your floor plan, your target audience and your opening date and we will come back with a zoned layout and a costed equipment schedule. Request a quote to get your project priced.