How to Set Up a Gym: From Concept to Equipment List
Opening a gym is a property project, an equipment project and a service project at the same time, and the order in which you tackle them decides how much money you waste. Operators who start by shortlisting machines almost always end up with a floor that does not match their membership. Operators who start with the concept end up with a room that works. Here is how to approach the project from the first idea to the day the doors open.
Start with the concept, not the catalogue
The first decision is what kind of facility you are building. A pure strength gym, with a floor built around selectorised machines, plate-loaded equipment and free weights, is a very different business from a mixed club that also runs group classes, a cardio zone and a wellness area with sauna and steam room. The concept determines the size of the space, the ratio between zones, the number of staff and the price of a membership.
Be specific about who you expect through the door. A club in a business district that fills up at lunchtime and after work needs a different machine mix from a facility attached to a residential development, a hotel or a municipal sports centre. Write the answer down before you look at a single product page: every later decision refers back to it.
Finding and sizing the right site
The site has to absorb everything in the concept: the strength floor, the cardio zone, any studio for group classes, changing rooms, reception and storage. Ceiling height matters more than most first-time operators expect, because racks, rigs and functional structures need clearance. Floor loading matters too, especially if you plan a free-weight zone or a lifting platform above ground level.
A dedicated class studio is worth planning from the start rather than retrofitting. It needs a different surface from the strength floor, enough clear width for participants to move without collision, and acoustic separation so a class does not disturb the rest of the room. Whatever the format, check the applicable national rules for public buildings, accessibility and fire safety in your country before signing a lease: they shape the layout as much as your equipment list does.
Choosing the equipment
A strength floor is complete when it lets a member train every major muscle group without queueing. In practice that means covering the legs, back, chest, shoulders, arms and core across three families of equipment:
- Selectorised machines for beginners and for high-traffic hours. They guide the movement, need no spotter and let unsupervised members train safely.
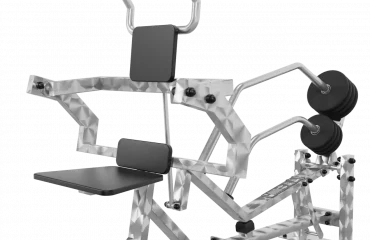
- Plate-loaded machines and racks for members who train for strength, with the free-weight zone laid out so that loading, unloading and circulation never overlap.
- Free weights, dumbbells and barbells, which remain the backbone of any serious strength offer.
Our professional strength training machines cover all three families, and the professional cardio range completes the offer with treadmills, cross trainers, exercise bikes and rowing machines. Whatever you choose, indoor equipment for a supervised commercial facility must meet EN ISO 20957-1 class S. That is the professional class, and it is not negotiable in a room open to the public.
Flooring, changing rooms and the comfort factor
Flooring is the single most underestimated line in a gym budget, and the one members notice first. The strength floor needs an impact-absorbing surface that protects the slab and controls noise. The cardio zone needs stability under machines that vibrate. A class studio needs a surface that suits movement rather than dropped weights. Getting this wrong is expensive to fix once the machines are in.
Clean, well-maintained changing rooms and showers do more for retention than any single machine. A wellness area with a sauna or steam room extends the average visit and gives members a reason to stay after training, which is exactly what a subscription business needs.
The team is part of the product
Equipment does not deliver results on its own. Qualified coaches supervise the floor, correct technique, build individual programmes and run group formats such as cross training, Pilates, dance-based classes or aquatic sessions where a pool is available. For many members the coach is the reason they renew, so plan the payroll alongside the equipment budget rather than after it.
Memberships and pricing
A subscription model is what turns a room full of machines into a business. Most clubs build a small ladder of options rather than a single price: an unlimited membership, off-peak access, and reduced rates for defined groups such as students, seniors or couples. Personal training and tailored programmes sit on top as additional revenue. Model the numbers against your real capacity at peak hours, not against your total floor area.
Frequently asked questions
What should I buy first when equipping a gym?
Start with the equipment that serves the widest share of your members: a balanced set of selectorised machines and a solid free-weight area. Specialised stations can be added once you have real usage data from your own floor.
Can I equip a gym with home fitness equipment to save money?
No. Any facility open to members, guests or employees is a professional environment. Equipment built for home use is not designed for that number of users and is not certified for that setting, and it will cost more in replacements than it saved at purchase.
How do I avoid queues at peak hours?
Duplicate the stations your members actually use most, rather than adding one of everything. Observe the floor during the first months and adjust: the bottleneck is almost never where the initial plan predicted it.
Should the cardio and strength zones be separated?
Separating them helps with noise, flooring specification and circulation. It also lets you give each zone the right surface and the right spacing, instead of compromising on both.
Plan your gym with Light In Fitness
Light In Fitness has equipped gyms, clubs, hotels, local authorities, schools and sports facilities since 2013, from a single machine to a complete turnkey floor including flooring and wellness areas. Send us your floor plan, your concept and your expected attendance, and we will come back with a layout and a costed equipment list rather than a catalogue. Request a quote to get started.