Stretching and mobility zone: area, flooring and equipment
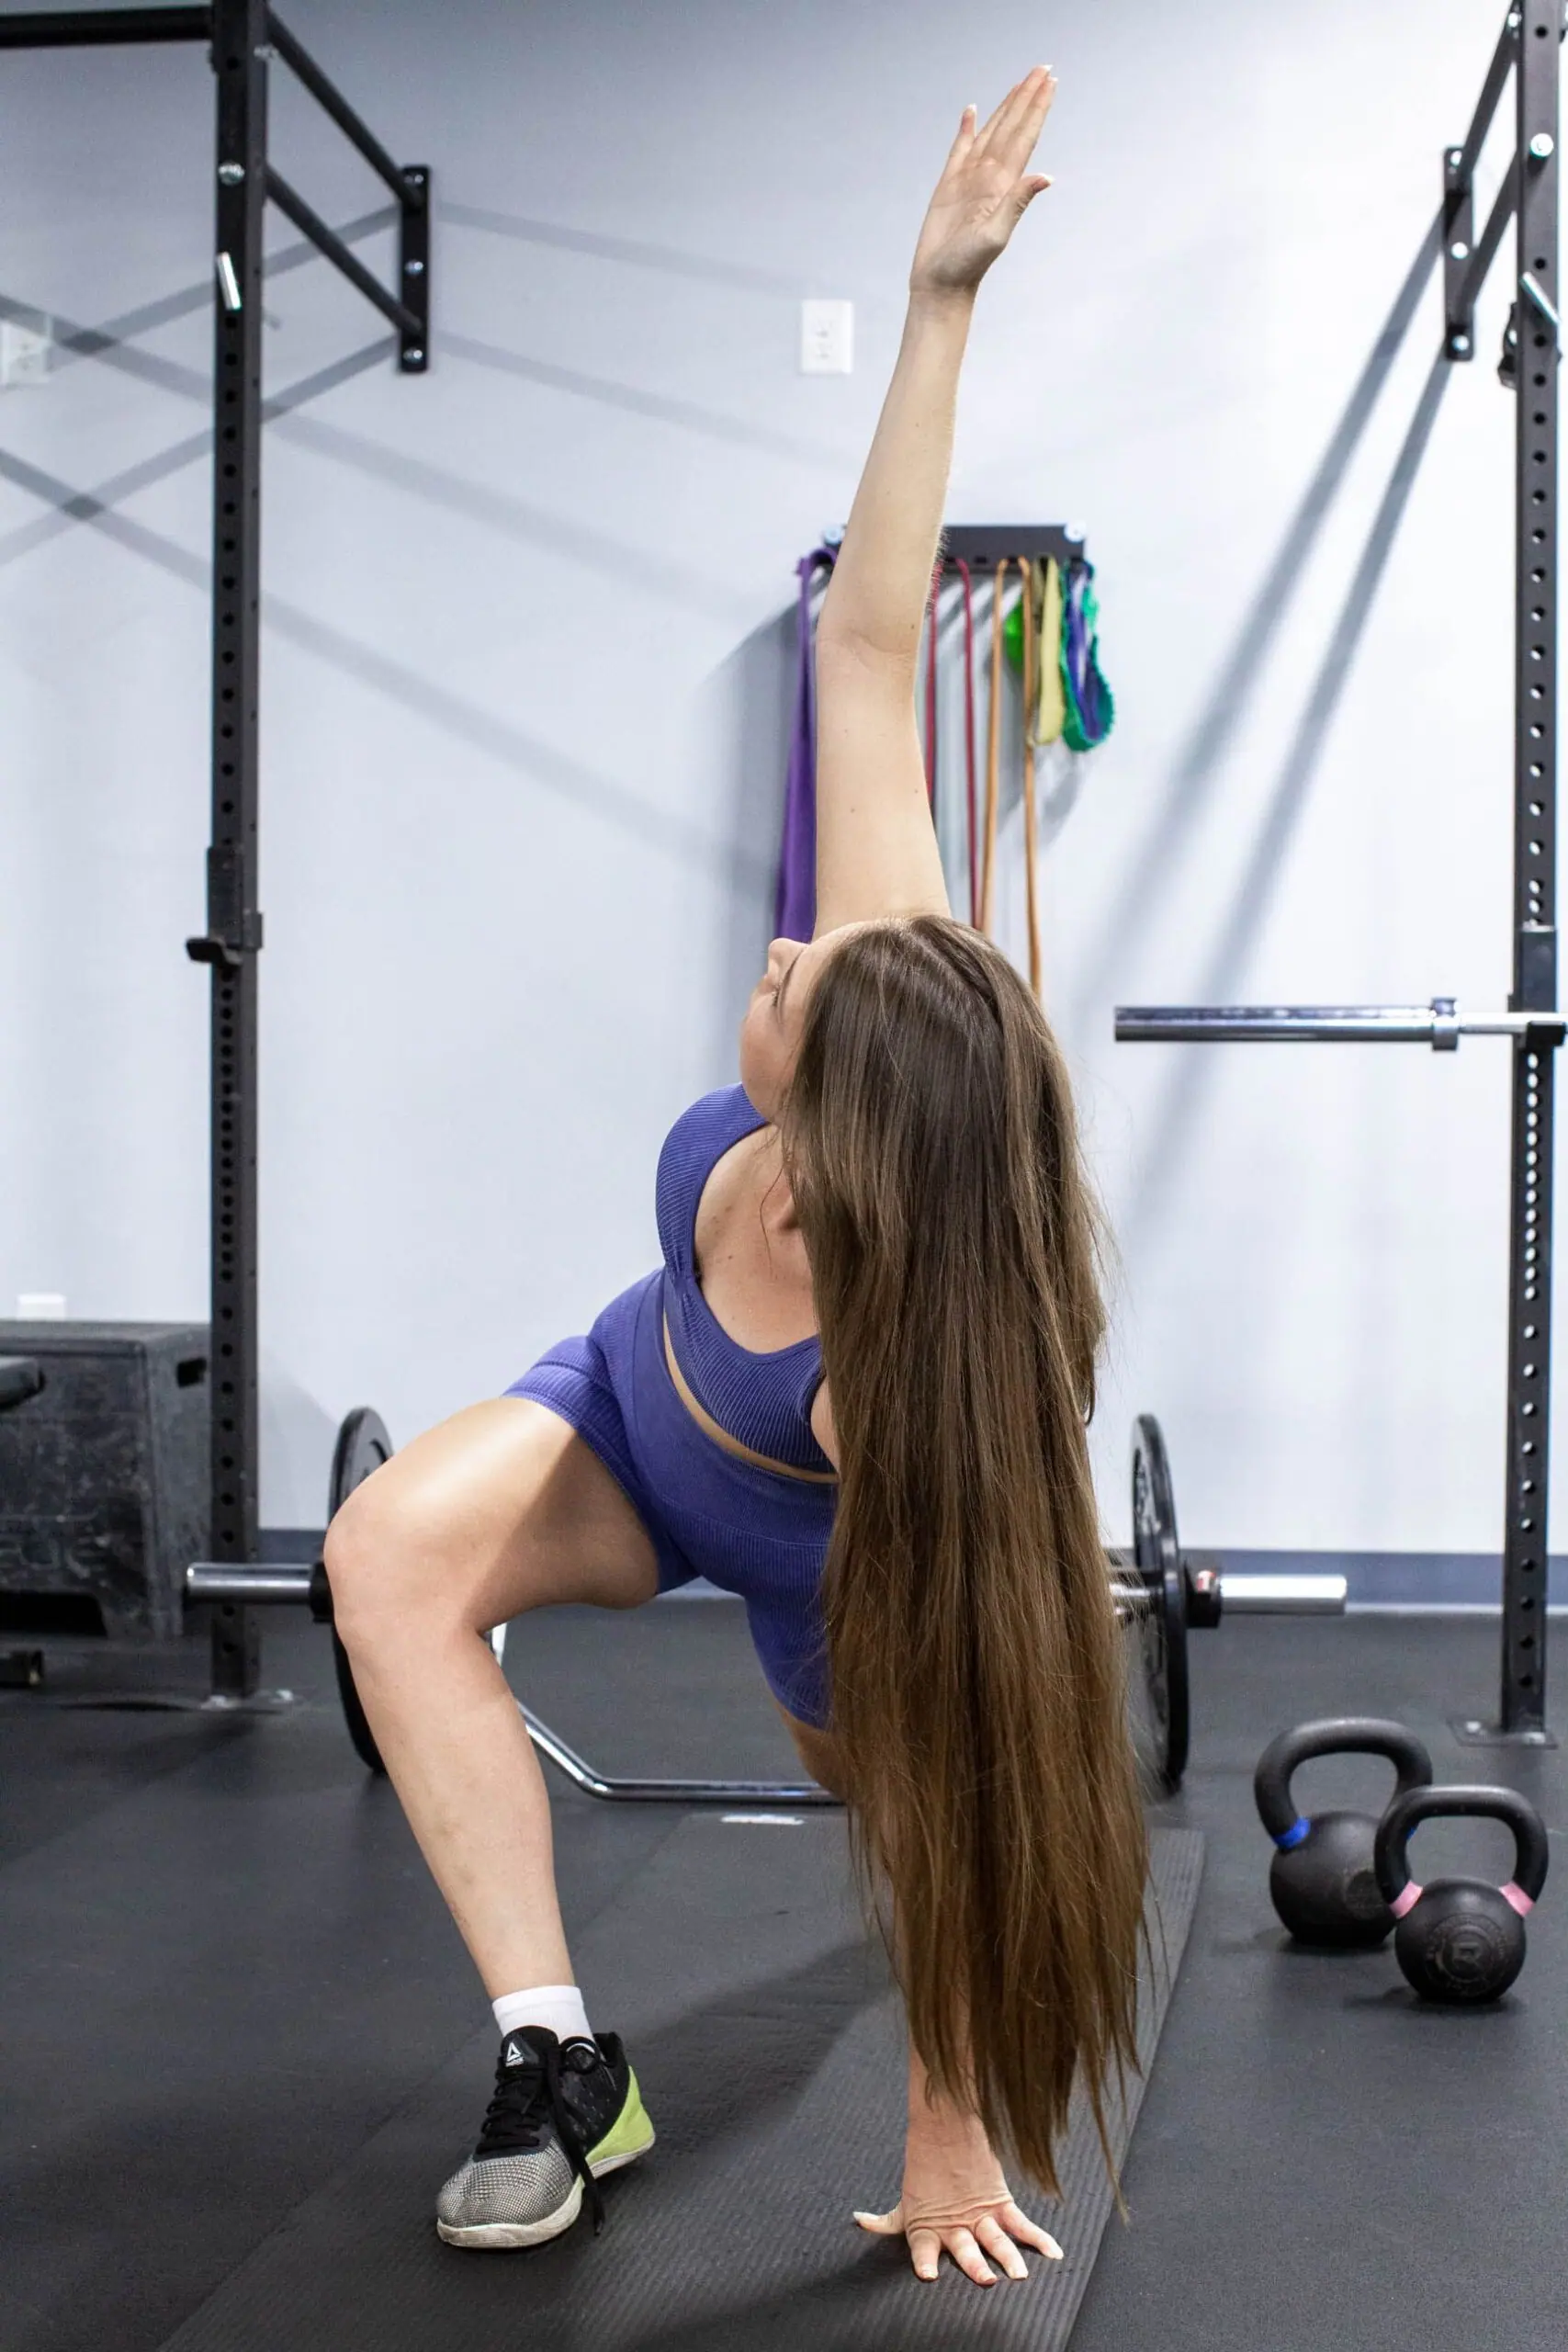
A stretching and mobility zone that actually gets used is sized at 8 to 12% of the usable training area, with a practical minimum of 15 to 20 m2 and a base module of 2 m by 1 m per person on the floor. The flooring priority is contact comfort and hygiene, not heavy impact absorption, so tatami or a washable soft covering beats a thick rubber tile. The minimum equipment is floor mats, wall bars or a wall anchor point, rollers and massage balls, resistance bands and a dedicated storage unit. Position it on the perimeter, out of the circulation flow, against a usable wall. The most common mistake is treating the zone as residual space between two machines, with no dedicated floor and no storage.
Why this zone deserves a real budget
In most of the gyms we equip, the stretching area is decided last. It inherits whatever is left: a corridor between the rack and the wall, two mats on the floor, sometimes one foam roller shared by 400 members. The outcome is predictable. The zone goes unused, becomes informal storage, then disappears from the plan at the first reorganisation.
That is an operating error, for three concrete reasons. It absorbs occupancy load: at peak times, part of your membership is waiting for a machine, and a properly sized mobility zone gives them a useful use of that dead time, which reduces the perceived pressure on cardio and strength stations. It widens the commercial target: older members, people returning to activity, post-rehabilitation users and corporate wellness participants do not convert on a wall of free weights, they convert on a legible, clean, non-intimidating space. And it costs little per equipped square metre, so the ratio of investment to actual use is the most favourable on the whole floor.
One vocabulary point to settle before drawing the plan. Stretching (passive floor work at the end of a session), mobility (active work on joint range, before a session) and recovery (massage equipment, sometimes wellness) are three different uses. They can share a surface, but not the same equipment or the same sizing.
How many square metres to allow
No standard imposes a stretching area: sizing is a design matter, not a regulatory one. The benchmarks below are the ones our teams apply in 3D layouts.
| Usable training area | Recommended zone | Simultaneous users | Typical configuration |
|---|---|---|---|
| Under 150 m2 (studio, hotel, workplace) | 12 to 18 m2 | 3 to 5 | Wall strip with wall bars, mats, vertical storage |
| 150 to 400 m2 (local club) | 20 to 40 m2 | 6 to 10 | Corner zone defined by the floor covering |
| 400 to 800 m2 (full service club) | 45 to 80 m2 | 12 to 20 | Dedicated zone, separate from the functional area |
| Over 800 m2 | 80 m2 or more, or two separate zones | 20 and above | A cool zone for stretching and a warm zone for mobility and warm-up |
| Care home, rehabilitation centre, public facility | Sized on the supervised group | Groups of 6 to 12 | Non-slip floor, wheelchair access, seating nearby |
Three dimensional constraints are not negotiable. Allow 2.00 m by 1.00 m minimum per person on the floor: below that, two people lying perpendicular obstruct each other and the zone empties itself. Keep 0.80 m of clearance between the zone and any machine, load-bearing wall or circulation route, because a member lying on the floor must never be inside the fall radius of a load. And allow 2.50 m of usable wall run if you are fitting wall bars or an anchor system, which is what turns a mat on the floor into a real training station.
Which floor for a stretching zone
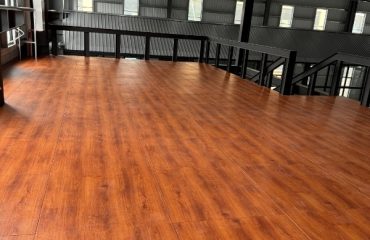
The reflex is to continue the neighbouring covering. That is rarely right, because the constraints here are not those of a loading zone. You are not absorbing dropped bars. You need contact comfort (the body is on the floor, on its back, knees and forearms), hygiene (permanent skin contact, therefore washability) and visual legibility that defines the zone without a partition.
| Covering | Suitability | Watch point |
|---|---|---|
| Modular tatami | High: floor comfort, washable surface, immediate visual definition | Will not take heavy loads set down on it, or a rack |
| Thin rubber roll | Medium to high: continuous surface, simple upkeep | Harder underfoot, so individual mats are still needed |
| Thick rubber tile | Low for dedicated use | Oversized for the purpose, the budget is better placed elsewhere |
| Acoustic underlay | Complementary | Add it on an upper floor, with an acoustic constraint or an uneven substrate |
In practice the most frequent combination in our plans is tatami over the floor zone, laid on an acoustic underlay where the room is above ground level. Our 40 mm puzzle tatami tile is 36 EUR excluding VAT per tile, and the 40 mm roll-out tatami mat is 950 EUR excluding VAT. The wider arbitration between covering families is in our sports flooring decision matrix.
Equipment: the minimum, then the steps up
Step 1, the zone works. Club-density washable floor mats, one per planned simultaneous user; massage rollers and mobility balls; resistance bands in several tensions; and one dedicated vertical storage unit, which is what decides the state of the zone six months in. Our Bodytone FR95 accessory storage rack is 689 EUR excluding VAT.
Step 2, the zone becomes a training space. Wall bars for support, range of motion and light suspended work, valuable with older members. Suspension straps on a gantry or anchor point: our 9 metre suspension training gantry is 4,850 EUR excluding VAT and suits supervised group use. A mirror on a partial run only, never across the whole zone, since a full mirror wall is counterproductive with beginners. Low seating or steps for users with reduced mobility.
Step 3, supervised classes. If the zone hosts stretching, mobility or mat Pilates classes, the sizing logic changes: work in area per participant and plan equipment storage between sessions. The professional Pilates range covers equipment-based work, and recovery can be extended with wellness equipment.
Where to place the zone
Position matters as much as area. On the perimeter, never in a through route: a person lying on the floor in a circulation axis is both a collision risk and a psychological deterrent. The zone should be a visual dead end. Against a usable wall, because the wall is what carries the bars, the anchors and the storage. Away from the noisiest zone, since a member holding a stretch beside a deadlift platform will not stay. And within sight of the reception or instructor position, because a zone nobody can see is a zone nobody supervises.
Frequently asked questions
Can the stretching zone double as the warm-up zone?
Yes on a small floor, with a caveat. Warm-up is active and generates movement and noise; stretching is passive and needs calm. Under 400 m2 the two share a surface without difficulty. Above 800 m2, split them: a warm zone for mobility and warm-up near the entrance, a cool zone for stretching on the far perimeter.
Is thick rubber tile ever right for a stretching zone?
Only where the same surface must also take dropped loads, which usually means the zone is in the wrong place. Thick tile is harder underfoot, harder to clean, and costs several times what a tatami costs per square metre. Buy the tile where the drops are.
How many mats per simultaneous user?
One each, plus a margin of one or two. Mats are the cheapest item in the zone and the first to be shared, dropped and left on the floor, so the storage unit and the mat count should be specified together. A zone with 8 planned stations wants 10 mats and a rack that holds them vertically.
Does the zone need its own budget line in the quotation?
It should. We price it separately precisely so that it is not arbitrated last, when the budget has already been spent. A zone decided at the end of a project is a zone that gets the leftover space and no equipment.
Get the zone into the plan from the start
Light In Fitness has been a manufacturer and B2B distributor of professional fitness equipment since 2013, based in Tours, France, with more than 2,500 customers equipped. Our turnkey approach covers the audit, the 3D layout, the equipment and the installation, and the mobility zone is dimensioned and quoted as its own line. We deliver across France, Belgium, Switzerland and Luxembourg, with export priced per project, and stock items ship in 5 to 10 working days. Browse the tatami mats and fitness accessories ranges, see our turnkey projects, then request a quote. We reply within 24 working hours.
Réalisations documentées
- Dalles et sols sportifs : livraisons documentées – plusieurs chantiers
- Sol sportif extérieur, square Georges-Vallerey – Taverny (95)
Sources et références
- Code du sport, articles R322-4 à R322-43 – garanties d’hygiène et de sécurité applicables aux établissements d’activités physiques et sportives (Légifrance)