

Ninja OCR Elite BIZON 3.3.3 cage
Ninja OCR Elite BIZON 3.3.3 cage : toroz Ninja Warrior rigs and OCR courses, 22 000,00 EUR excl. VAT. La cage Ninja OCR Elite BIZON 3.3.3 regroupe trois sections d’obstacles de suspension, de préhension et de franchissement. Delivery and installation priced on quotation across Europe.
22,000.00 € excl. VAT
i.e. 26,400.00 € TTC selon la destination de livraison
Shipping quoted separately The shipping cost is confirmed before you approve the order.
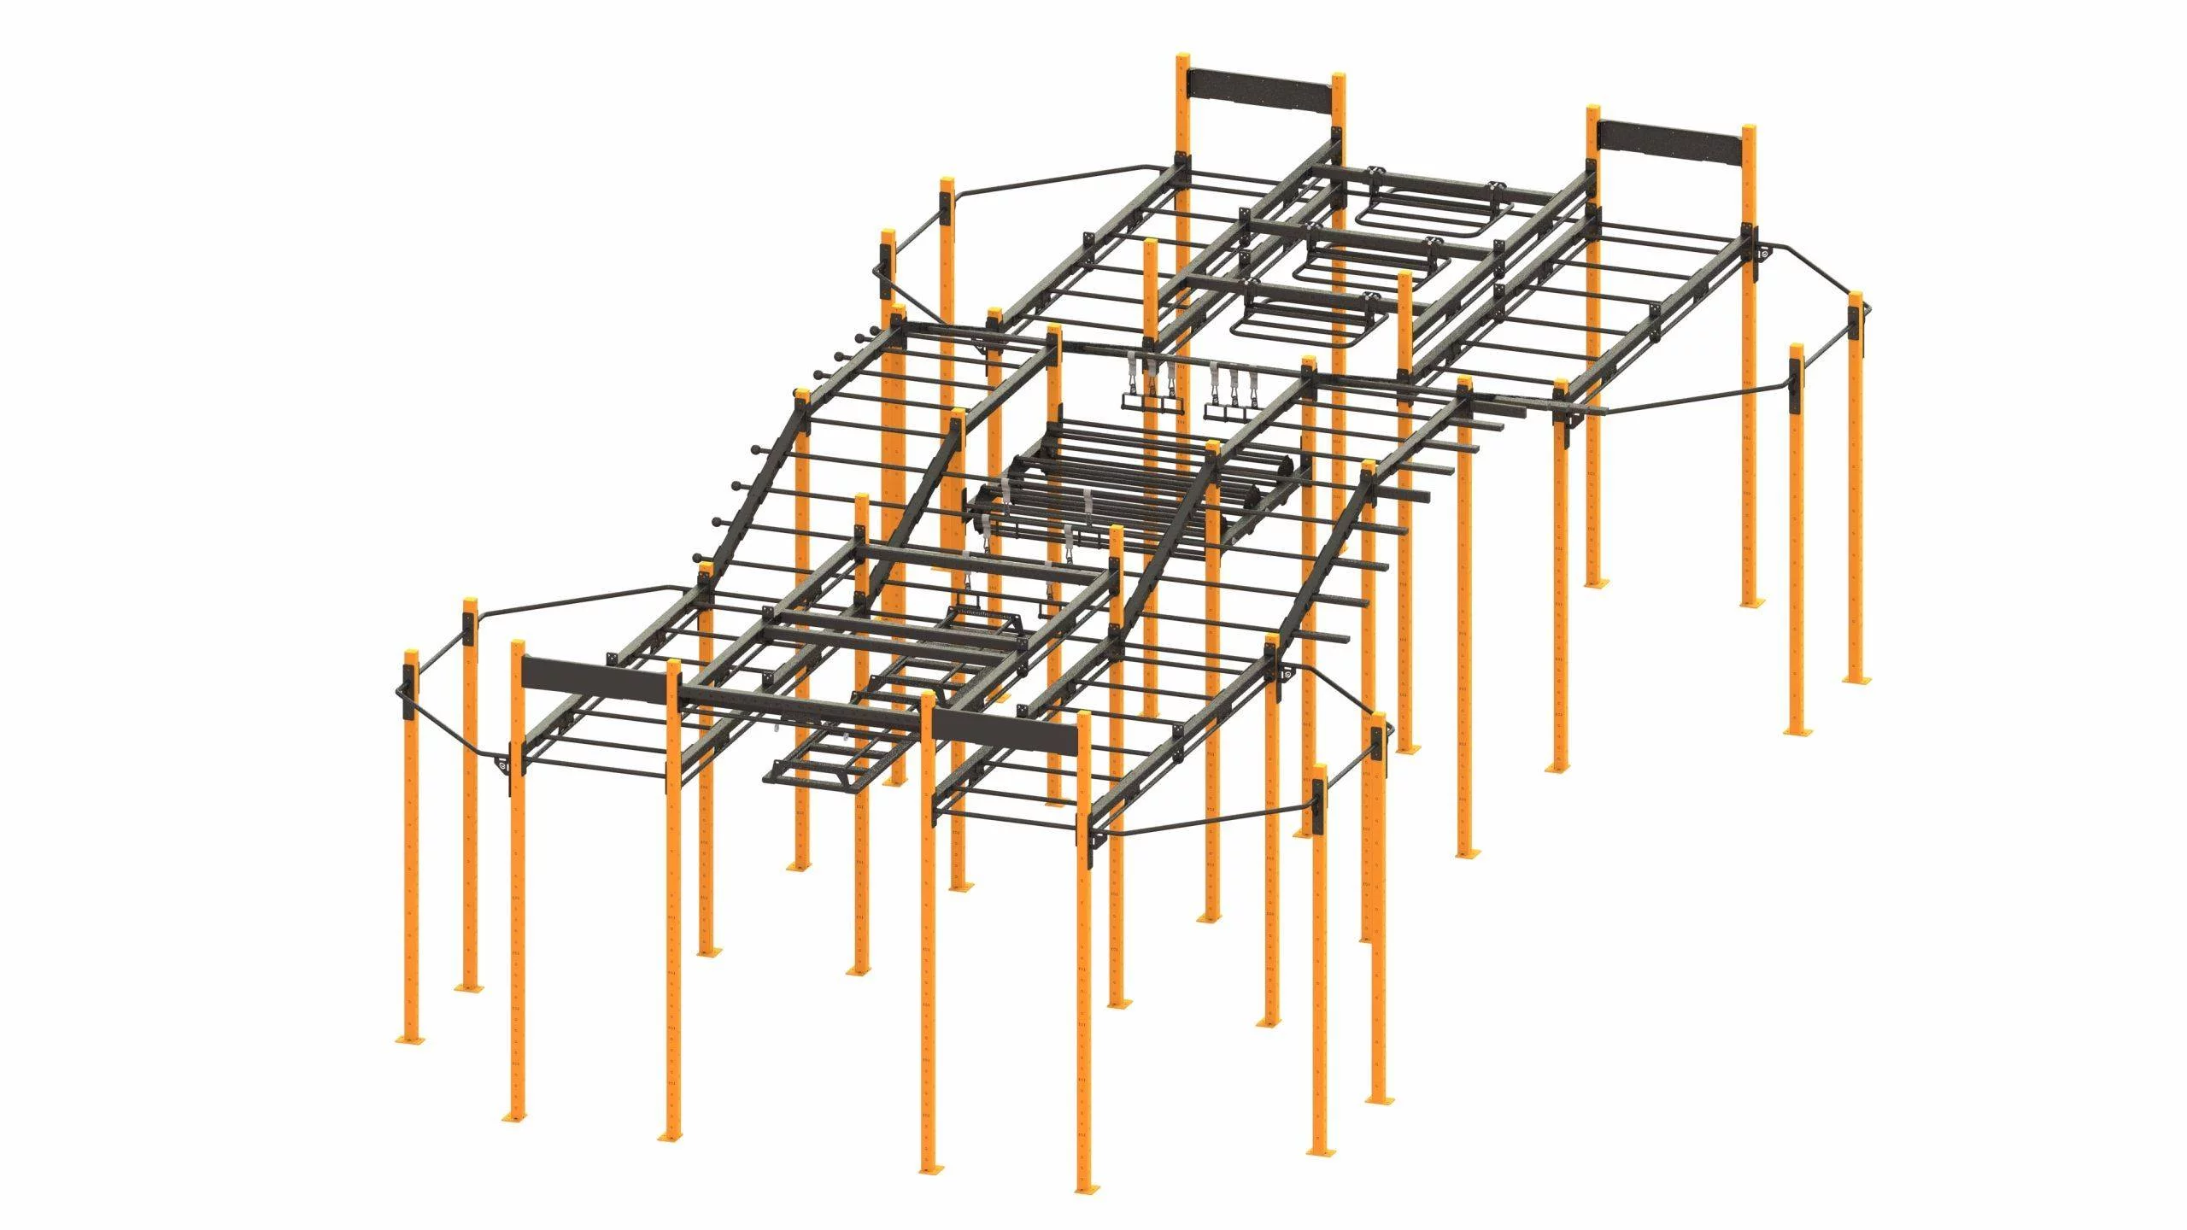
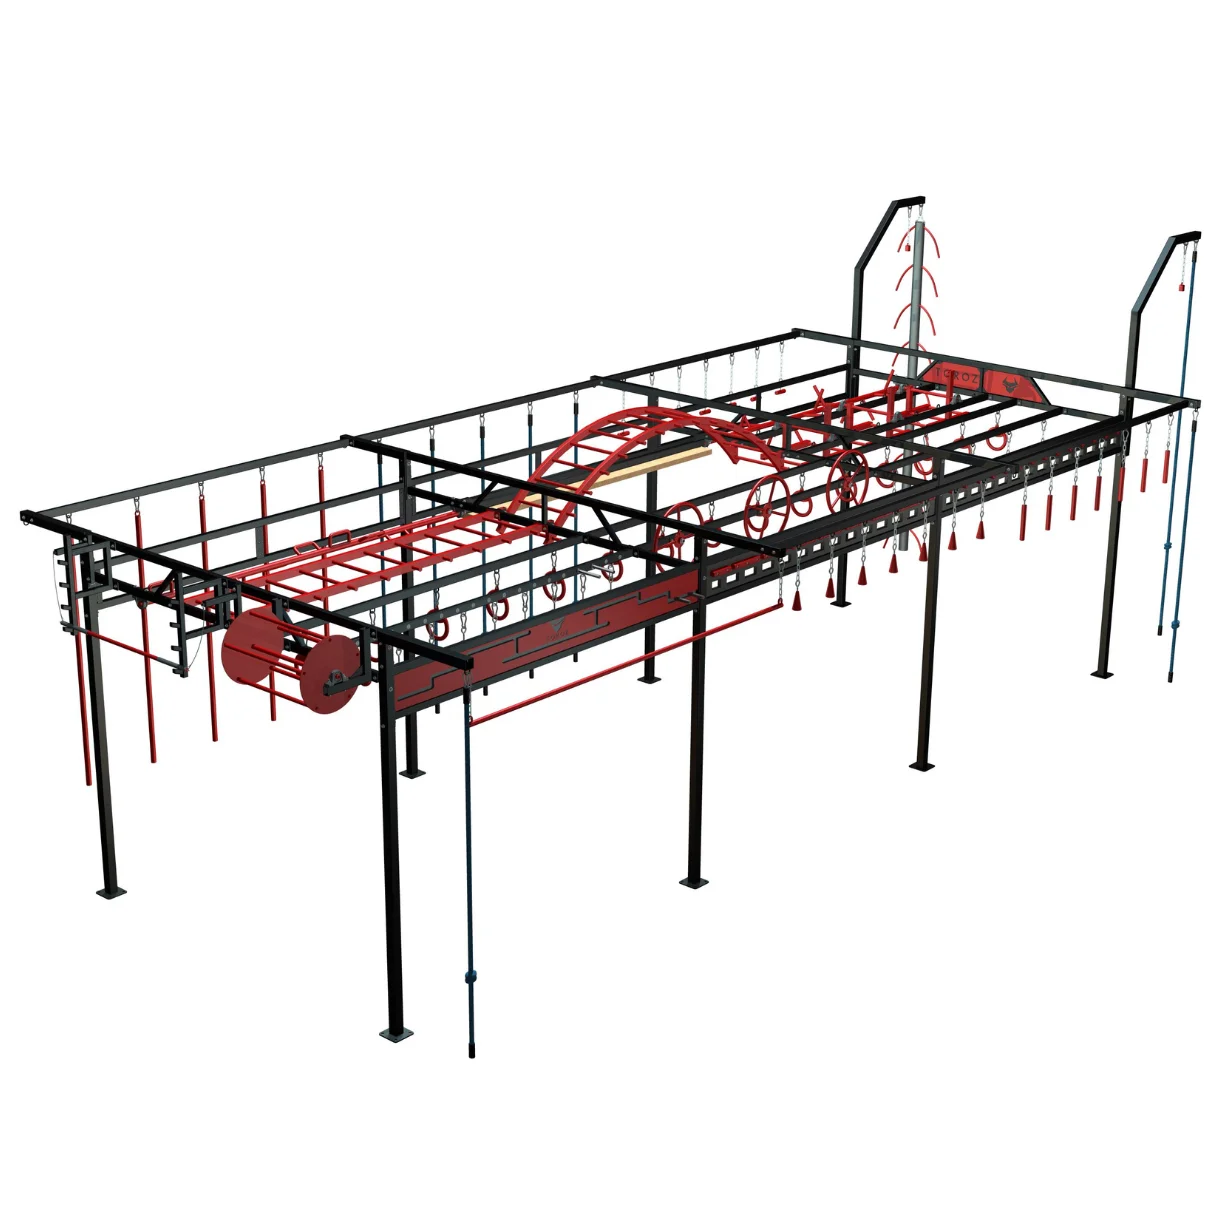
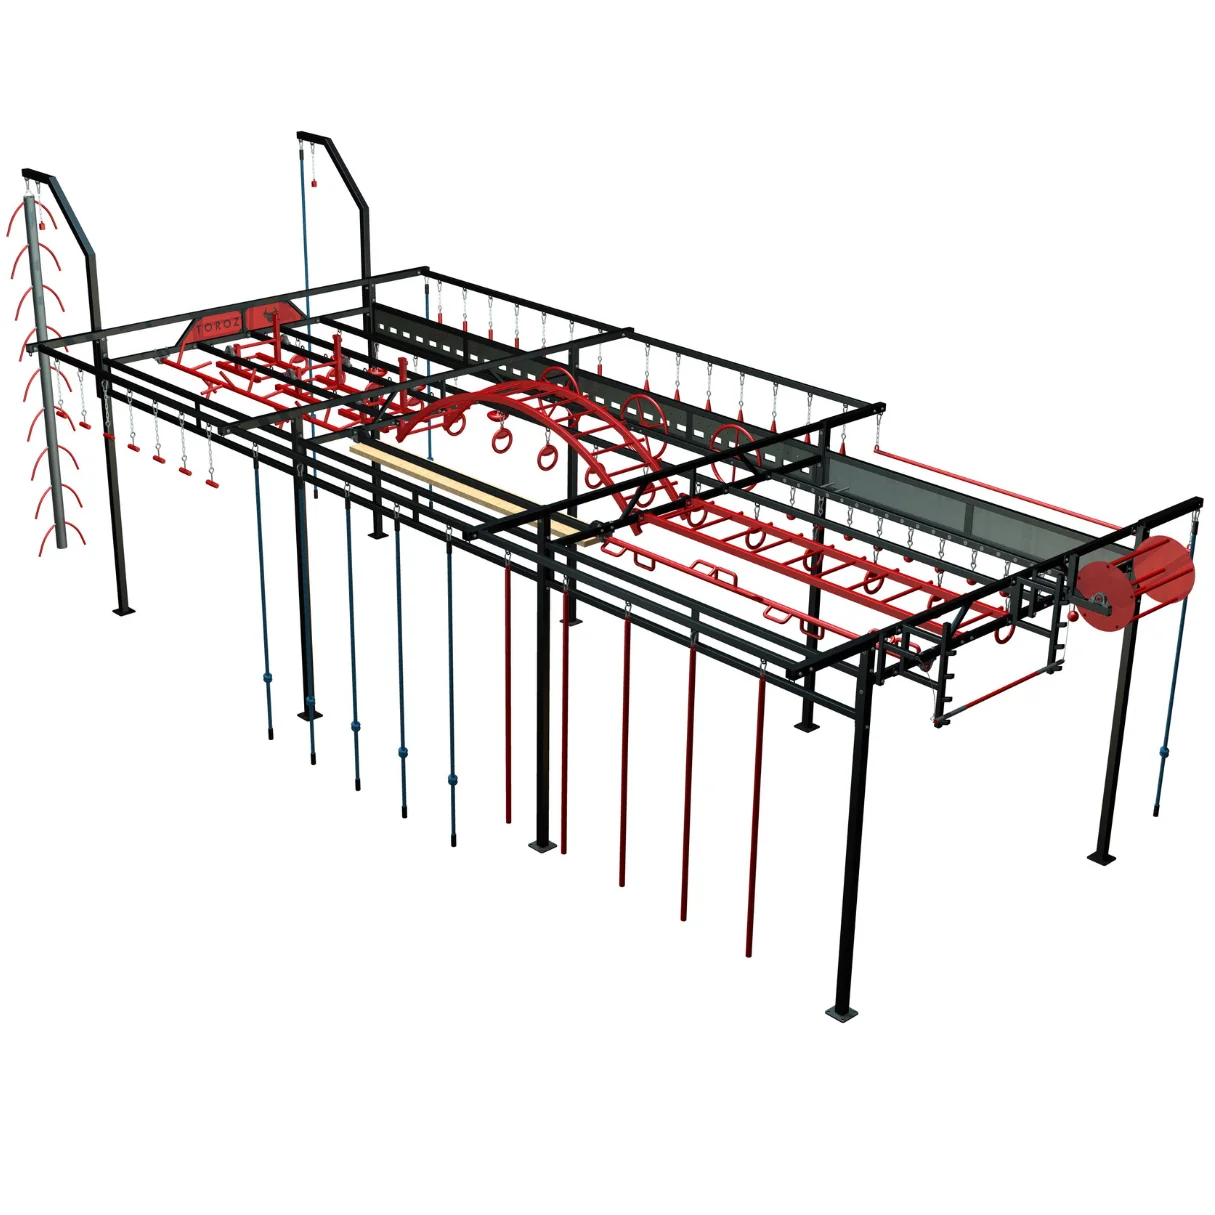
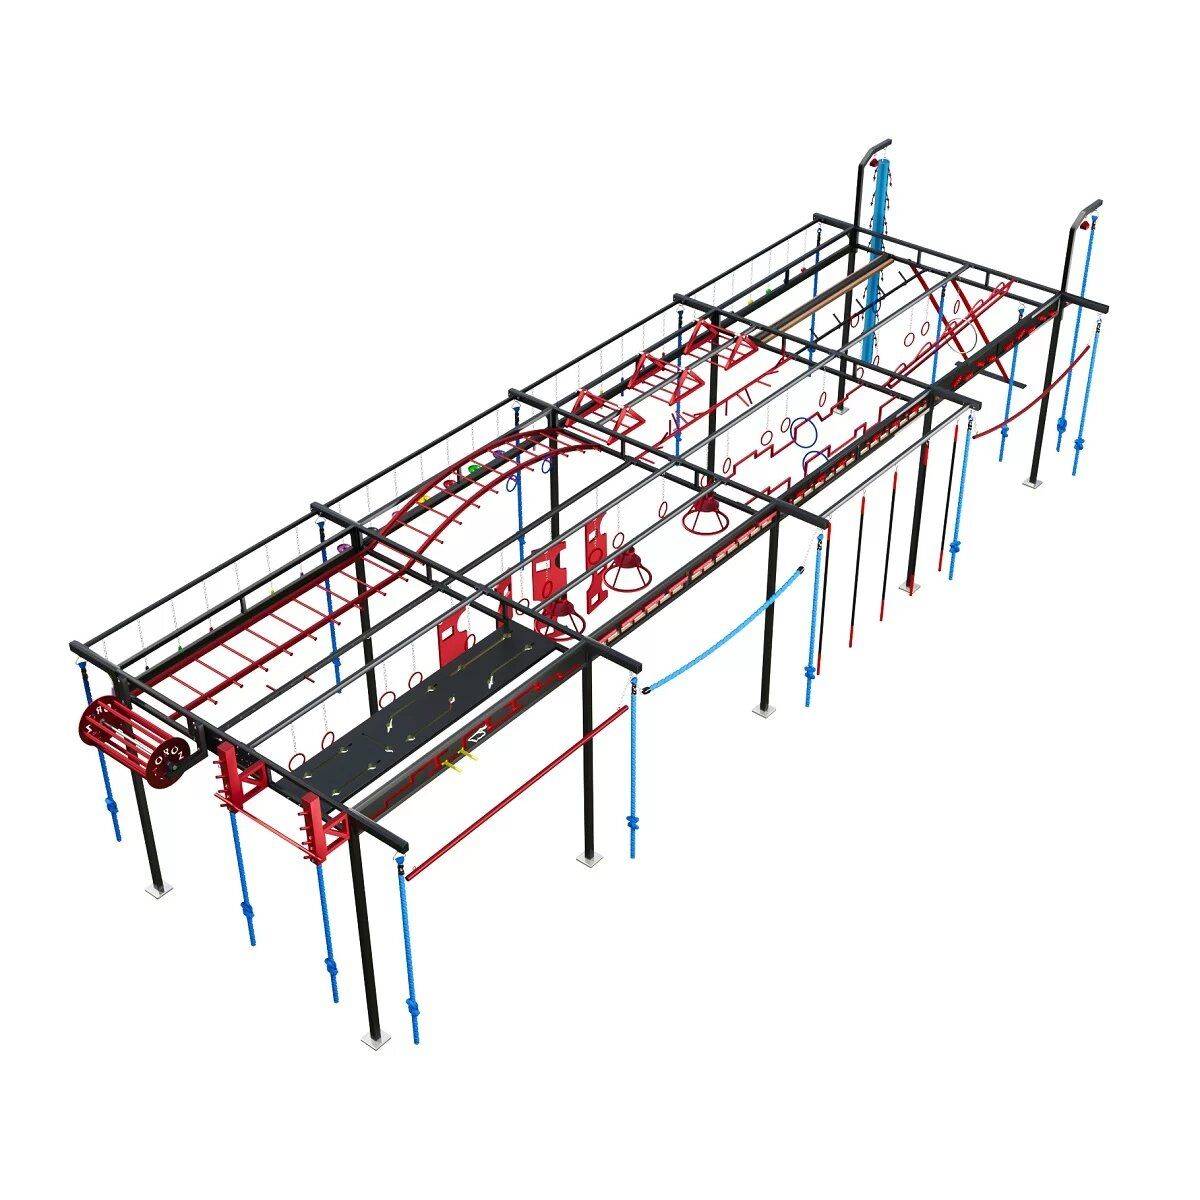
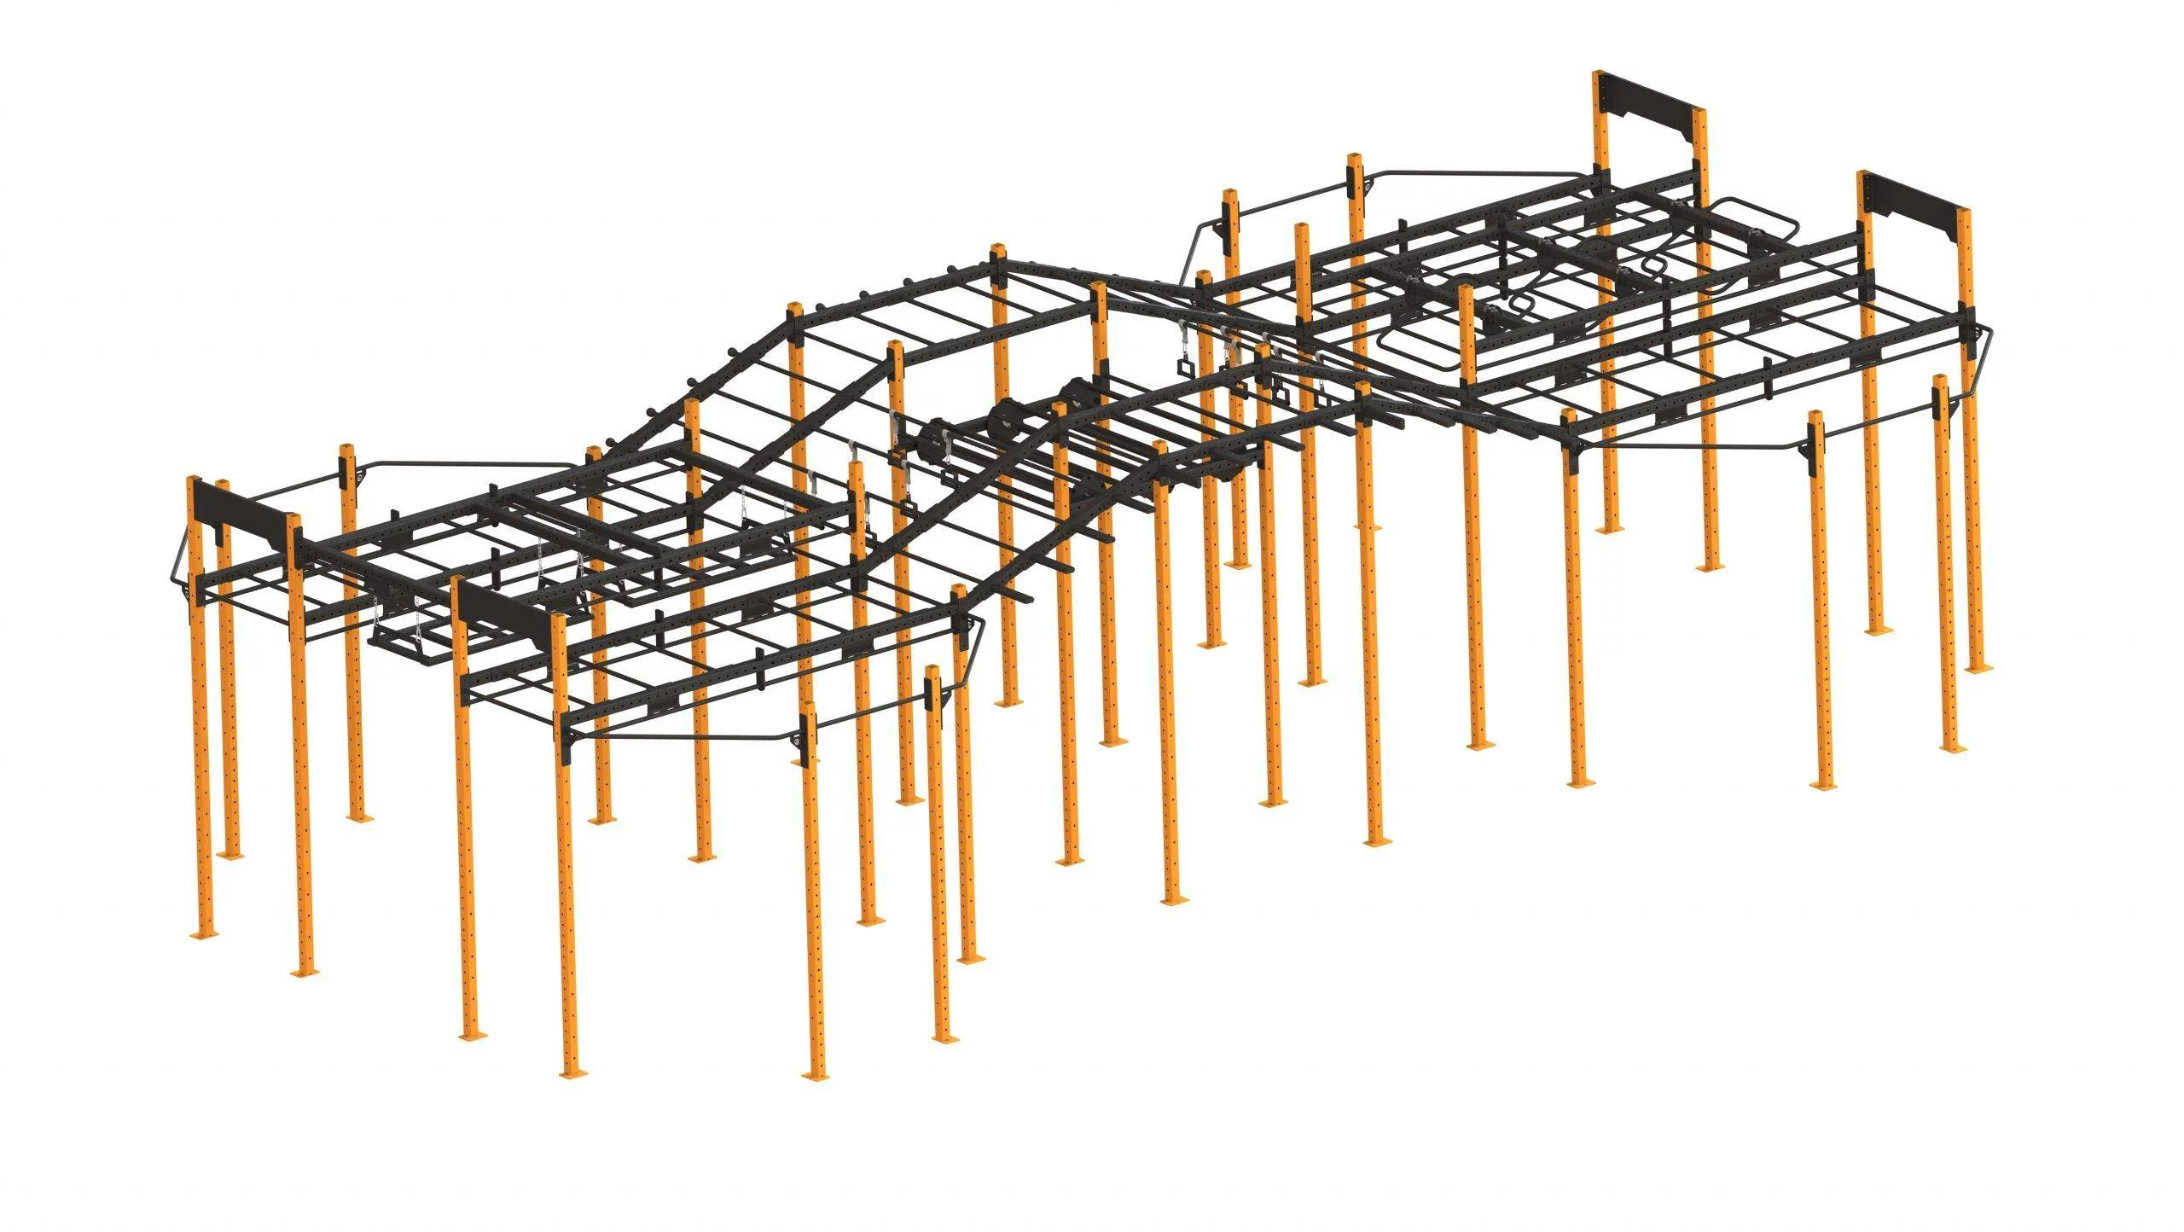
The Ninja OCR Elite BIZON 3.3.3 cage combines three obstacle sections on eight extended-arm pillars for OCR gyms and physical preparation centres.
22,000 EUR excluding VAT. The catalogue lists a 12 × 3 m base and 15 × 4.2 m with extensions. These figures describe the structure, not the required safety area. The final footprint, moving obstacles, landing zones and circulation must be confirmed on the project plan.
Quotation = itemised pricing with delivery, installation and trade discounts, within 24 business hours. No commitment. Our commitments
Warranty: manufacturer’s warranty Toroz, specified in the quotation — details of our warranties.
Description
The Ninja OCR Elite BIZON 3.3.3 cage combines three obstacle sections on eight extended-arm pillars for OCR gyms and physical preparation centres.
The catalogue lists a 12 × 3 m base and 15 × 4.2 m with extensions. These figures describe the structure, not the required safety area. The final footprint, moving obstacles, landing zones and circulation must be confirmed on the project plan.
Dimensions and components
| Base listed | 12 × 3 m |
|---|---|
| With extensions | 15 × 4.2 m — confirm configuration |
| Heights listed | Base pillars 2.70 m; rope and fireman-pole equipment 4 m |
| Pillar section | 70 × 70 × 3 mm |
| Materials | Metal with powder coating; timber, reinforced plywood, polypropylene ropes and composite grips |
| Price | 22,000 EUR excluding VAT |
| Production lead time | 30 to 60 days, confirmed in the quotation |
| Warranty shown | 24 months on the frame and 12 months on obstacles; confirm quotation conditions |
Obstacle configuration
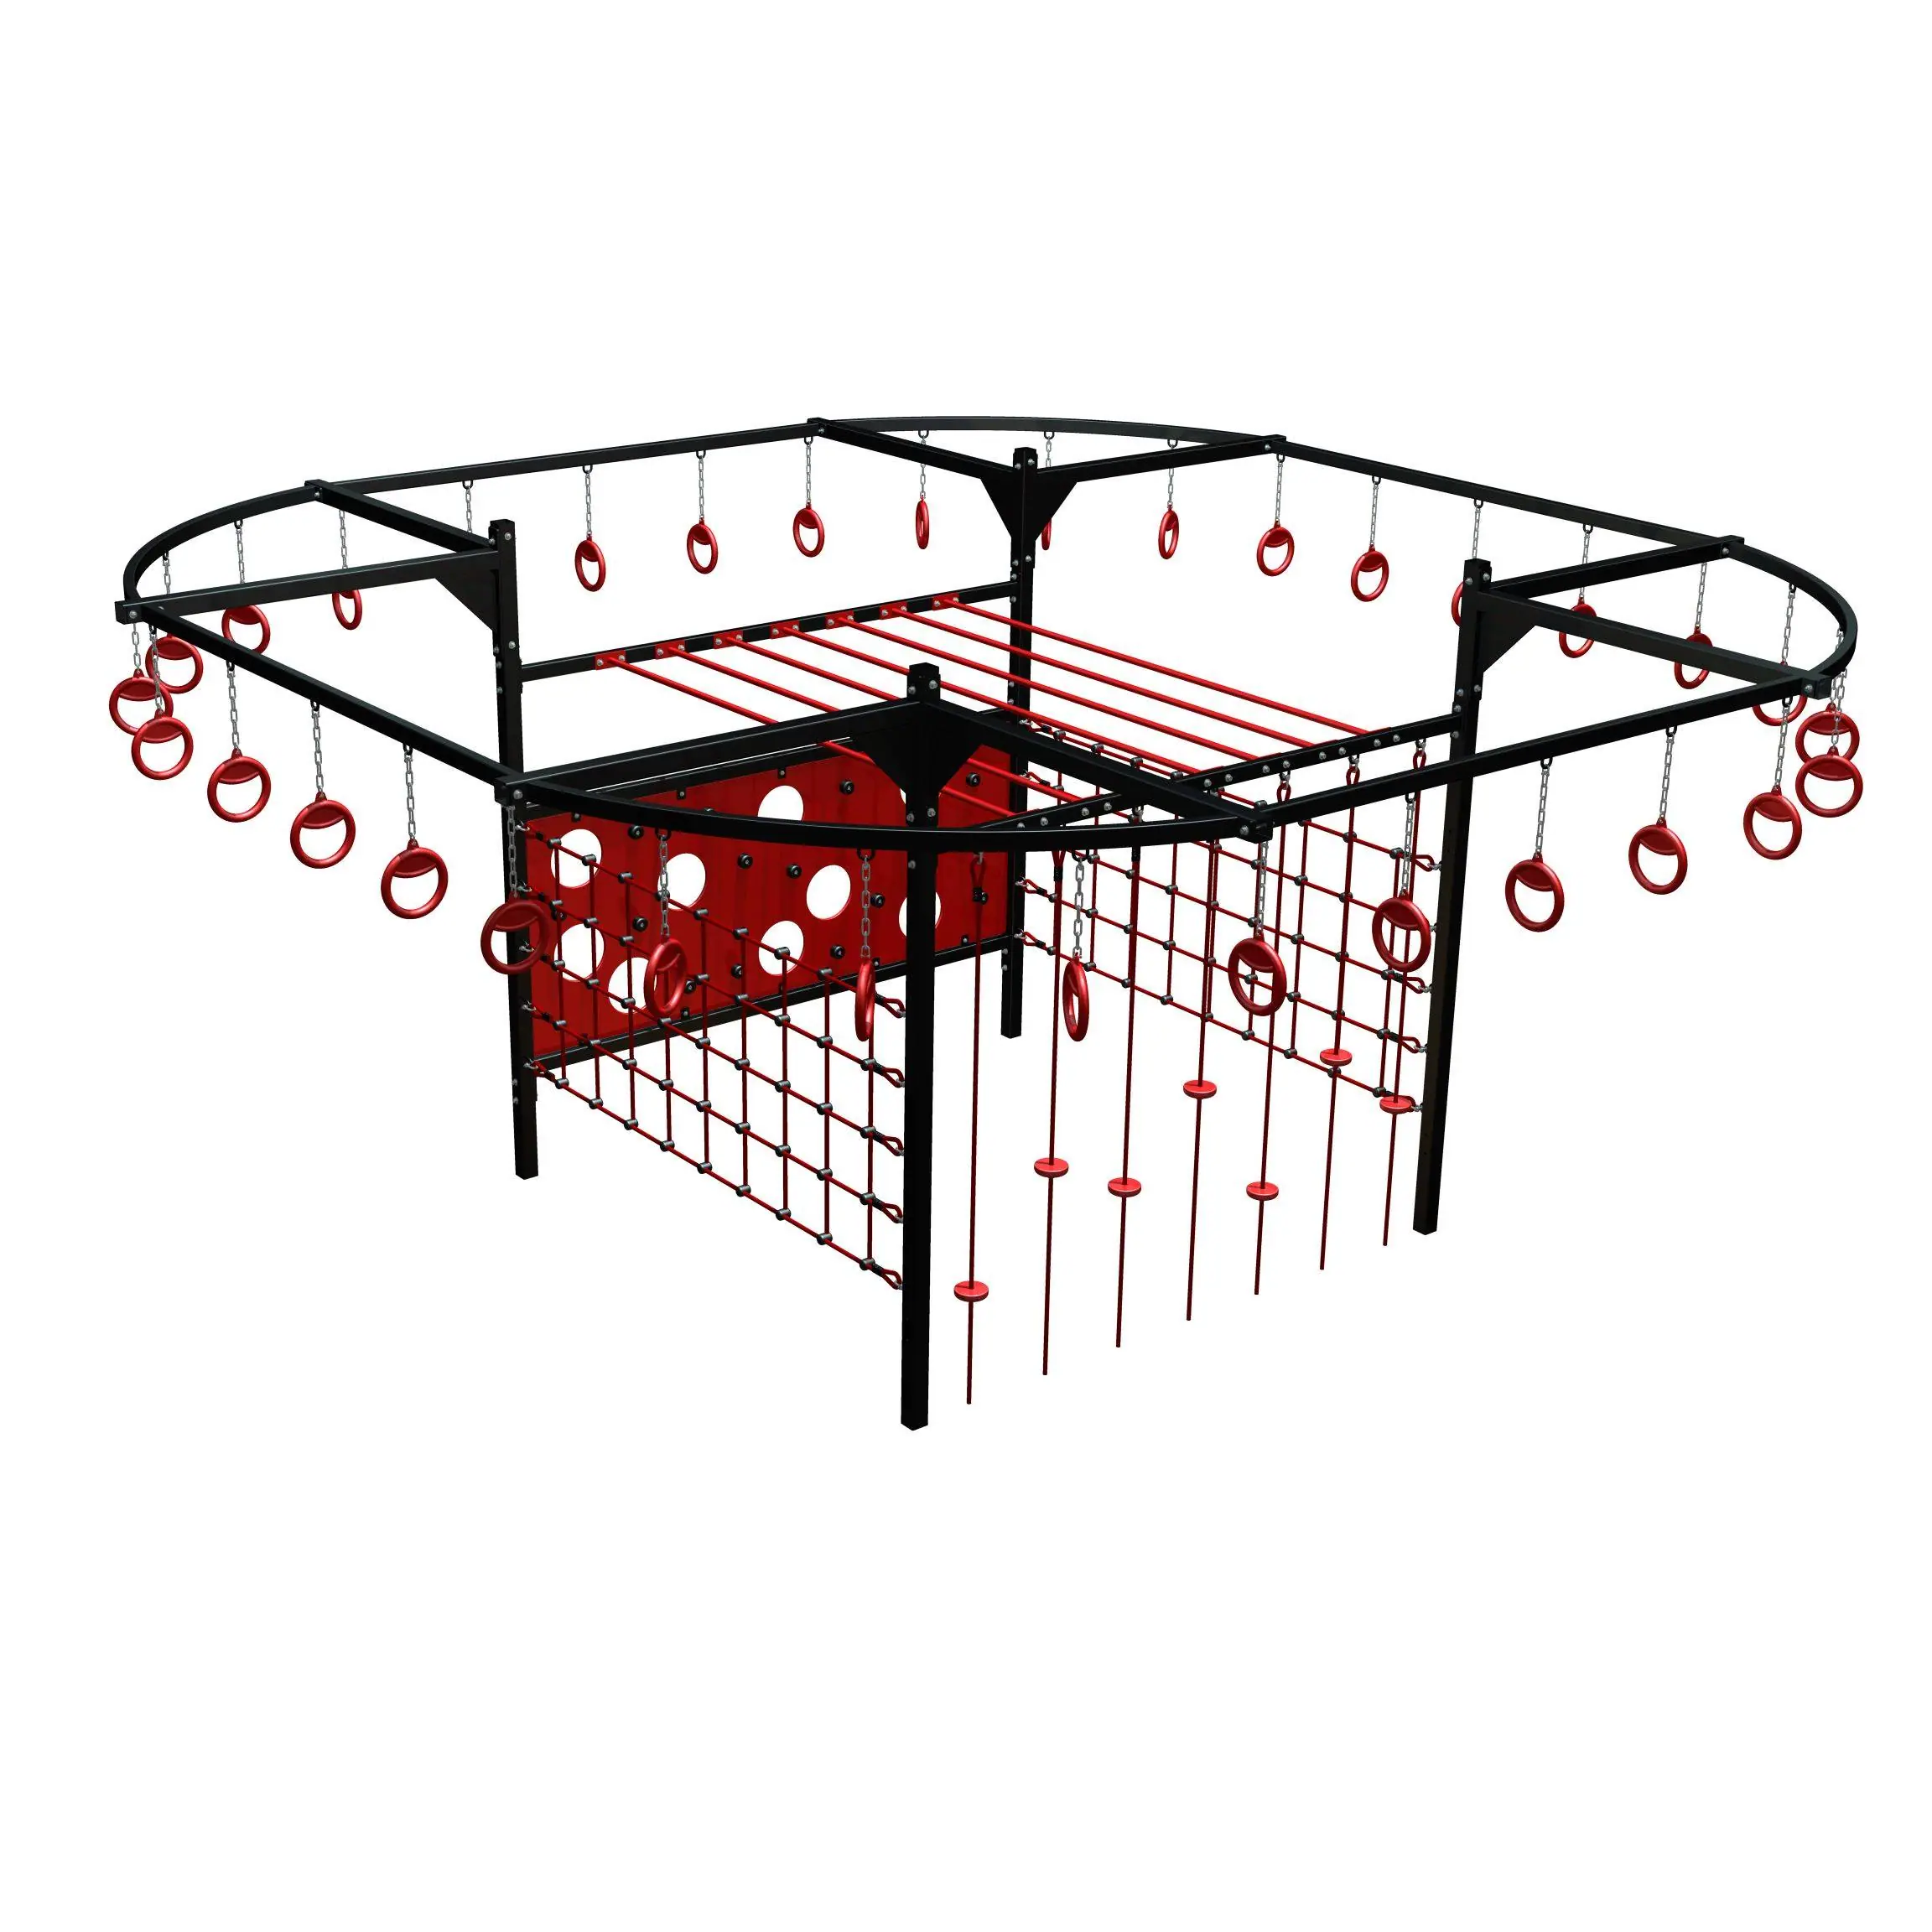
The catalogue includes a salmon ladder, hamster and rotating grip obstacles, pegboard rails, rings, Ninja Sticks, grip boards, ropes and a climbing pole across three sections. The final supply list and the height of each section are confirmed with the quotation.
Installation and documents
Provide a measured plan, clear height, subfloor photos, proposed users and operating arrangements. Obtain the anchoring plan, load limits and installation instructions for the selected configuration. Outdoor use and corrosion protection must be confirmed for the site. The model code 3.3.3 does not denote a three-metre cube. Training for Ninja or OCR events does not establish official competition approval.
Frequently asked questions
How much space is needed?
Start with the catalogue footprint, then add the obstacle movement, landing areas, circulation and maintenance access defined on the project plan.
What clear height is needed?
The catalogue gives 2.70 m base pillars and 4 m for rope and pole equipment. Allow for users and movements above and around the obstacles, then confirm the clearances on the final installation plan.
Delivery and installation
Lead times are confirmed in the quotation according to the product, available stock and destination.
Access requirements and delivery appointments for heavy equipment are agreed before dispatch.
Installation is included when stated for the product or in the quotation; otherwise it is quoted separately.
You may also like…
-
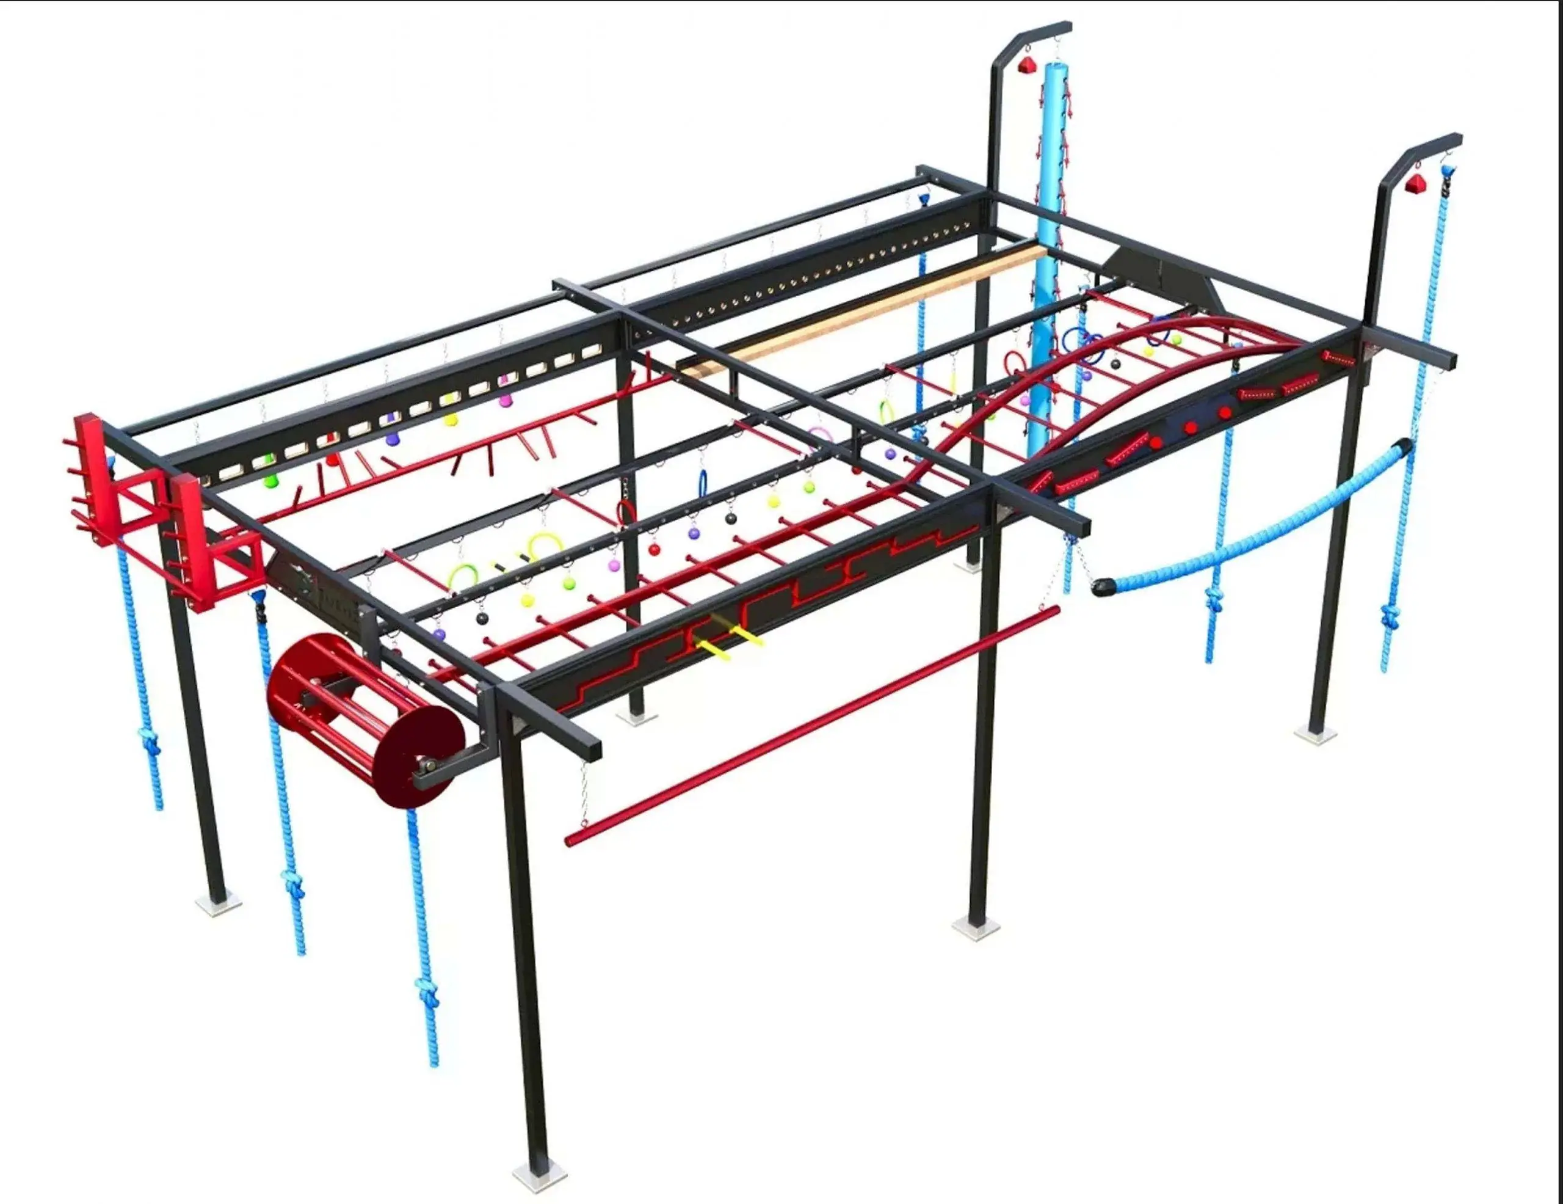
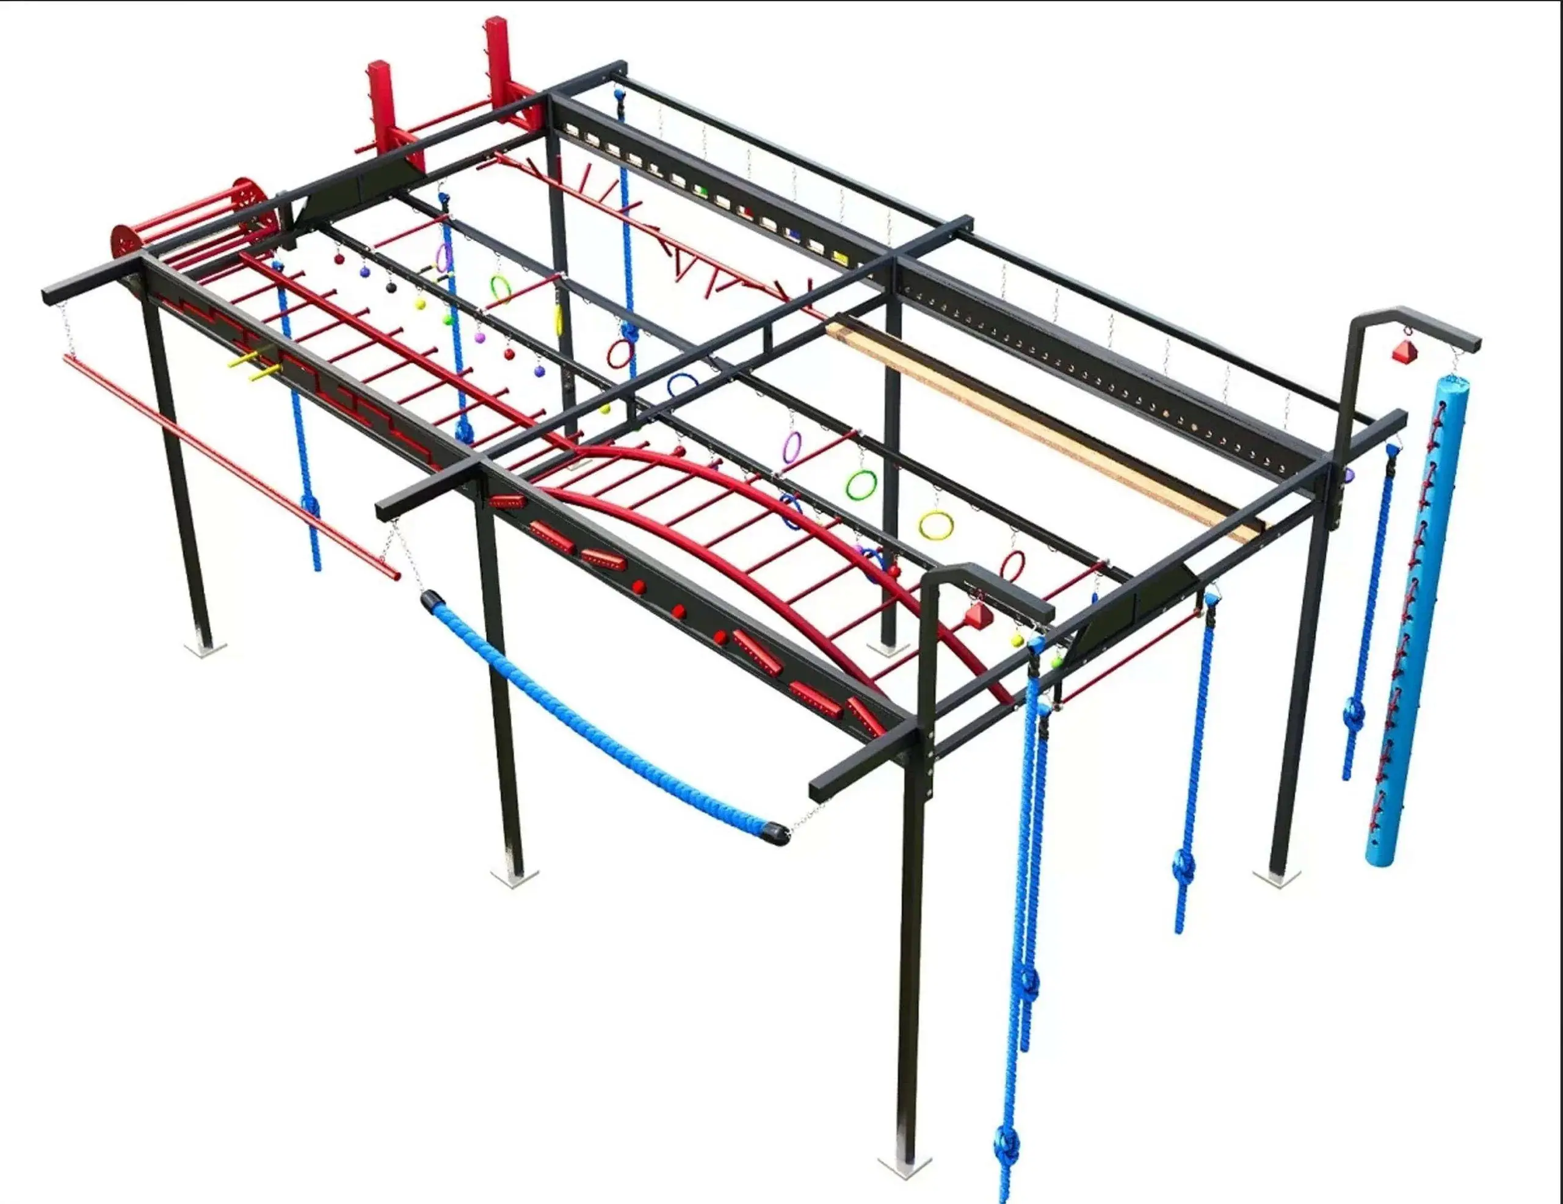
Ninja Elite Combo 2.3.3 T-Rex compact OCR cage to Pinterest (opens in a new window)Save on Pinterest : Ninja Elite Combo 2.3.3 T-Rex compact OCR cage
 Add to cartMORE INFO
Ninja Elite Combo 2.3.3 T-Rex compact OCR cage
14,500.00 € excl. VAT -
GOLFARE Ninja OCR Eyebolt Attachment to Pinterest (opens in a new window)Save on Pinterest : GOLFARE Ninja OCR Eyebolt Attachment
![prise ninja ocr golfare]() Add to cartMORE INFO
Add to cartMORE INFOGOLFARE Ninja OCR Eyebolt Attachment
56.00 € excl. VAT -
OCR Elite Combo 4.3.3 Godzilla Light ninja cage to Pinterest (opens in a new window)Save on Pinterest : OCR Elite Combo 4.3.3 Godzilla Light ninja cage
![OCR Elite Combo 4.3.3 Godzilla Light ninja cage]()
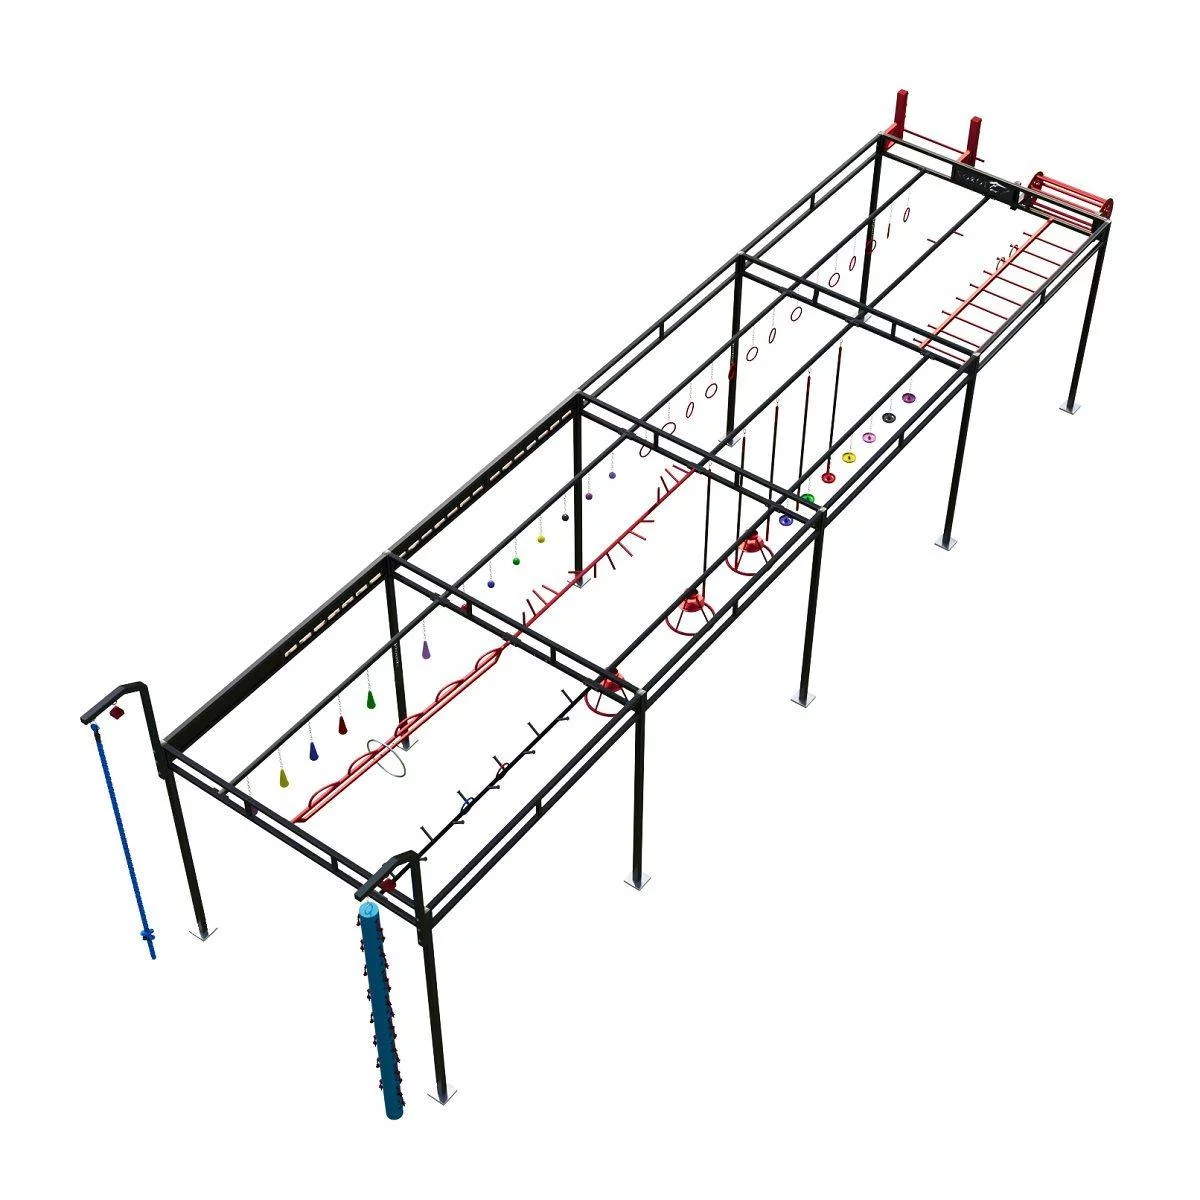 Add to cartMORE INFO
OCR Elite Combo 4.3.3 Godzilla Light ninja cage
21,000.00 € excl. VAT -
Ninja Elite Combo 4.3.3 Godzilla OCR cage to Pinterest (opens in a new window)Save on Pinterest : Ninja Elite Combo 4.3.3 Godzilla OCR cage
![Ninja Elite Combo 4.3.3 Godzilla OCR cage]()
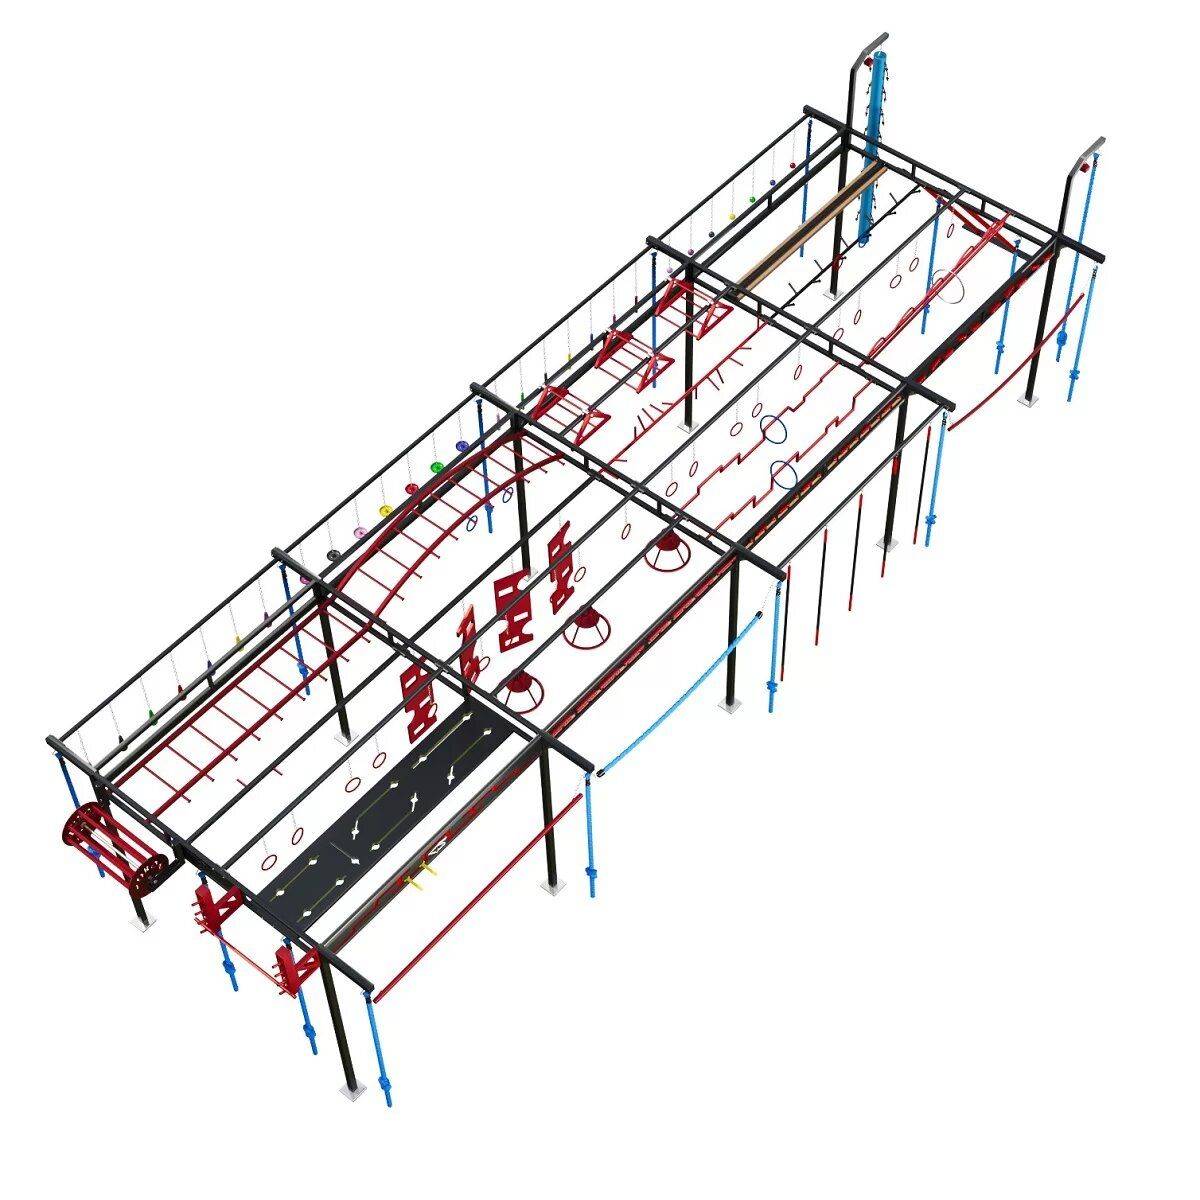 Add to cartMORE INFO
Ninja Elite Combo 4.3.3 Godzilla OCR cage
29,000.00 € excl. VAT -
Kids Ninja Combo Tarzan obstacle station to Pinterest (opens in a new window)Save on Pinterest : Kids Ninja Combo Tarzan obstacle station
![Kids Ninja Combo Tarzan obstacle station]()
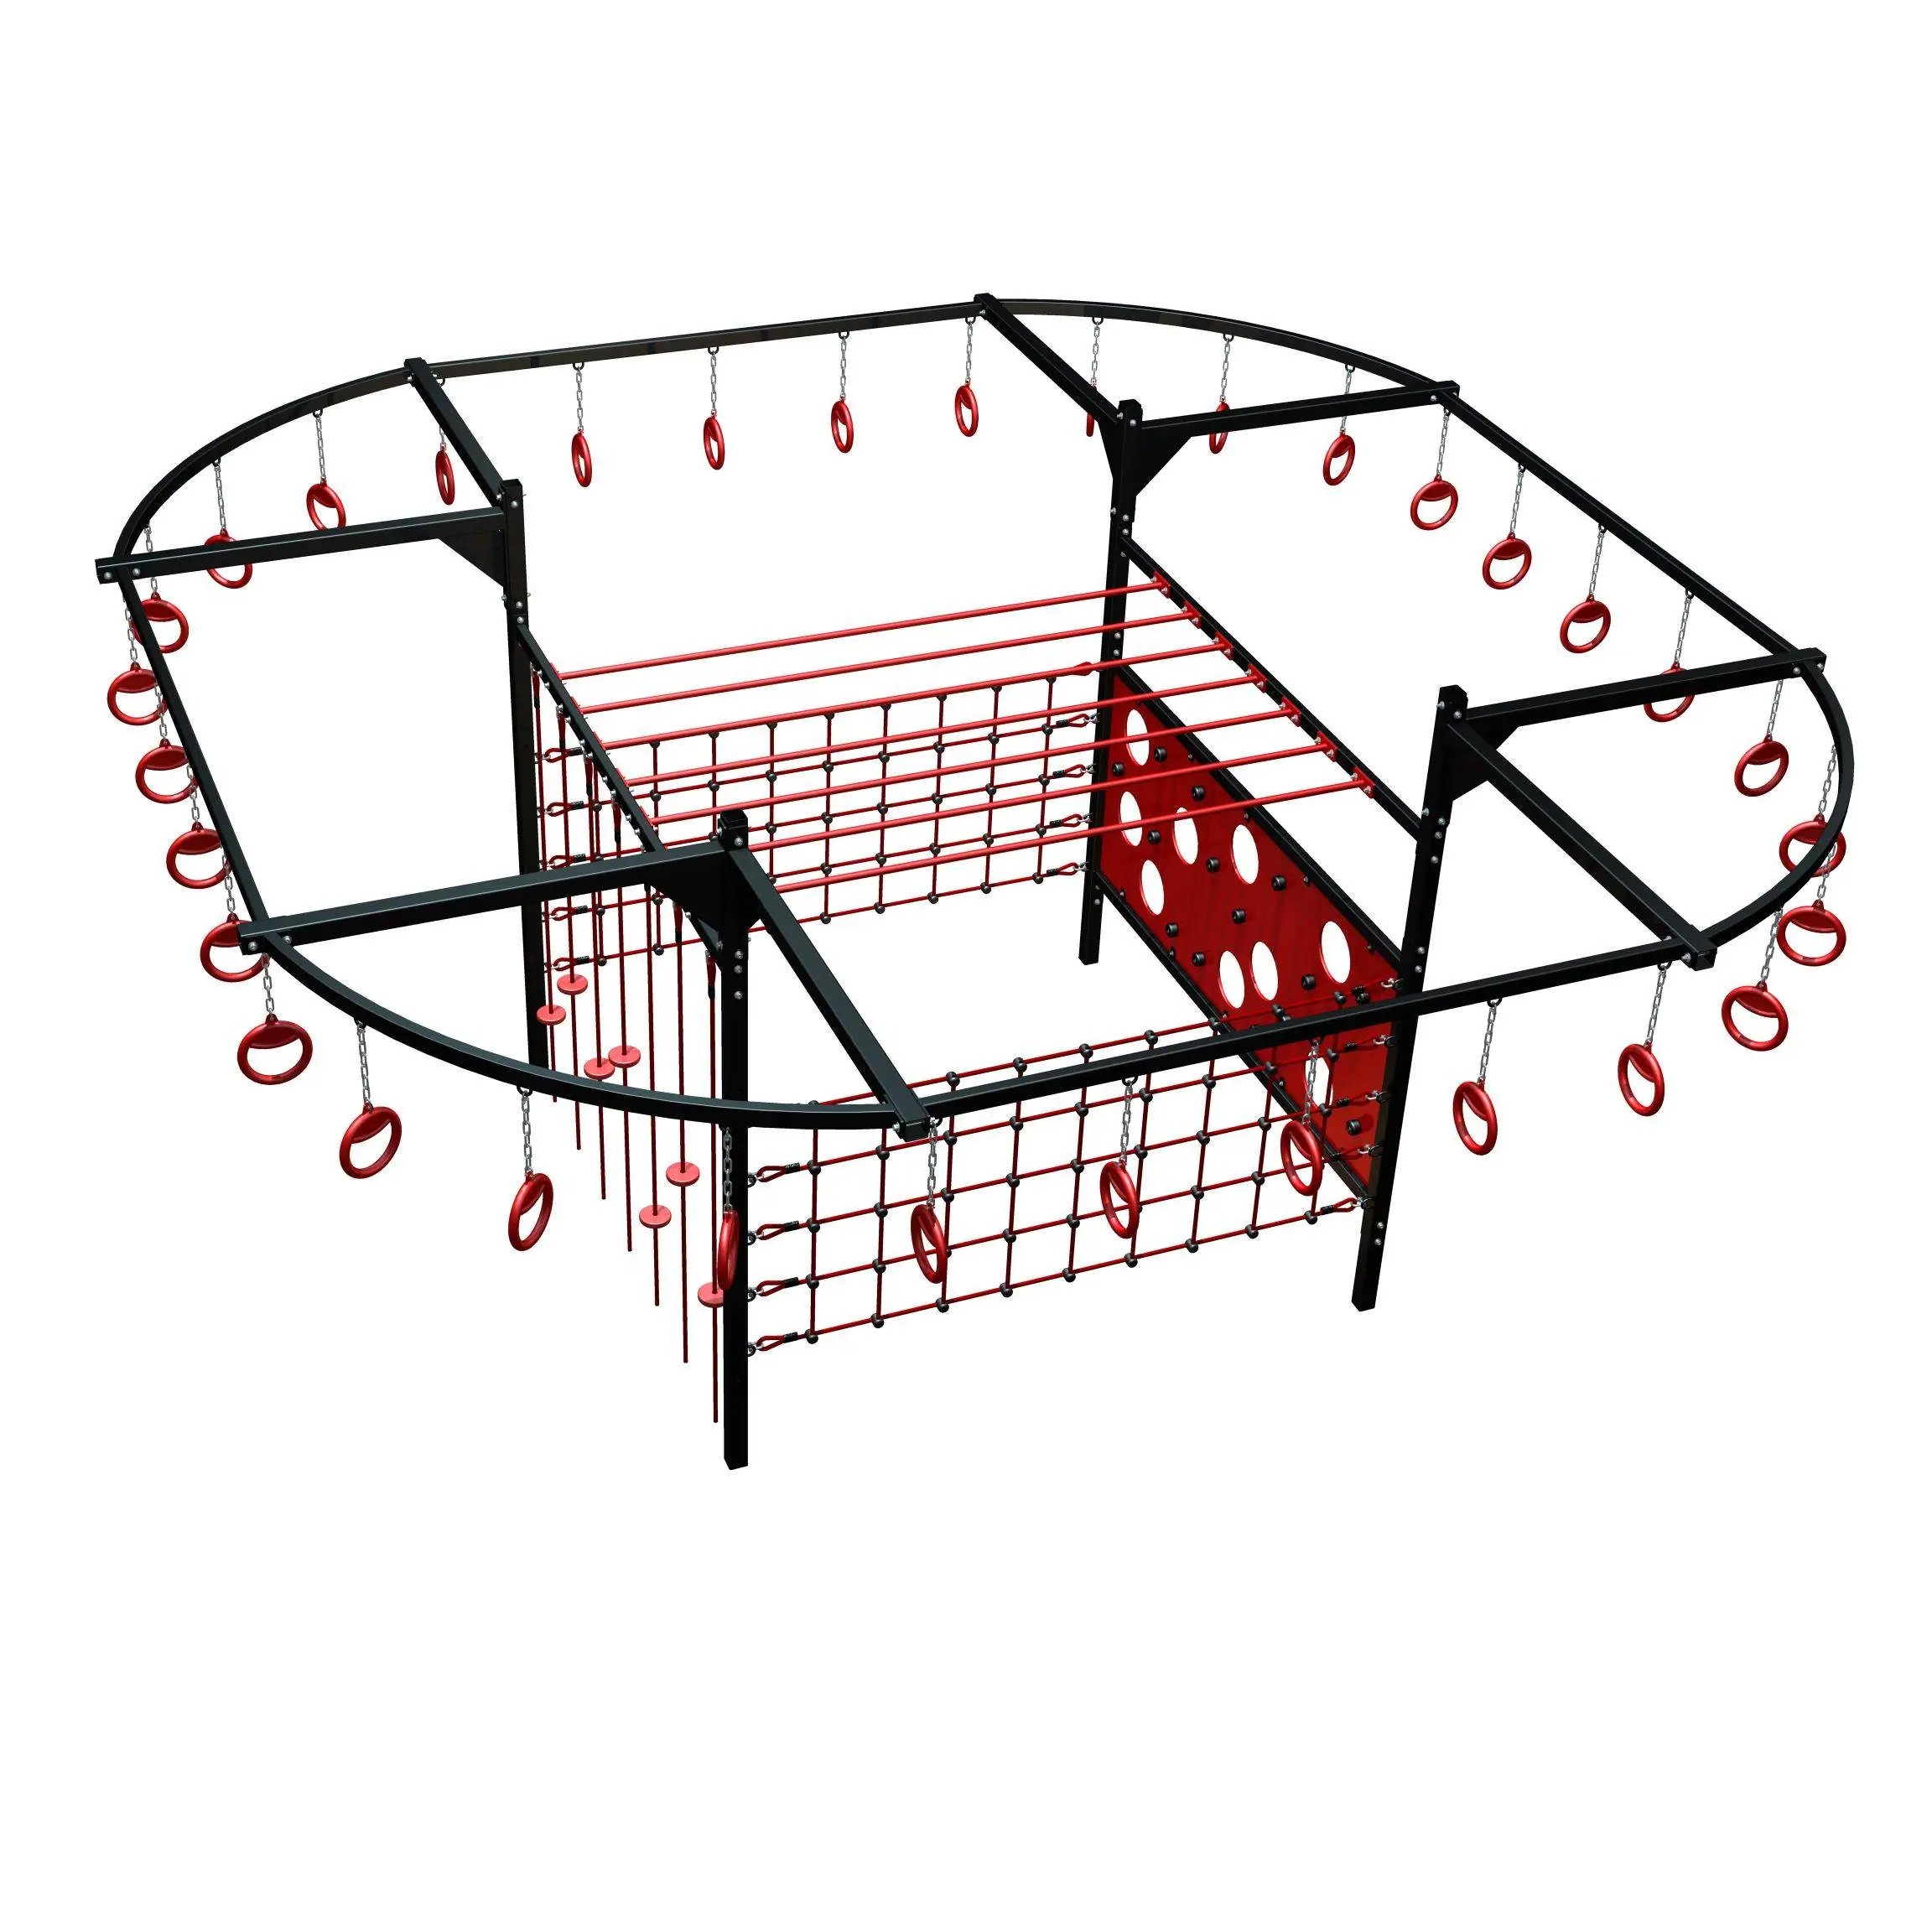 Add to cartMORE INFO
Kids Ninja Combo Tarzan obstacle station
6,650.00 € excl. VAT

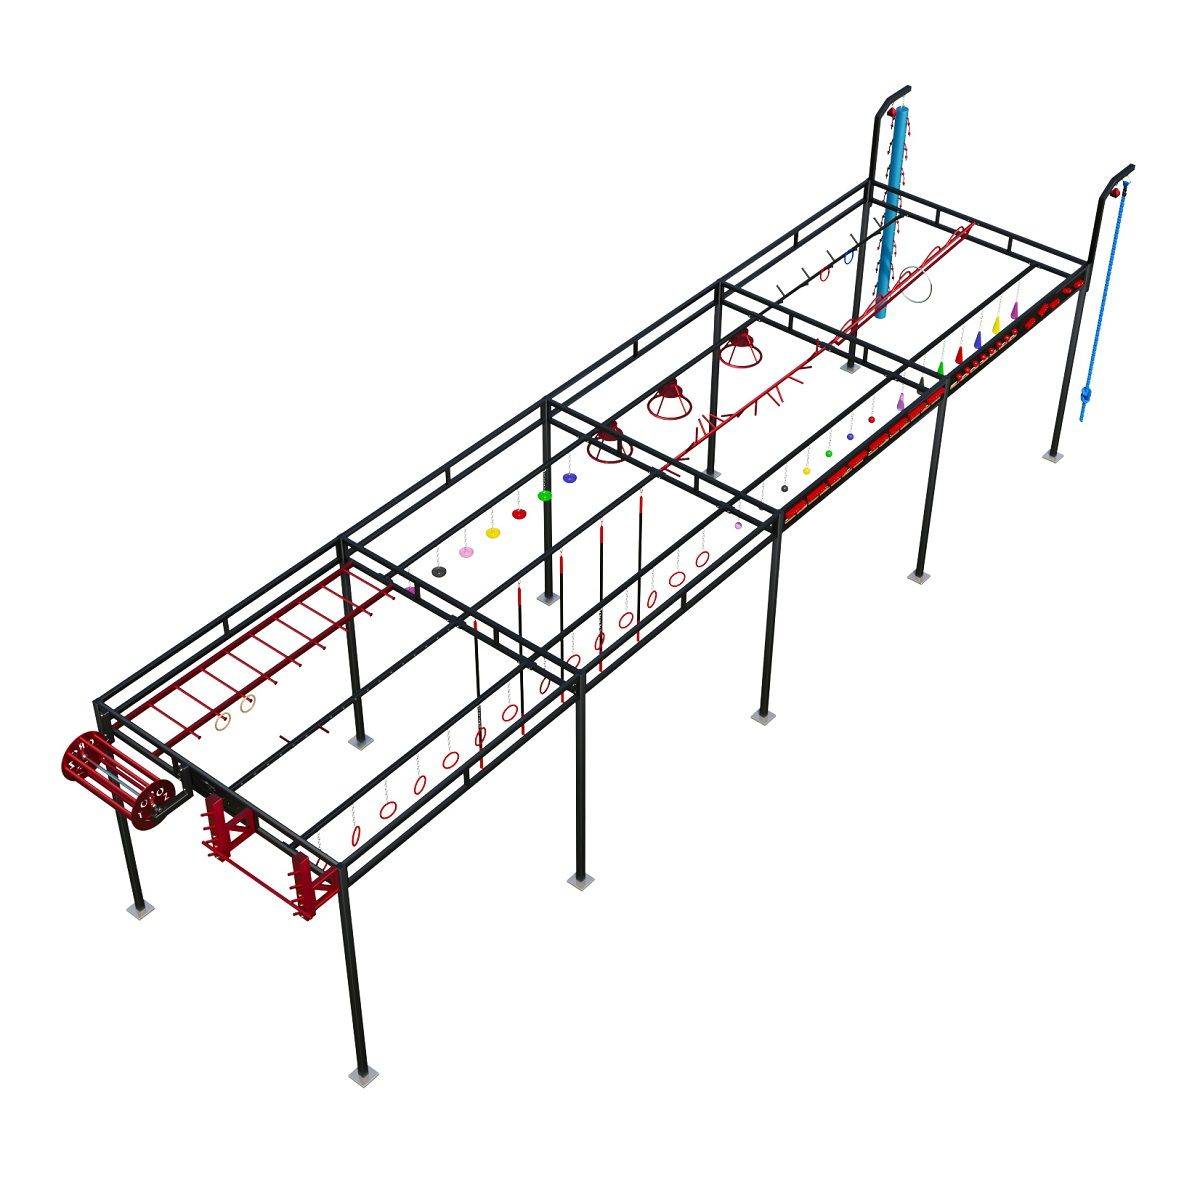
Related products
-
SIA 07580 outdoor Ninja Warrior and OCR rig, 15.5 m to Pinterest (opens in a new window)Save on Pinterest : SIA 07580 outdoor Ninja Warrior and OCR rig, 15.5 m
![SIA 07580 outdoor Ninja Warrior and OCR rig, 15.5 m]()
 Add to cartMORE INFO
SIA 07580 outdoor Ninja Warrior and OCR rig, 15.5 m
28,500.00 € excl. VAT -
Outdoor Ninja Warrior obstacle course with 7 stations to Pinterest (opens in a new window)Save on Pinterest : Outdoor Ninja Warrior obstacle course with 7 stations
![Parkour Ninja Warrior Complet 7 Postes de travails]()
 Add to cartMORE INFO
Outdoor Ninja Warrior obstacle course with 7 stations
35,000.00 € excl. VAT -
Outdoor ninja training station with long dip bars to Pinterest (opens in a new window)Save on Pinterest : Outdoor ninja training station with long dip bars
![Outdoor ninja training station with long dip bars]()
 Add to cartMORE INFO
Outdoor ninja training station with long dip bars
45,000.00 € excl. VAT