Inclusive Rubber Tile Flooring for Accessible Spaces
Un sol inclusif combine trois propriétés : une surface roulante sans ressaut pour les fauteuils, un contraste visuel marqué pour les personnes malvoyantes et des repres tactiles différenciés. Les dalles caoutchouc permettent ces trois fonctions par le choix des coloris, des reliefs et des épaisseurs. L'installation relève des obligations d'accessibilité applicables aux établissements recevant du public.
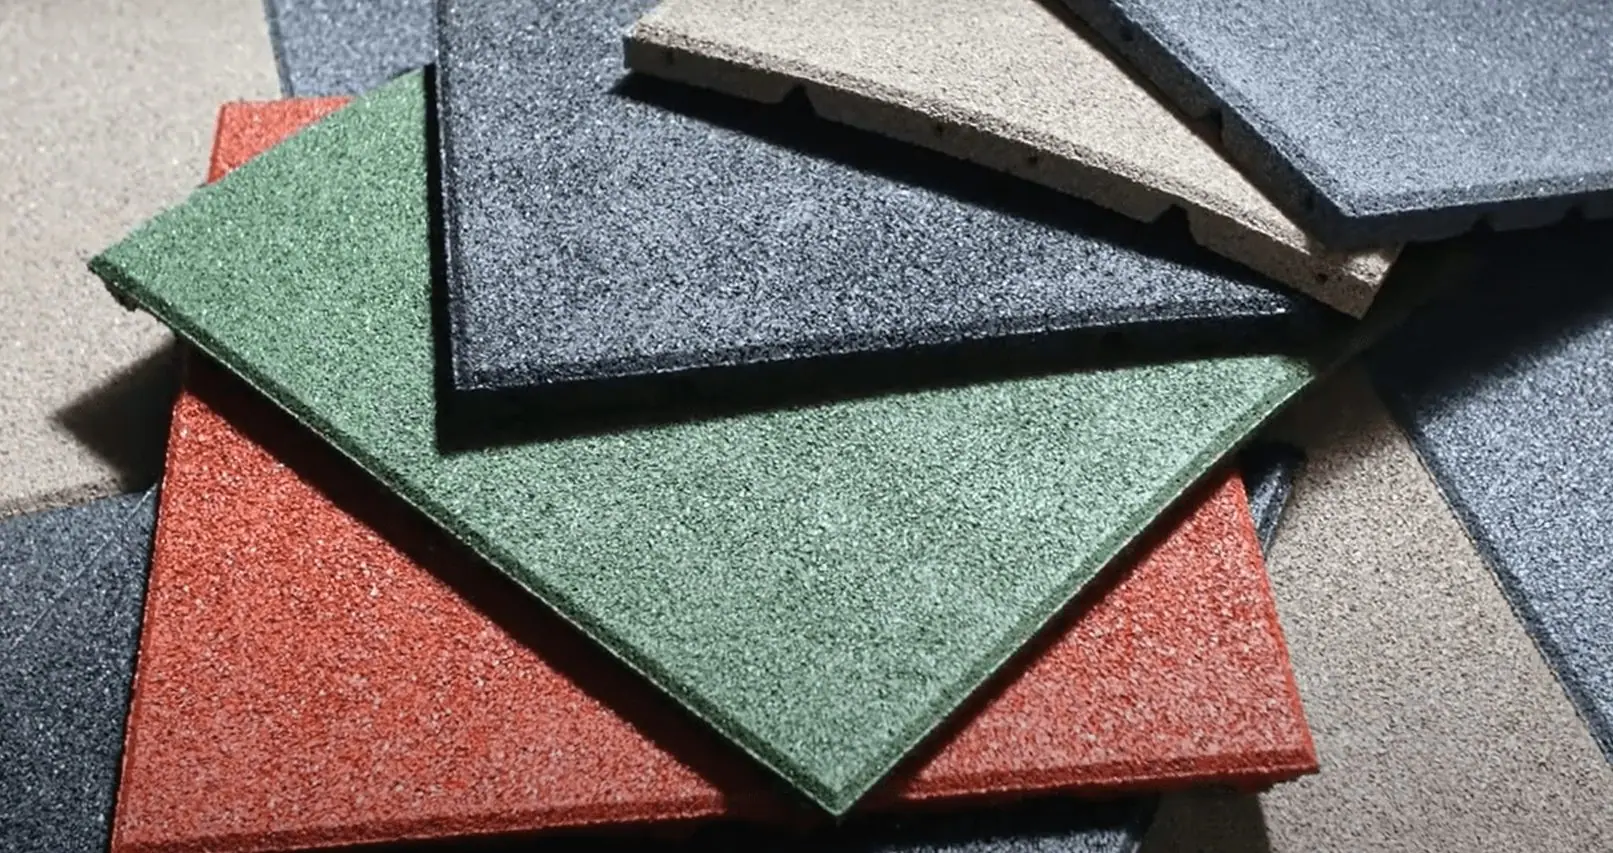
Inclusive flooring combines three properties: a rolling surface free of upstands for wheelchairs, a strong visual contrast for people with low vision, and clearly differentiated tactile cues. Rubber tiles deliver all three through the choice of colours, surface reliefs and thicknesses. The installation falls under the accessibility obligations that apply to buildings open to the public.
Accessibility is more than a legal box to tick. According to the World Health Organization, around 1.3 billion people worldwide live with some form of disability, more than 80 million of them in Europe. For local authorities, facility operators and architects, floor surfaces that work for everyone have become a design priority rather than an afterthought.
Accessible flooring for wheelchair users and reduced mobility
What the surface has to achieve
A floor used by wheelchair users, and by people with crutches or walking frames, has to meet four criteria at once:
- Stability – no tiles that shift underfoot and no wide open joints.
- Flatness – nothing that catches a castor wheel.
- Slip resistance – particularly in wet zones and outdoors.
- Mechanical strength – able to carry users and equipment without deforming.
Why rubber tiles answer the brief
- Controlled flexibility: comfortable under wheels and footsteps without being so soft that it absorbs the push of a wheelchair.
- Slip resistance classified to DIN 51130, from R10 to R13 depending on the model.
- Acoustic absorption, which matters in buildings open to the public.
- Thermal comfort underfoot, including in winter.
- Resistance to weather and UV.
Recommended thickness by application
| Application | Recommended thickness | Slip rating |
|---|---|---|
| Indoors, building open to the public | 6 to 8 mm | R10 minimum |
| Outdoors, steep gradient | 10 to 15 mm | R11 to R12 recommended |
| Rest areas | 15 to 25 mm | R10 to R12 |
Accessibility requirements for buildings open to the public are set by national legislation in each country, and they govern gradients, landings, surface characteristics and signage. Specify against the rules in force where the site is, and have the design checked by whoever will sign off the works.
Tactile surfaces for people with low vision
What tactile paving is for
Tactile warning surfaces alert people with a visual impairment to a change in their environment: the top of a flight of stairs, a pedestrian crossing, a platform edge, a hazard that has to be detected before it is reached. They are read through the feet and through a cane, which is why their geometry is regulated rather than decorative.
What the specification has to cover
| Requirement | How it is determined |
|---|---|
| Relief geometry (studs or bars) | Fixed by the tactile paving regulation of the country of installation |
| Visual contrast | A strong contrast against the adjacent surface; national rules quantify the minimum |
| Slip resistance | R11 minimum recommended, classified to DIN 51130 |
| Mechanical resistance | Sized for heavy footfall and rolling loads such as wheelchairs and trolleys |
The point to hold on to is that stud diameter, height and spacing are not a matter of preference and they are not identical across markets. Confirm the geometry required by the national regulation that applies to your site before ordering, because a tactile surface with the wrong pattern is not read correctly by the people who depend on it.
Why rubber works for tactile surfaces
- Excellent durability against freeze-thaw cycles, UV and chemical agents.
- Flexibility that absorbs vibration, which is less punishing underfoot and through a cane.
- Straightforward installation over concrete, tiling or asphalt.
- Available as self-adhesive tiles or bonded with a two-part polyurethane adhesive.
Making sloped access safe with slip-resistant tiles
Where the risk sits
Access ramps concentrate slip risk, especially outdoors and in wet weather. They are also the point at which an inaccessible building becomes accessible, so the surface has to work reliably rather than adequately.
What rubber tiles bring
- A high friction coefficient that holds when wet, with R12 and R13 available.
- A textured surface: fine grain, ribs or studs.
- High dimensional stability, so the covering does not creep down the slope.
Installation sequence
- Prepare the substrate: smooth concrete or bituminous surfacing, cleaned and degreased.
- Lay the tiles: use a polyurethane adhesive with good tensile strength and start from the bottom of the slope.
- Check the work: no bubbles, no lifting edges, no open joints.
One point deserves emphasis because it is frequently confused. The gradient permitted on a pedestrian accessible route is gentle and is fixed by national accessibility law; the much steeper gradients quoted for vehicle ramps do not apply to a route used by wheelchair users. Check the pedestrian figure in the regulation applicable to your site rather than assuming a covering rated for a steep slope makes that slope accessible.
Building a sensory trail in rubber tiles
What a sensory trail does
A sensory trail is a route on which children and adults explore different sensations through the feet: textures, temperature contrasts, vibration, changes of firmness. They are used in public parks, in care and social-care settings, and in specialist schools, and they work particularly well as a shared space where users of very different abilities do the same activity side by side.
Why rubber suits the application
- Safety: impact attenuation, tested to EN 1177 where the trail adjoins play equipment.
- Easy cleaning, which matters in care settings.
- Freedom to combine textures, colours and shapes.
- High wear resistance, including outdoors.
Module examples
- Smooth tiles for a soft, neutral sensation.
- Studded tiles for plantar stimulation.
- Grooved or ribbed tiles.
- Thermochromic tiles that change colour with heat.
How to build one
- Design: set the length of the route and define the zones with different sensations.
- Textures: a minimum of three different textures is recommended.
- Installation: over a concrete slab or a compacted stabilised base, with careful jointing between modules.
- Safety: edge restraints to prevent trips at the perimeter.
Applicable standards
| Criterion | Applicable standard |
|---|---|
| Impact attenuation | EN 1177 |
| Reaction to fire | EN 13501-1 |
| Slip resistance | DIN 51130, R10 and above |
What to require from a supplier
- Tiles certified to EN 1177 where impact attenuation is part of the brief.
- Compliance with REACH, free of hazardous substances.
- Manufacturers holding ISO 9001 and ISO 14001 certification.
- Compliance with the accessibility legislation in force at the location of the site.
- Reaction to fire classified Bfl-s1 or Cfl-s1 to EN 13501-1, with the smoke index stated.
Our rubber flooring tiles are supplied with the corresponding documentation, and fire-rated rubber tiles are available where the classification is specified. Where an inclusive route serves a training area, our accessible outdoor gym equipment is designed for the same user profile.
Frequently asked questions
Are rubber tiles suitable outdoors?
Yes. They resist UV, temperature variation and rain, and there are models designed specifically for outdoor use.
Can a sensory trail be built on bare ground?
Yes, but the ground has to be stabilised with compacted crushed stone first, otherwise the modules will settle unevenly.
Is tactile paving mandatory?
In buildings and public spaces open to the public, national accessibility legislation requires hazards such as stairs and crossings to be signalled to people with a visual impairment. The exact obligation and the geometry required are set by the rules in force where the site is.
Can these tiles be installed without a contractor?
For small areas, yes. In public spaces, and on any significant gradient, use a professional installer – the adhesive specification and the joint detail are what make the surface safe.
Which slip rating should be specified?
R10 as a minimum indoors, R11 to R12 outdoors and on gradients, and R11 as a minimum on tactile surfaces, all classified to DIN 51130.
Specifying an inclusive floor
An inclusive floor is not one product. It is a set of zones – circulation, warning, sensory – each with its own thickness, texture, colour contrast and slip rating, brought together without upstands between them. Send us the layout, the user profile and the country the site is in, and we will return a specification zone by zone. Request a quote to begin.
Réalisations documentées
- Dalles et sols sportifs : livraisons documentées – plusieurs chantiers
- Sol sportif extérieur, square Georges-Vallerey – Taverny (95)
Sources et références
- Décret n° 96-1136 du 18 décembre 1996 – prescriptions de sécurité relatives aux aires collectives de jeux (Légifrance)
- NF EN 1176-1 – Équipements et sols d’aires de jeux, partie 1 : exigences de sécurité et méthodes d’essai générales (AFNOR)
- NF EN 1177 – revêtements de surface amortissants : détermination de la hauteur de chute critique (AFNOR)
- Arrêté du 19 avril 2011 – étiquetage des produits de construction ou de revêtement de mur ou de sol sur leurs émissions de polluants volatils (Légifrance)