Bespoke Playgrounds: Where to Start a Custom Project
Un projet sur mesure part de trois contraintes du site, pas d'un dessin : l'emprise disponible, la profondeur de fondation réalisable et la hauteur de chute libre acceptable compte tenu du sol prévu. Les 30 réalisations publiées couvrent 1,7 à 3,0 m de chute libre et 0,8 à 1,0 m de fondation. La construction modulaire permet d'ouvrir l'aire dès le premier exercice budgétaire et de la compléter par tranches.
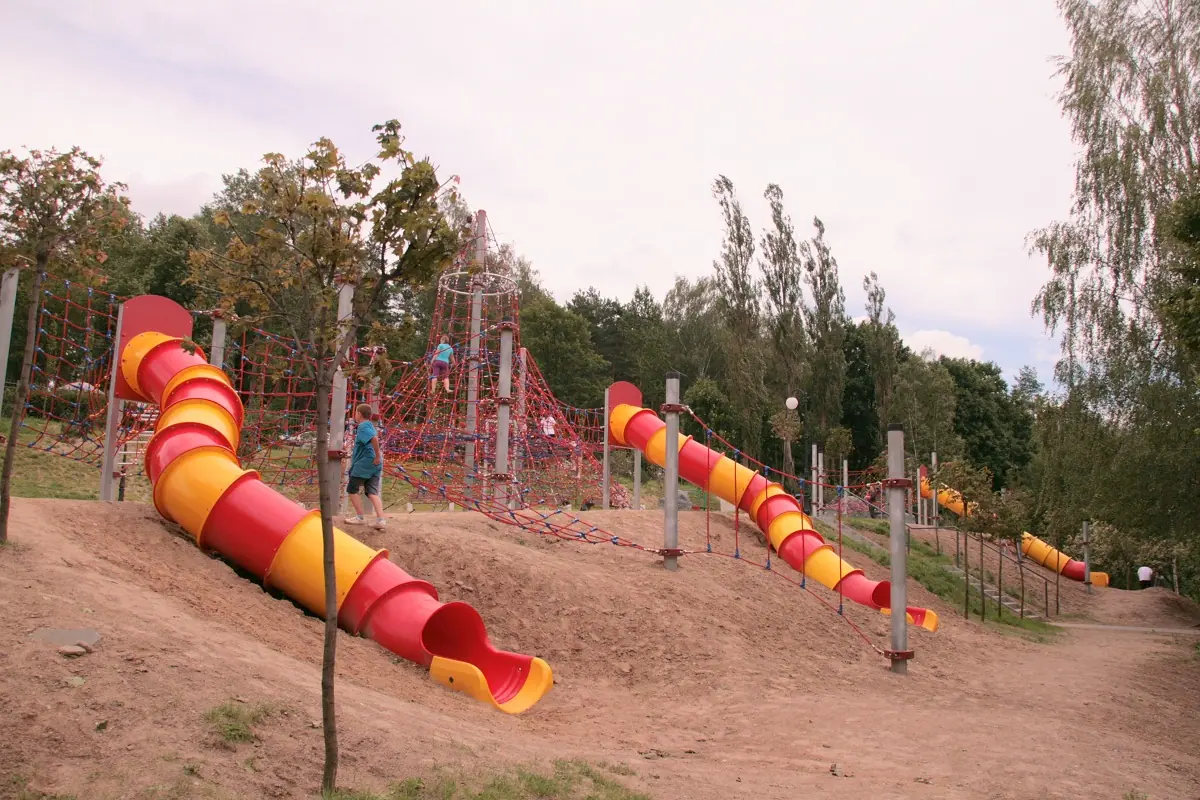
A bespoke playground does not start with a drawing. It starts with three site constraints: the footprint available, the foundation depth that can realistically be dug, and the free fall height that is acceptable given the surfacing you intend to install. The 30 published projects span free fall heights of 1.7 to 3.0 m and foundation depths of 0.8 to 1.0 m. They are a starting point for the conversation, not a closed catalogue.
What a bespoke design actually answers
| Site constraint | Response in modular rope construction |
|---|---|
| Long, narrow plot (riverside, promenade) | Linear route linking several masts |
| Theme imposed by the location | Figurative silhouette: nautical, space, historical |
| Budget spread over several financial years | Modular park completed in successive phases |
| Foundation limited by buried services | Selection of modules whose anchorage stays at 0.8 m |
The third line is the one that matters most to local authorities. A modular park can be completed in phases, which means the playground opens in the first budget year and is extended later without redoing the groundworks already carried out.
What the existing projects show
The 30 published references show the range of what is possible: from a compact netting structure for a small space, to an elongated traverse that follows a promenade, through to themed complexes such as a nautical marina set or the Adventure Constellation and its twelve interconnected components. A football arena structure illustrates the case where the theme is dictated by the use of the site. The full picture is set out under bespoke playgrounds.
How to run the consultation
An effective brief supplies three things before any request for proposal: a dimensioned plan of the plot, the known ground constraints (buried services, existing slab, water table) and the type of impact-attenuating surfacing envisaged together with its budget. With those three inputs, the proposal comes back correctly sized. Without them, it will be reworked two or three times.
Surfacing is worth settling early, because it interacts directly with the free fall height the equipment may reach: the equipment itself is covered by EN 1176-1, while the impact-attenuating surface is assessed under EN 1177, and the two are never interchangeable. The options are set out under playground surfacing. Note also that EN 16630, which applies to outdoor fitness equipment for adults, never applies to a childrens playground.
Bespoke or catalogue
A bespoke design is justified when the plot, the theme or the budget phasing make it necessary. In every other case, the catalogue configurations and complete sets cover most requirements, with faster costing and a shorter lead time. The deciding criterion is not the ambition of the project but how specific the constraint really is.
Frequently asked questions
Where does a bespoke project start?
With three site constraints: the footprint available, the foundation depth that can be dug, and the free fall height that is acceptable given the planned surfacing. The drawing comes afterwards.
Can the project be spread across several budgets?
Yes. Modular rope construction lets you open a first phase and extend the park in later financial years, without redoing groundworks already completed.
What heights do the published projects cover?
Free fall heights of 1.7 to 3.0 m, with foundations of 0.8 to 1.0 m.
What should be supplied to get a correctly sized proposal?
The dimensioned plan of the plot, the known ground constraints, and the type of impact-attenuating surfacing envisaged with its budget.
When is a catalogue solution the better answer?
As soon as the plot, the theme and the phasing impose nothing in particular. Catalogue sets and configurations then give faster costing and a shorter lead time.
Starting your project
Send us the plan of your site with its real dimensions and we will come back with a sized layout and a costed proposal: request a quote.
Réalisations documentées
- Dalles et sols sportifs : livraisons documentées – plusieurs chantiers
- Sol sportif extérieur, square Georges-Vallerey – Taverny (95)
Sources et références
- Décret n° 96-1136 du 18 décembre 1996 – prescriptions de sécurité relatives aux aires collectives de jeux (Légifrance)
- NF EN 1176-1 – Équipements et sols d’aires de jeux, partie 1 : exigences de sécurité et méthodes d’essai générales (AFNOR)
- NF EN 1177 – revêtements de surface amortissants : détermination de la hauteur de chute critique (AFNOR)