Accessible gym design: compliance baseline, equipment and inclusive strategy
L'accessibilité d'une salle de sport relève d'obligations réglementaires liées à son statut d'établissement recevant du public, cheminements, sanitaires et vestiaires compris. S'y ajoute le choix d'équipements utilisables depuis un fauteuil ou à amplitude réduite. Conformité du bâtiment et accessibilité du matériel constituent deux chantiers distincts.
Designing a gym to be accessible from the first floor plan costs a fraction of retrofitting it, and it opens three commercial segments that most clubs leave untouched. Accessibility is a legal obligation for public access buildings across Europe, and in France it has applied to every sports facility since 1 January 2015. But treating it purely as a compliance chore misses the point: wheelchair users, older members, people recovering from surgery and parents with pushchairs all choose their club on how easy it is to move around it. This guide sets out the regulatory baseline zone by zone, the equipment that actually works, the flooring detail everyone forgets, and how to turn the whole thing into a positioning argument.
The short answer
A gym is a public access building and must be usable by people with motor, visual, hearing and cognitive impairments. The minimum fabric is an approach route with no step over 2 cm, doors and circulation at least 1.40 m wide, one adapted toilet, one accessible changing cubicle and contrasted signage. On the equipment side, three items cover most functional needs: a recumbent bike allowing lateral transfer from a wheelchair, selectorised strength machines starting at a genuinely low load, and a 15 to 20 m2 matted area for floor work. Everything else is refinement.
The regulatory baseline, zone by zone
National rules differ in detail across Europe but converge on the same dimensions. The values below are the French requirements set by the law of 11 February 2005 and the implementing order of 8 December 2014, which are a defensible benchmark anywhere. In France a gym is classified as an ERP of type X, a covered sports establishment; the category depends on occupancy and drives fire safety duties, but accessibility applies regardless of category.
| Zone | Requirement |
|---|---|
| External approach | Step no greater than 2 cm, gradient no steeper than 5 per cent, exceptionally 6 per cent over 2 m, width at least 1.40 m |
| Entrance and reception | Door at least 90 cm, 0.80 m clear passage, counter section lowered to 70 cm, call bell where a lowered counter is impossible |
| Internal circulation | At least 1.40 m wide, 1.20 m at local pinch points, non slip floor, visual contrast on obstacles |
| Toilets | At least one adapted cubicle of 1.50 m by 2.10 m, manoeuvring space, grab rail, pan at 45 to 50 cm |
| Changing rooms | At least one accessible cubicle with 1.50 m by 1.50 m manoeuvring space, 45 cm seat, grab rails |
| Training floor | At least 1.40 m circulation between main zones, one cardio station and the stretching area reachable in a wheelchair |
| Signage | Contrasted characters, standard pictograms, induction loop at reception where hearing impaired users are expected |
One practical warning for anyone buying an existing business: many clubs opened before 2015 are only partly compliant. Ask for the accessibility certificate or the scheduled works agreement before you sign, get remediation quoted before signing rather than after, and negotiate the cost into the purchase price. Works cost varies enormously depending on whether you are touching toilets, door widths or the approach route.
Unstaffed and 24 hour clubs need more, not less
The continuously open, unstaffed model makes accessibility harder: nobody is there to hold a heavy door, adjust a machine or respond to a fall. Design has to compensate. Specify automatic or low effort doors, an emergency call device reachable from floor level and no higher than 1.30 m, constant lighting, and circulation that stays genuinely clear at night when cleaning equipment and delivery pallets tend to appear. These decisions overlap with general unstaffed club safety and should be taken together.
Flooring: the blind spot
This is the most underestimated item. A wheelchair, a walking frame and a stick each behave differently on the same surface. Three points to settle before you order sports flooring. First, flatness and joints: badly laid tiles create a micro step at every junction, uncomfortable in a chair and dangerous with a stick, so specify a tight butt joint installation or use rolls on the main circulation routes. Second, thresholds between zones: moving from a 30 or 40 mm rubber tile to a hard floor creates a step, and the 2 cm rule applies indoors too, so plan a chamfer or transition ramp. Third, slip resistance and fire behaviour: a public access building requires documented fire performance from floor coverings, and a rubber tile classified Bfl s1 meets that while staying slip resistant wet and dry.
Equipment: what accessible actually means
ISO 20957-1:2024 defines the use classes that belong in your specification. Class S is professional and commercial use, class H is domestic, and class I is professional inclusive use, which is the class to ask for when equipment is intended for disabled users. There is no such thing as a semi professional class, whatever a catalogue may claim, and any supplier who offers one is describing a price point rather than a standard.
| Need | Equipment | Specification point |
|---|---|---|
| Cardiovascular work from a wheelchair | Recumbent or seated bike with a swing away or removable seat | Lateral transfer clearance, step through frame, seat at 45 to 50 cm |
| Upper body strength | Selectorised machines with low starting load | First increment of 2.5 to 5 kg, seat removable to roll a chair into position |
| Floor work and rehabilitation | Matted area of 15 to 20 m2 | Level access, no threshold, grab support along one wall |
| Balance and mobility | Wall bars, parallel bars, stability trainers | Continuous handrail, contrasted colour, non slip grips |
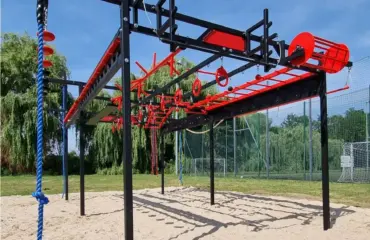
| Outdoor circuits | Wheelchair accessible outdoor stations | 1.50 m turning circle at each station, hot dip galvanised and powder coated steel structure |
Three commercial segments, not one
Accessibility is usually imagined as being about wheelchair users alone. That is too narrow. The first segment is people with disabilities, motor, visual, hearing or cognitive, a group that mainstream clubs barely reach precisely because the offer is rarely adapted; a club that communicates clearly about accessibility captures loyal members with little local competition. The second is older members, who are not formally disabled but whose needs are real: fatigue, arthritis, balance, post operative recovery. They are also the fastest growing demographic, and daytime slots and adapted circuits turn accessibility into a straightforward commercial advantage. The third is temporary: people after surgery, pregnant members, parents with pushchairs, members carrying significant excess weight. They are often the channel through which word of mouth reaches the more durable segments.
Frequently asked questions
What is the cheapest way to become substantially more accessible?
Circulation width and one recumbent bike positioned with transfer space beside it. Both are essentially free at layout stage and expensive later, because widening circulation means moving machines that are already bolted down.
Does one accessible changing cubicle satisfy the requirement?
It satisfies the minimum where changing rooms are provided. In practice a single cubicle becomes a bottleneck in any club with an active senior or rehabilitation membership, so size it against your actual programme.
What does ISO 20957 class I mean on a quotation?
Professional inclusive use. It signals equipment designed and tested for use by people with disabilities in a supervised or commercial setting. Ask for the test report reference, not just the class letter.
Are outdoor circuits covered by the same rules?
Outdoor fitness equipment falls under EN 16630, which sets its own safety zones, and accessibility comes from path width, turning circles and surfacing. Both apply together on a municipal or care home site.
Can accessibility work be funded?
Public bodies and non profit operators can usually access accessibility or inclusion grants, and private clubs can finance the equipment element through a lease alongside the rest of the fit out.
Design accessibility in from the plan stage
Light In Fitness has equipped more than 2,500 customers since 2013 from Tours, France, and builds accessible circulation into the layout drawing rather than adding it afterwards. Send us your floor plan and target membership and you will have a costed specification within 24 working hours. Delivery covers France, Belgium, Switzerland and Luxembourg, with export quoted per project. See accessible outdoor gym equipment and recumbent bikes, or request a quote.
Réalisations documentées
- Cage street workout ultime, Carcassonne – armée française
- Cage street workout ultime, Tahiti – armée française, Polynésie
- Cage SP Max, centre EPIDE de Combrée – établissement public d’insertion
- Cage SP Max, lycée Saint-Bénigne de Dijon – établissement scolaire
Sources et références
- Code du sport, articles R322-4 à R322-43 – garanties d’hygiène et de sécurité applicables aux établissements d’activités physiques et sportives (Légifrance)
À lire aussi sur le même thème
- Hospital rehabilitation gym specification: use classes, hygiene and traceability
- Certified Refurbished vs New Gym Equipment: the Professional Decision Grid
- Specifying racks, safety arms and benches for squat, deadlift and bench press
- Thermal spa gym equipment: specifying for humid and chlorinated environments