MEDOOZA Large Rope Net Structure with Summit Cabin
MEDOOZA Large Rope Net Structure with Summit Cabin : rope play modules for playgrounds, marque Light In Fitness, tarif sur devis. Encombrement 1 190 × 1 270 × 640 cm. Delivery and installation priced on quotation across Europe.
Price on request
Shipping quoted separately The shipping cost is confirmed before you approve the order.
Price on request — project quotation within 24 business hours.
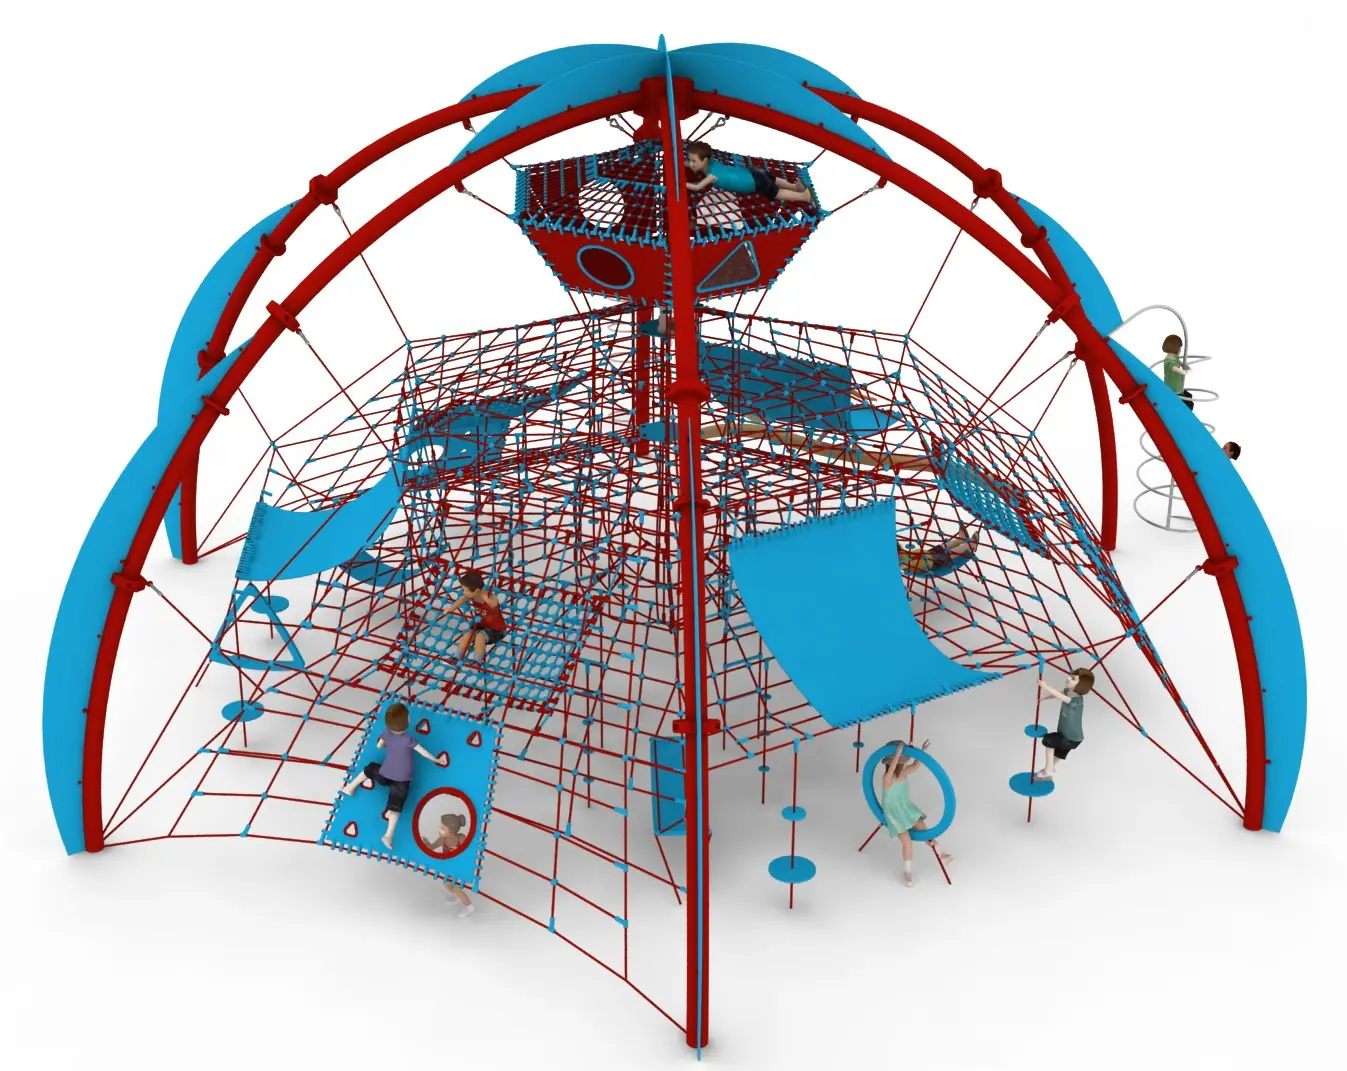
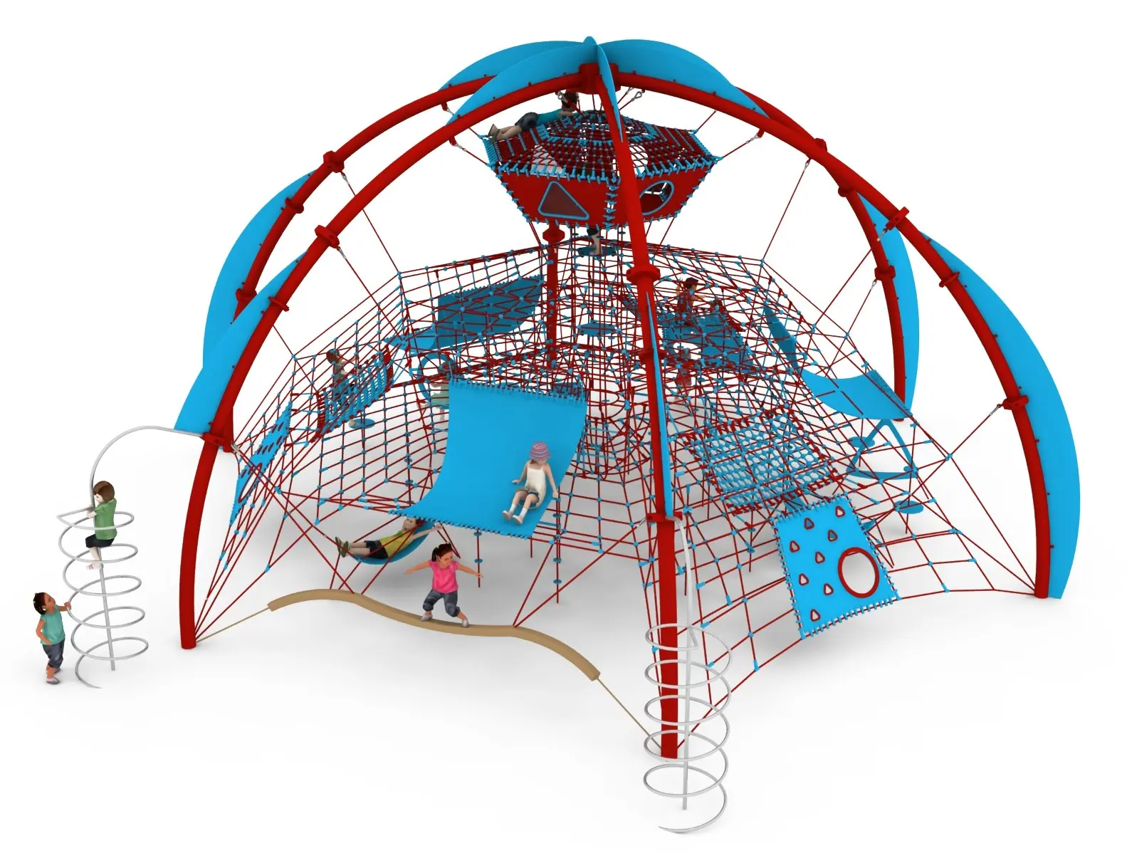
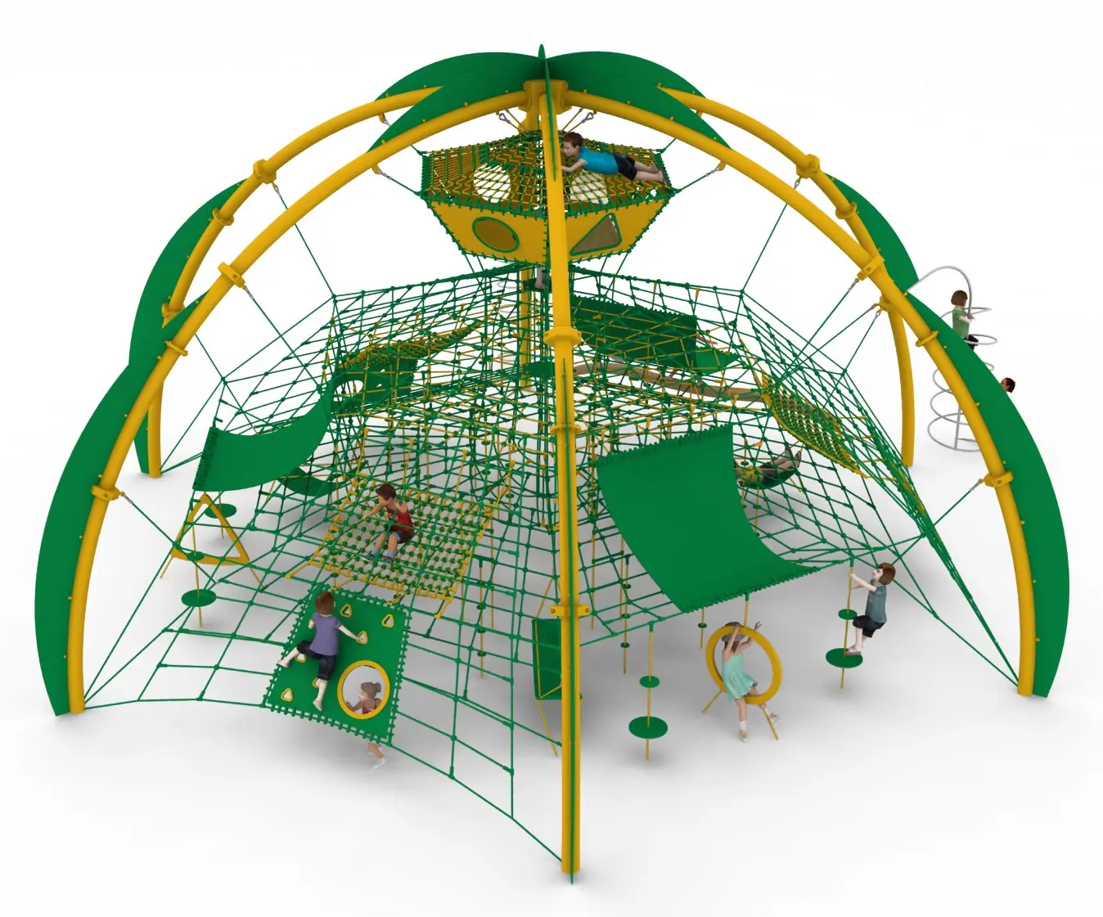
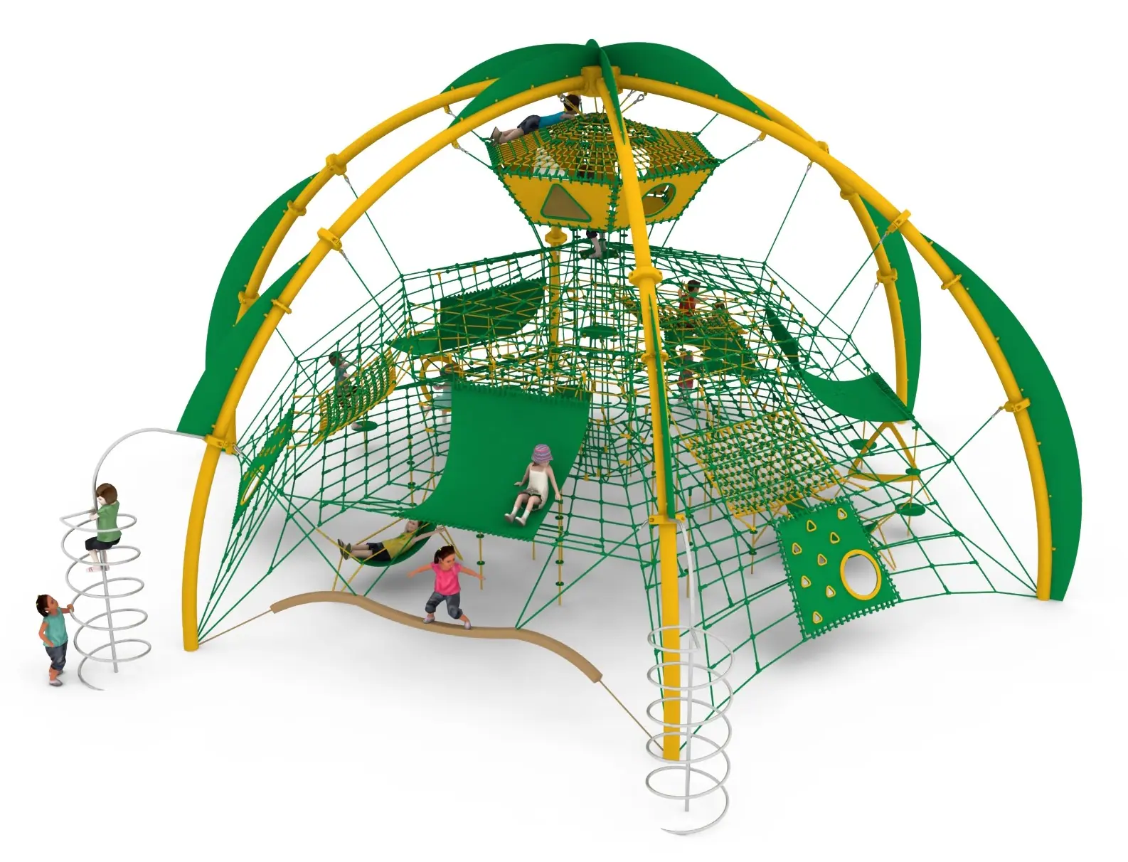
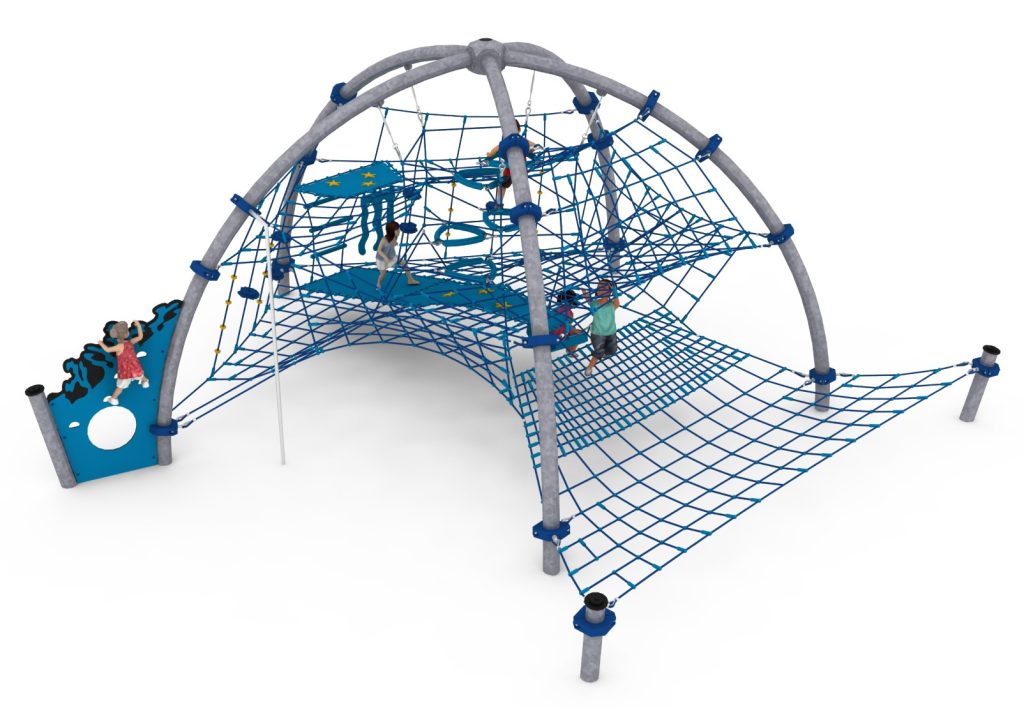
Six-arch rope net structure with a central shaft, three platform levels and a summit cabin. Ages 5 to 14, certified to EN 1176-1.
This item is supplied on quotation: configuration, delivery and installation are priced against your project.
Request a quotation +33 6 20 72 66 96
Answer within 24 to 72 business hours, quote reference LIF-MEDOOZA-432. Layout study, delivery, installation and after sales.
Conformity: equipment certified compliant with EN 1176 (playground equipment) by an independent certification body; the certificate is supplied on request with the quotation.
Warranty: specified in the quotation for each reference — details of our warranties.
Description
In brief — MEDOOZA Large Rope Net Structure with Summit Cabin: dimensions 1190 × 1270 × 640 cm, material hot-dip galvanised and powder-coated steel, free fall height 2,0 m, age range 5 to 14 years, standards EN 1176-1:2017, certification certificate of conformity from an independent certification body, price on quotation.
MEDOOZA is a large net structure organised around a central rope shaft with a cabin at the top. Six steel arches carry the net field; inside it, platforms at 1.60 m, 2.70 m and 3.75 m stack the climb into stages, and two stainless steel sliding poles give a fast way back down.
A vertical journey with a destination
Most net structures spread activity horizontally. MEDOOZA does the opposite: the rope shaft draws children upwards through three platform levels to a cabin whose floor and walls are rubber matting pierced with triangular and circular windows. Reaching the cabin is the goal of the visit, and the windows turn it into an observation post rather than an enclosed box. Hammocks and climbing nets fill the surrounding volume, so children who do not want the full ascent still have plenty to do.
Components
- Central rope shaft with cabin at the summit.
- Rubber matting floor and walls with triangular and circular windows.
- Platforms at 1.60 m, 2.70 m and 3.75 m.
- Hammocks and climbing nets.
- Climbing walls with HPL elements.
- Ropes and rope ladders; sensory and motor-skill panels.
- Two stainless steel sliding poles.
Construction and materials
Ropes are braided and bonded polyamide, 18 mm diameter. The structure is hot-dip galvanised steel with a powder-coated finish, with stainless steel components including the sliding poles. Individual stainless parts do not make the frame stainless: the load-bearing arches are galvanised steel. Installation requires access for lifting plant.
Siting and surfacing
The unit measures 11.9 x 12.7 m on plan and stands 6.4 m tall, with a minimum required area of 15.2 x 15.5 m and foundations at 1.0 m depth. The free height of fall is 2.0 m, held down by the platform arrangement despite the overall height. MEDOOZA is certified to EN 1176-1:2017 by an independent body, which covers the equipment; impact-attenuating surfacing is specified separately to EN 1177 for a critical fall height of at least 2.0 m.
Technical specification
| Reference / SKU | LIF-MEDOOZA-432 |
|---|---|
| Dimensions (L x W x H) | 11.9 x 12.7 x 6.4 m |
| Age range | 5 to 14 years |
| Free height of fall | 2.0 m |
| Safety area | 15.2 x 15.5 m minimum |
| Frame | Six arches in hot-dip galvanised, powder-coated steel |
| Finish | 18 mm braided and bonded polyamide rope; rubber matting; HPL climbing wall elements; stainless steel components |
| Foundations | 1.0 m depth |
| Standard | EN 1176-1:2017 (equipment), certified by an independent body; surfacing to EN 1177 |
| Price | On request — project quotation within 24 business hours |
Frequently asked questions
How is the free height of fall only 2.0 m on a 6.4 m structure?
Free height of fall is the greatest height from which a user can fall to the surface below, not the height of the equipment. The platforms and the surrounding net field interrupt any potential fall, which keeps the governing figure at 2.0 m.
Are the sliding poles suitable for younger users?
They are part of an assembly certified for ages 5 to 14 and should be signed for that group. Each pole lands within the surfaced safety area.
What maintenance does the cabin need?
The rubber matting panels and their fixings are inspected at each routine visit and are replaceable individually without dismantling the shaft. Details are in the handover file.
Request a quotation. Send your site plan and we will return a project quotation, siting drawing and certification file within 24 business hours.
Additional information
| Dimensions | 1190 × 1270 × 640 cm |
|---|
Delivery and installation
Lead times are confirmed in the quotation according to the product, available stock and destination.
Access requirements and delivery appointments for heavy equipment are agreed before dispatch.
Installation is included when stated for the product or in the quotation; otherwise it is quoted separately.
You may also like…
-
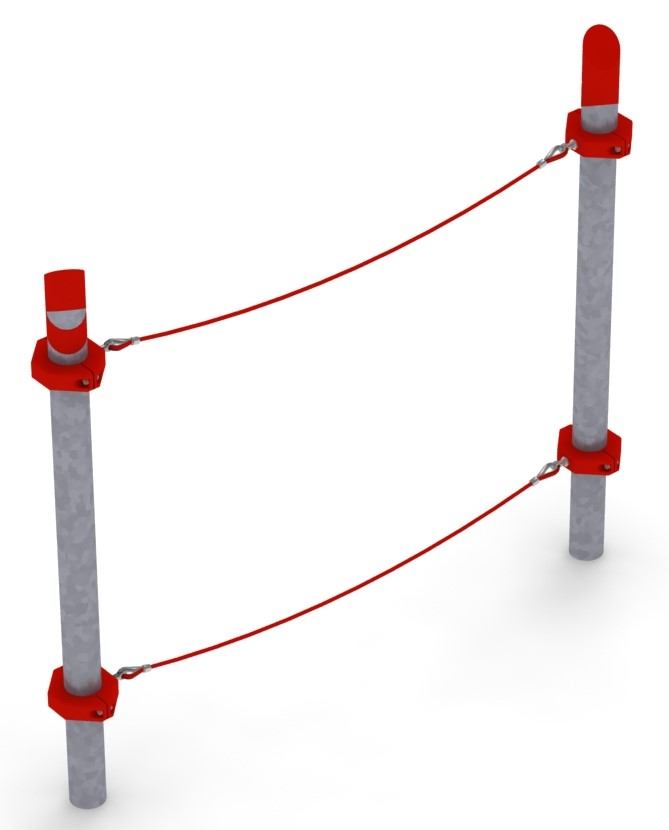
JUNO Twin-Rope Balance Bridge to Pinterest (opens in a new window)Save on Pinterest : JUNO Twin-Rope Balance Bridge
 View product
JUNO Twin-Rope Balance Bridge
Price on request -
FABULON Rope Play Dome with Stainless Steel Slide to Pinterest (opens in a new window)Save on Pinterest : FABULON Rope Play Dome with Stainless Steel Slide
![fabulon structure de jeu en corde]()
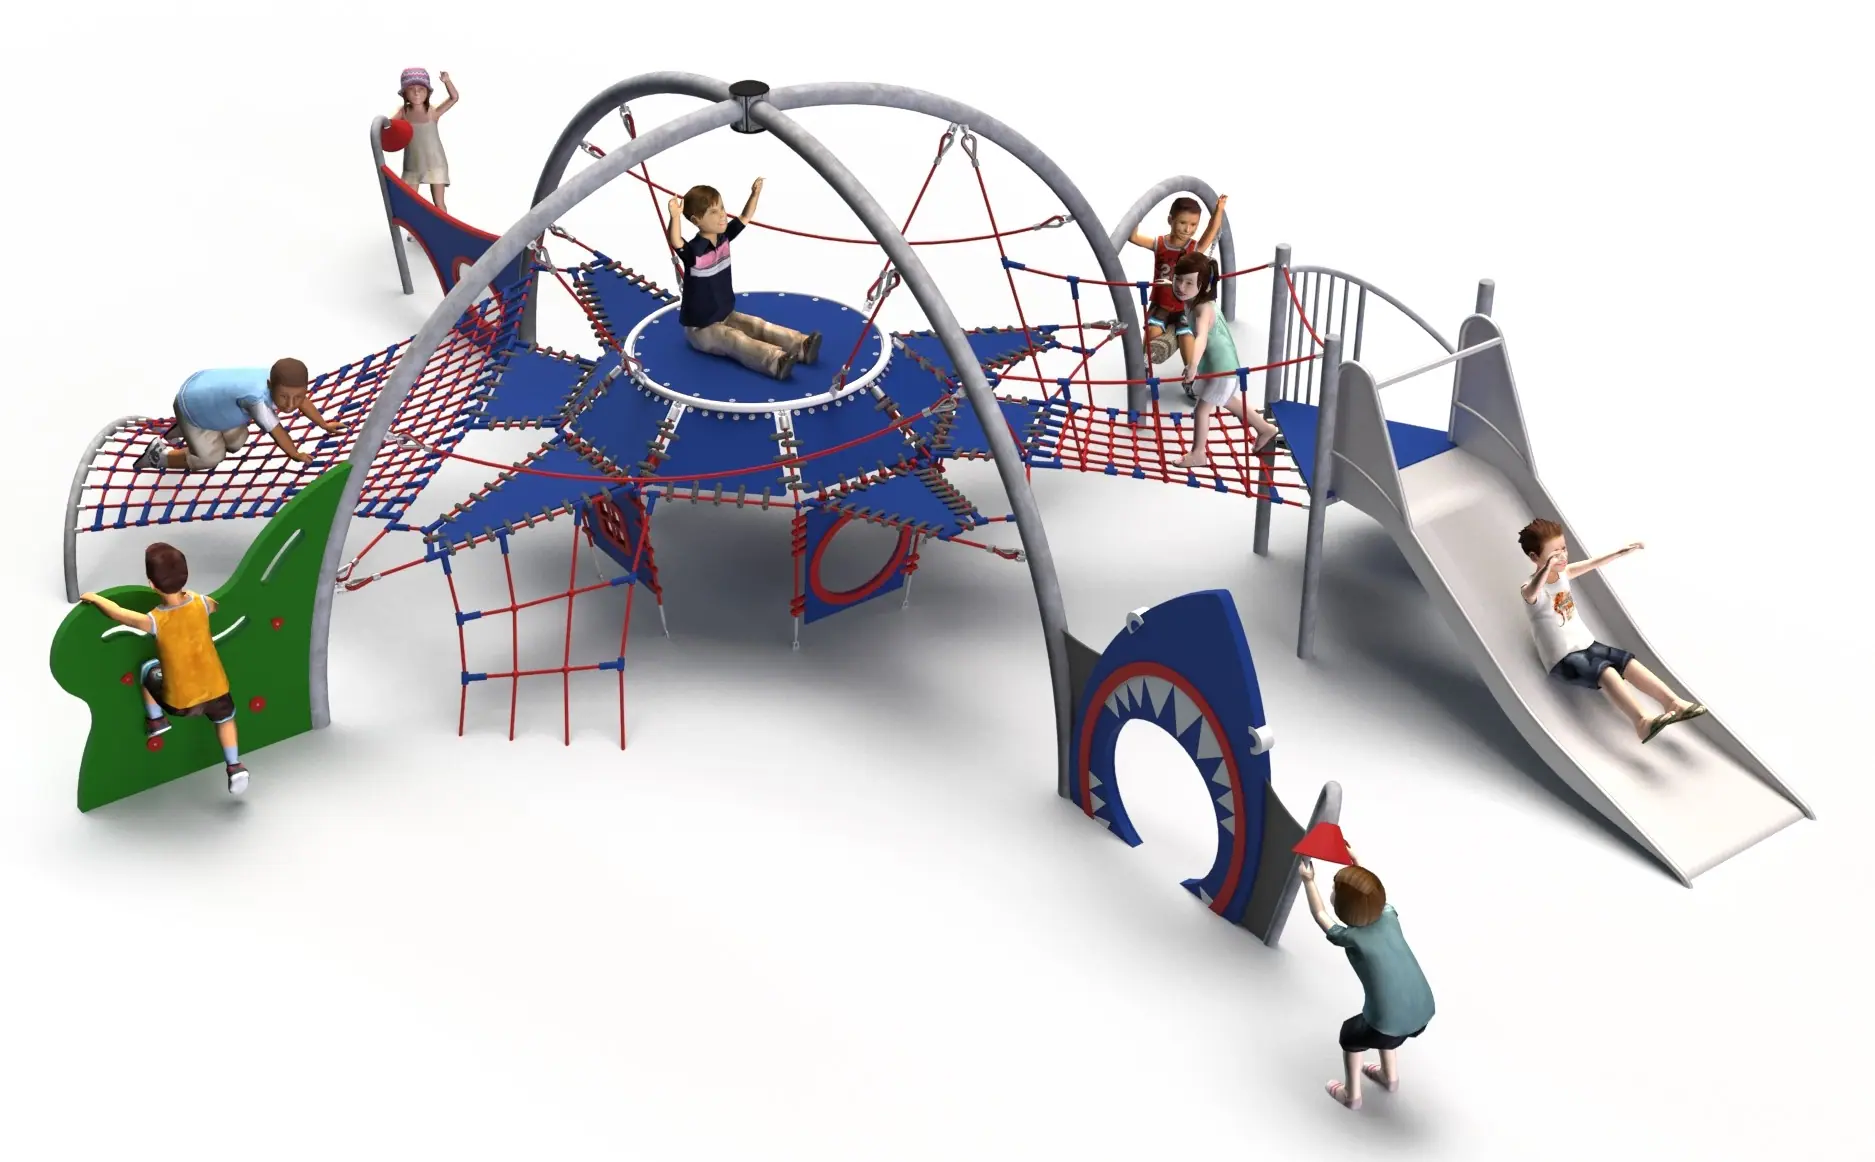 View product
FABULON Rope Play Dome with Stainless Steel Slide
Price on request -
SABIK Compact Rope Climbing Structure, Four Arches to Pinterest (opens in a new window)Save on Pinterest : SABIK Compact Rope Climbing Structure, Four Arches
![sabik structure de jeu en corde]() View product
View productSABIK Compact Rope Climbing Structure, Four Arches
Price on request -
KOCHAB Circular Rope Net Structure, Five Arches to Pinterest (opens in a new window)Save on Pinterest : KOCHAB Circular Rope Net Structure, Five Arches
![kochab structure de jeu en corde]()
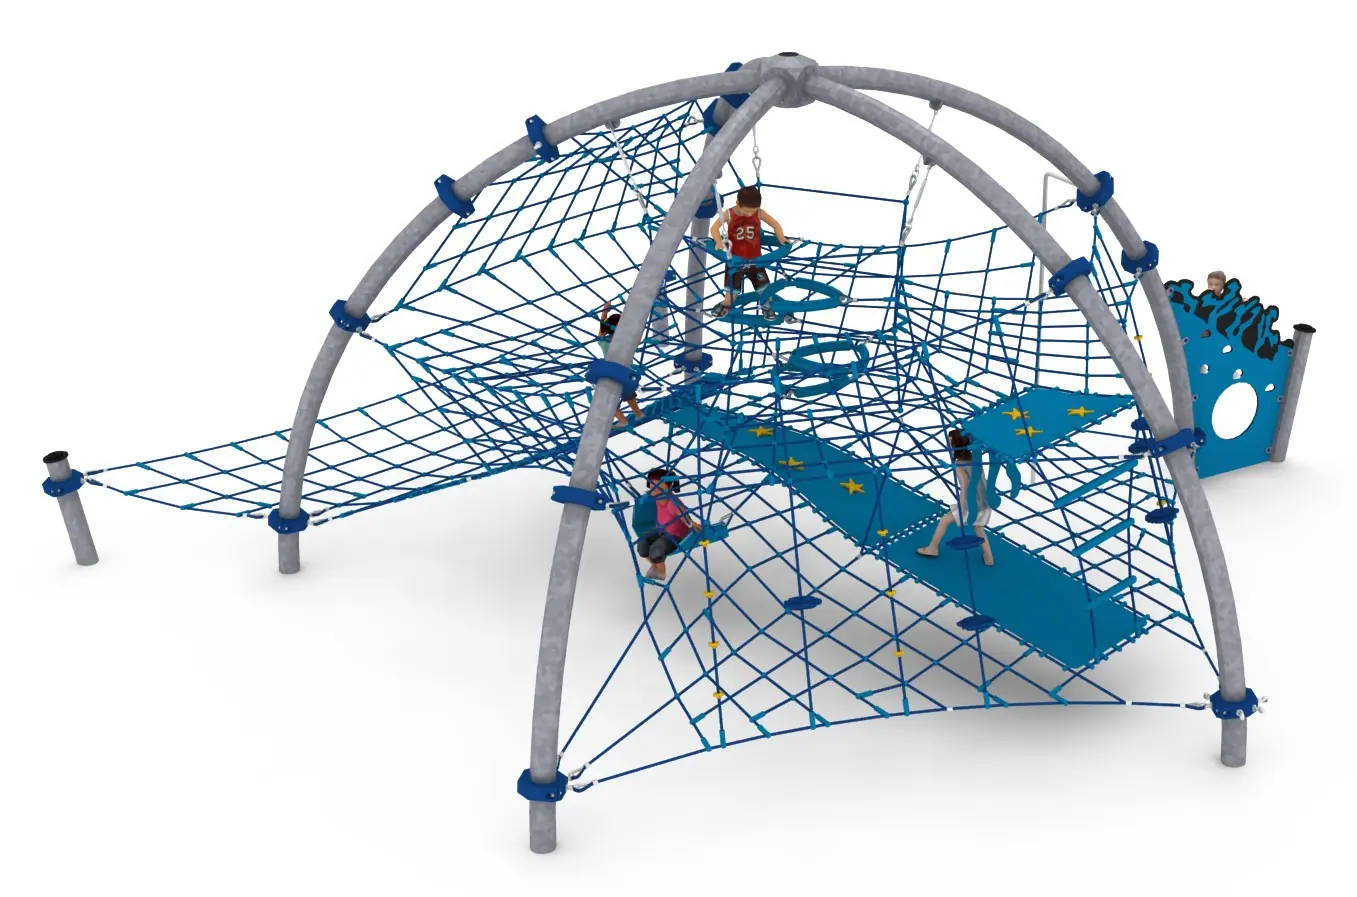 View product
KOCHAB Circular Rope Net Structure, Five Arches
Price on request -
JUNO XL rope crossing module with adjustable lower rope to Pinterest (opens in a new window)Save on Pinterest : JUNO XL rope crossing module with adjustable lower rope
![module de jeu en corde juno xl]() View product
View productJUNO XL rope crossing module with adjustable lower rope
Price on request
Related products
-
THALIA XL Hanging Rope Crossing Module to Pinterest (opens in a new window)Save on Pinterest : THALIA XL Hanging Rope Crossing Module
![module de jeu en corde thalia xl]() View product
View productTHALIA XL Hanging Rope Crossing Module
Price on request -
LETO XL Rope Crossing with Arches to Pinterest (opens in a new window)Save on Pinterest : LETO XL Rope Crossing with Arches
![module de jeu en corde leto xl]() View product
View productLETO XL Rope Crossing with Arches
Price on request -
CASTALIA Variable Mesh Rope Crossing to Pinterest (opens in a new window)Save on Pinterest : CASTALIA Variable Mesh Rope Crossing
![Filet d'escalade rouge et bleu entre deux poteaux de jeu.]() View product
View productCASTALIA Variable Mesh Rope Crossing
Price on request