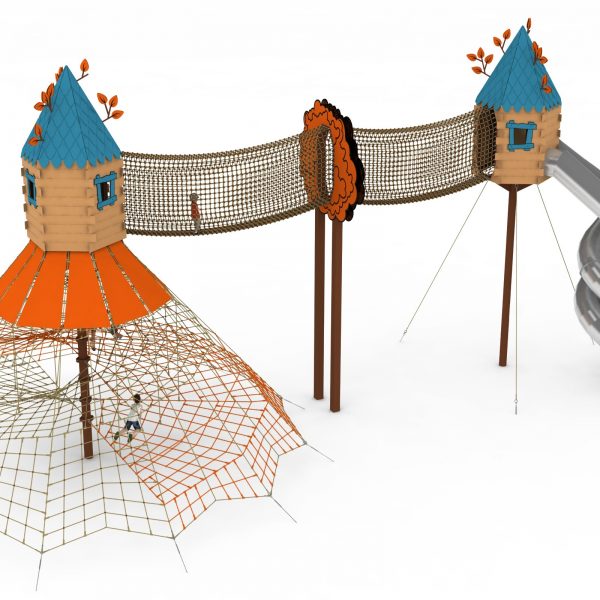
Foliage 1 Treehouse Duo - Double Slide and Rope Pyramid Cabins
Foliage 1 Treehouse Duo - Double Slide and Rope Pyramid Cabins : elevated playhouses and treehouse play routes, marque Light In Fitness, tarif sur devis. Encombrement 2 640 × 1 280 × 1 000 cm. Delivery and installation priced on quotation across Europe.
Price on request
Shipping quoted separately The shipping cost is confirmed before you approve the order.
Price on request – contact our team for a tailored project quotation.
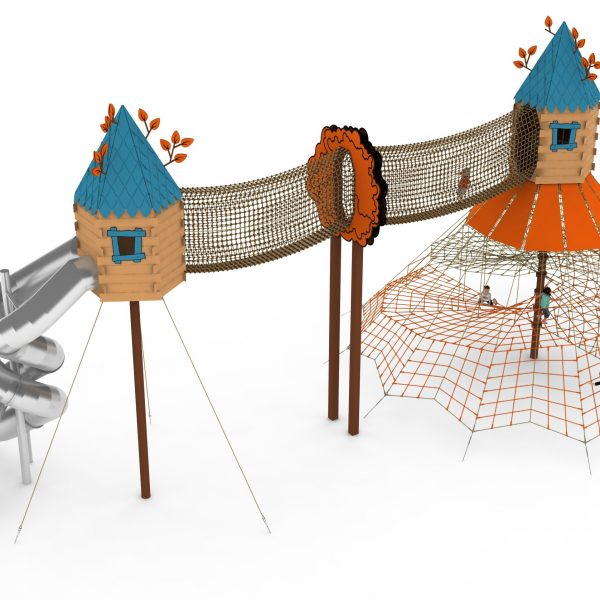
Duo of timber cabins pairing a 6 m stainless steel double slide with a 6 m rope pyramid, linked by rope tunnels, for children aged 5 to 14.
This item is supplied on quotation: configuration, delivery and installation are priced against your project.
Request a quotation +33 6 20 72 66 96
Answer within 24 to 72 business hours, quote reference LIF-CAB-1541. Layout study, delivery, installation and after sales.
Conformity: equipment certified compliant with EN 1176 (playground equipment) by an independent certification body; the certificate is supplied on request with the quotation.
Warranty: specified in the quotation for each reference — details of our warranties.
Description
In brief — Foliage 1 Treehouse Duo: dimensions 2640 × 1280 × 1000 cm, use outdoor, free fall height 3,0 m, age range 5 to 14 years, safety area 30,2 m × 16,6 m, standards EN 1176, certification certificate of conformity from an independent certification body, price on quotation.
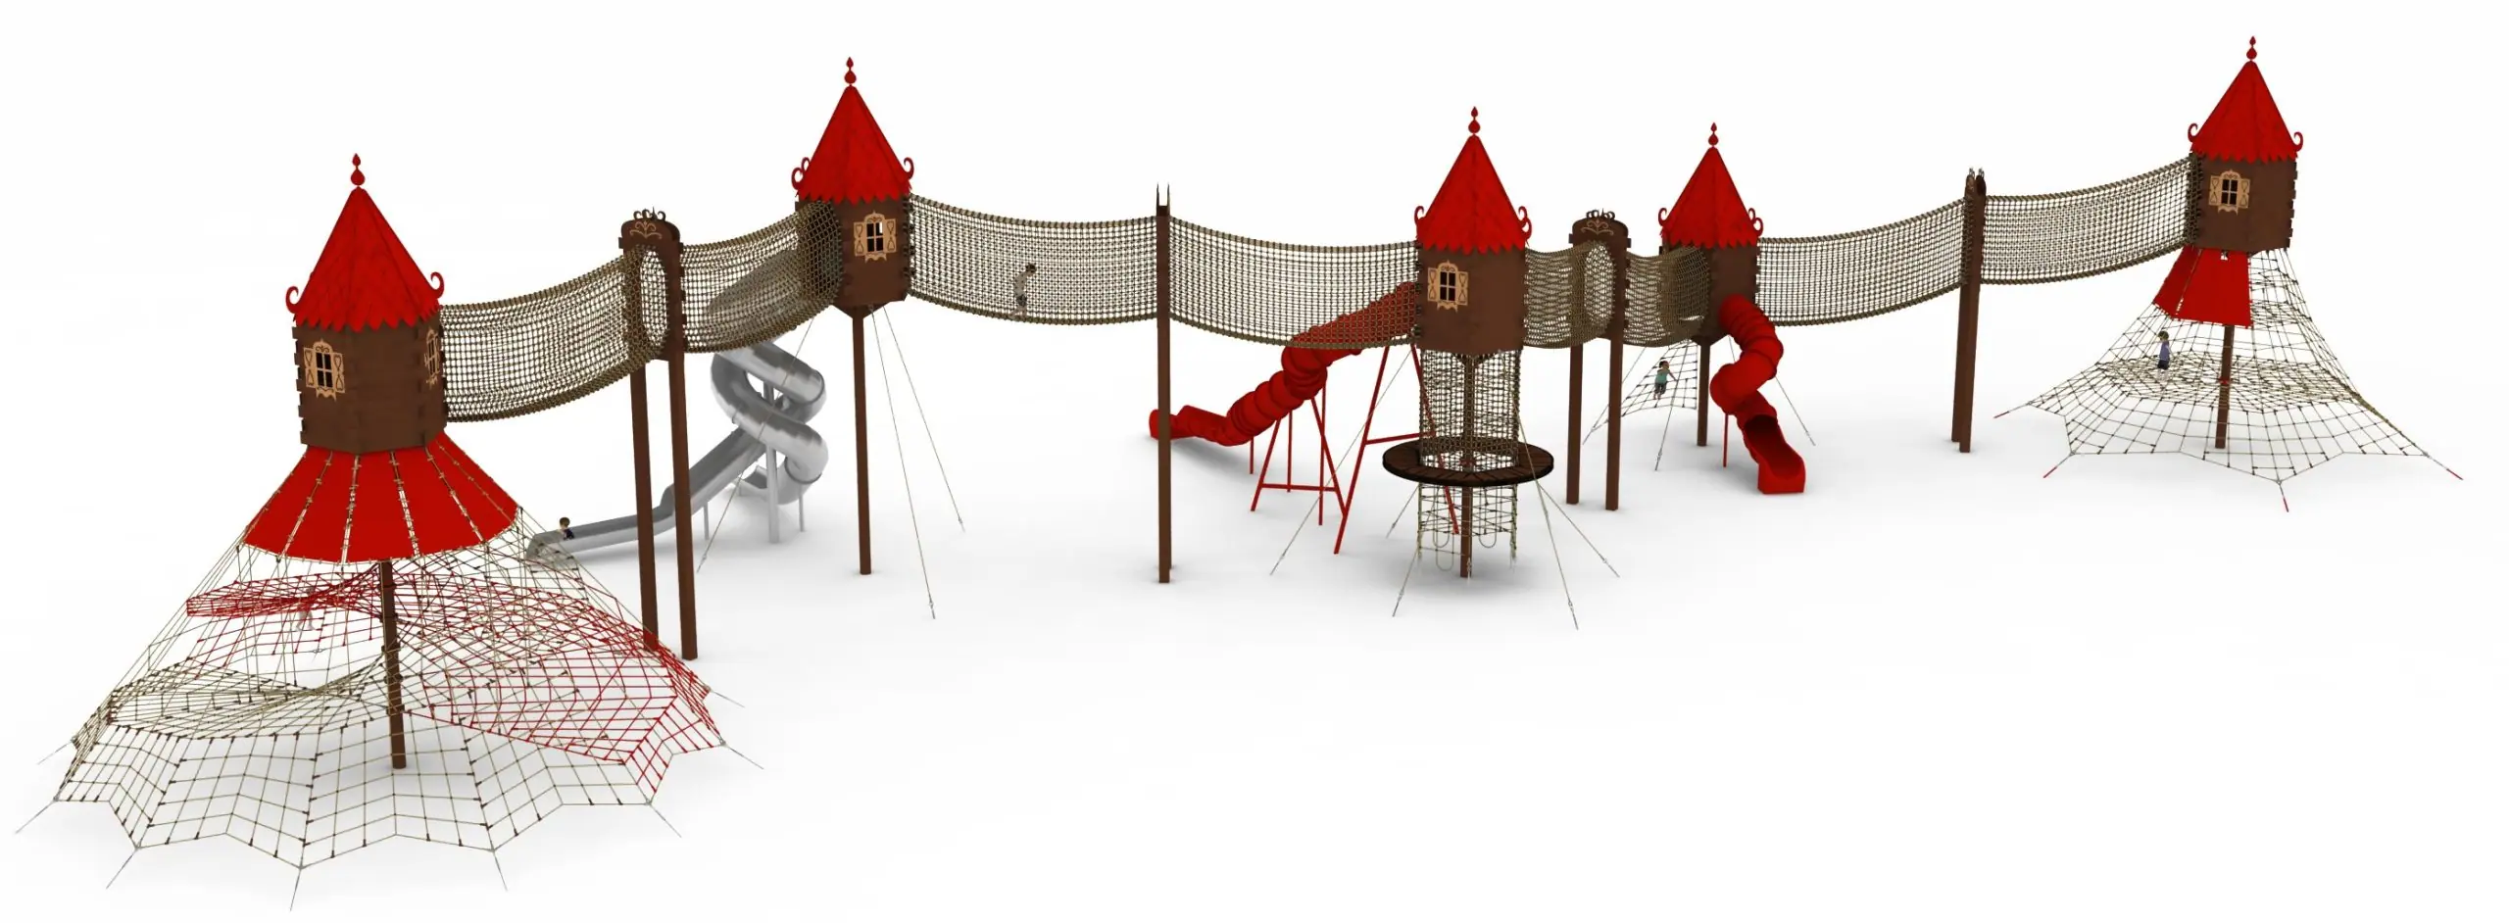
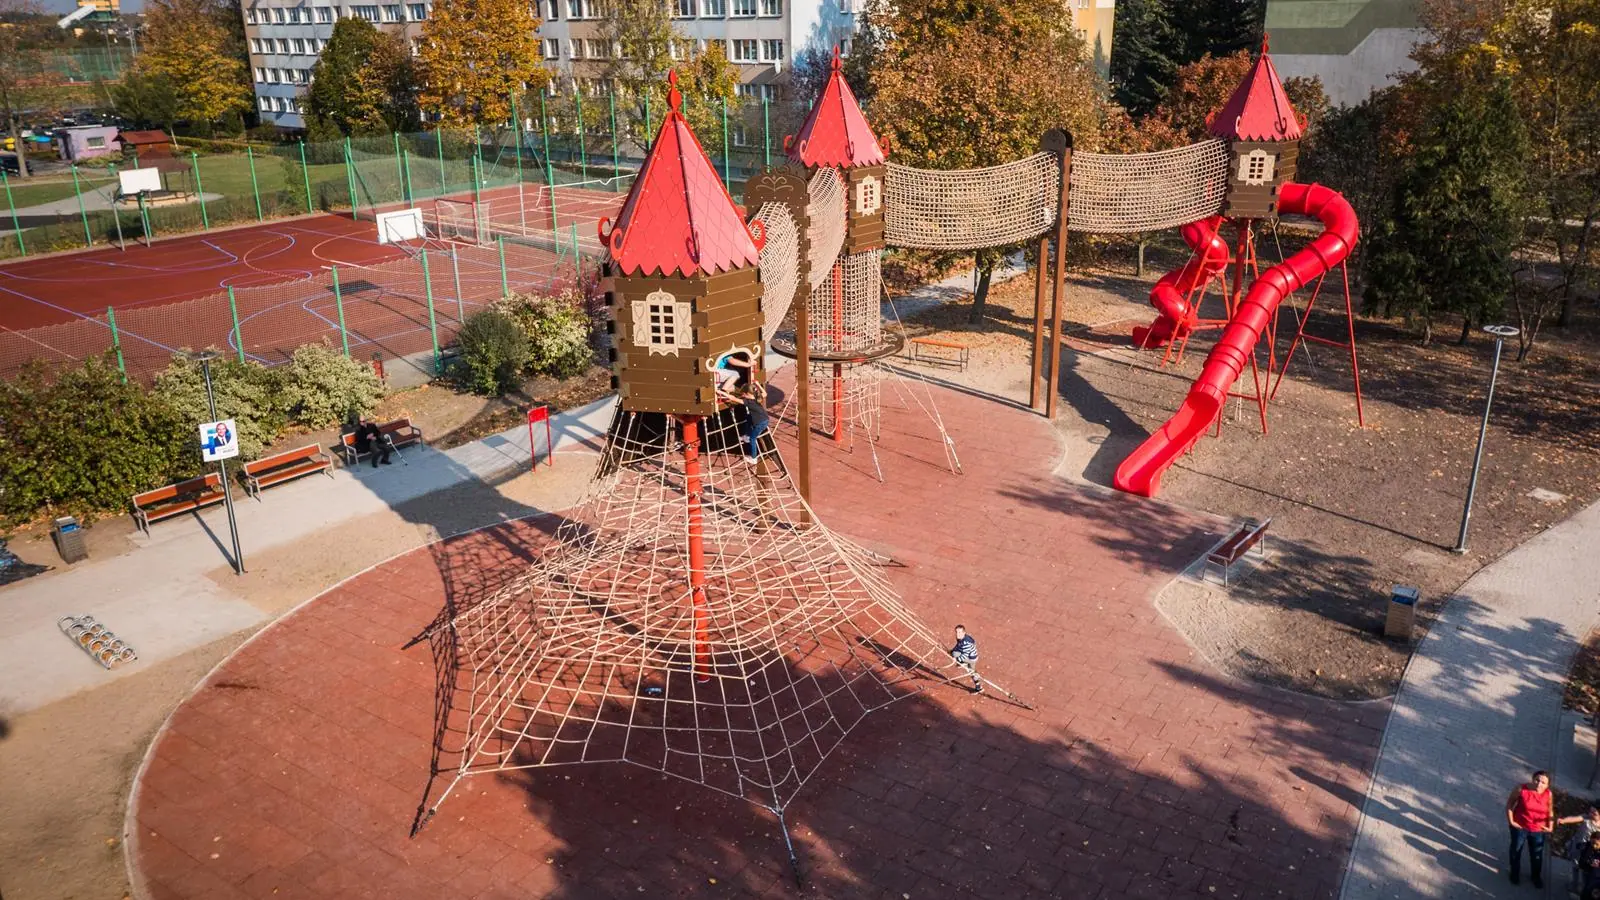
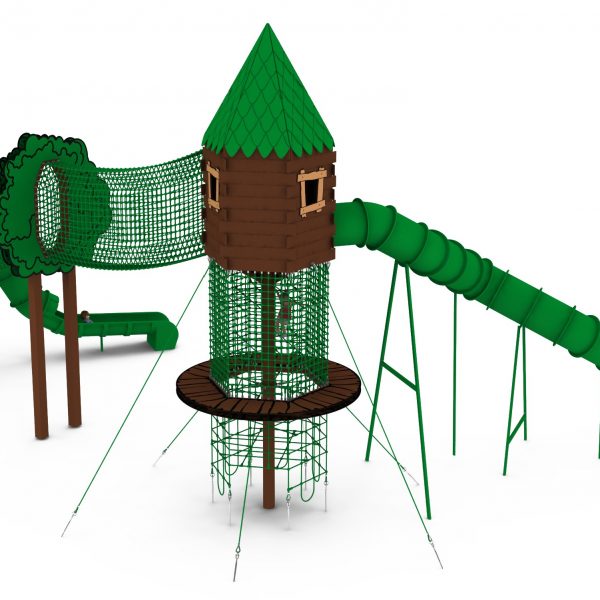
The Foliage 1 distils the fairy-tale treehouse concept into two complementary towers: a climbing cabin crowned by a 6-metre rope pyramid, and a slide cabin with a 6-metre stainless steel double slide. Rope tunnel walkways connect the two, and the brown, beige, orange and blue palette gives the whole structure a playful, storybook character that stands out in urban parks.
A linear trail that fits narrow sites
At 26.4 m long but only 12.8 m wide, the Foliage 1 is the naturally elongated member of the Foliage series. That slender footprint makes it a strong candidate for strip-shaped plots – along a promenade, beside a path or on the edge of a larger park – where square multi-cabin trails simply do not fit.
- Cabin with 6 m stainless steel double slide
- Cabin with 6 m rope pyramid
- Rope tunnel walkways linking the modules
- Recommended age range: 5 to 14 years
- Brown, beige, orange and blue palette
- Free fall height: 3.0 m – minimum safety zone 30.2 x 16.6 m
Proven treehouse construction
Like the rest of the series, the Foliage 1 is built from outdoor-treated timber with high-strength braided polyamide ropes, a stainless steel slide and galvanised or stainless steel hardware. The equipment is certified compliant with the European EN 1176 standard by an independent certification body, on foundations 1.0 m deep.
| Reference / SKU | LIF-CAB-1541 |
|---|---|
| Dimensions (L x W x H) | 26.4 m x 12.8 m x 10.0 m |
| Frame | Outdoor-treated timber; braided polyamide ropes |
| Finish | Stainless steel slide; galvanised and stainless steel hardware; brown, beige, orange and blue palette |
| Standard | EN 1176 (independently certified) |
| Price | On request – project quotation within 24 business hours |
Frequently asked questions
How does the Foliage series differ from the Forest series?
Construction and certification are the same; the difference is character. Forest structures use natural brown, green and beige tones to blend into wooded settings, while Foliage structures add orange and blue accents for a brighter, more urban look.
What does the rope pyramid add to the duo?
The 6 m pyramid turns the second cabin into a dedicated climbing destination, balancing the slide tower so the structure offers both an ascent challenge and a fast descent in one compact trail.
What surfacing do I need to plan?
With a 3.0 m free fall height, impact-attenuating surfacing compliant with the EN 1176 framework is required across the 30.2 x 16.6 m safety zone. We can include it in your quotation.
Send us the dimensions of your plot and our team will confirm the fit and return a full quotation within 24 business hours.
Additional information
| Dimensions | 2640 × 1280 × 1000 cm |
|---|
Delivery and installation
Lead times are confirmed in the quotation according to the product, available stock and destination.
Access requirements and delivery appointments for heavy equipment are agreed before dispatch.
Installation is included when stated for the product or in the quotation; otherwise it is quoted separately.
You may also like…
-
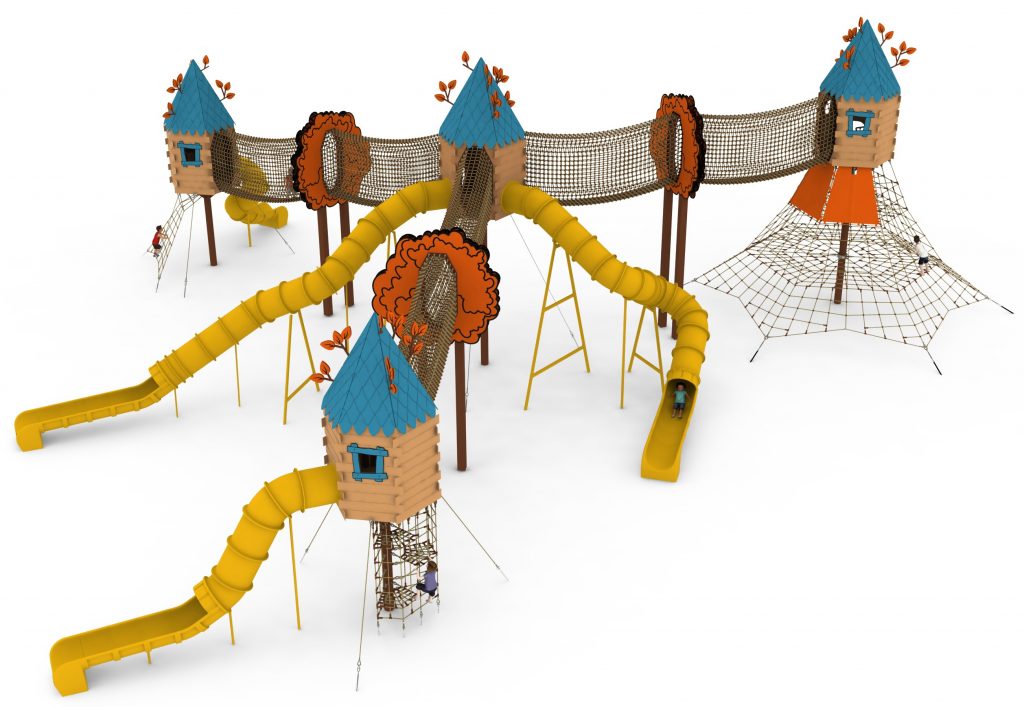
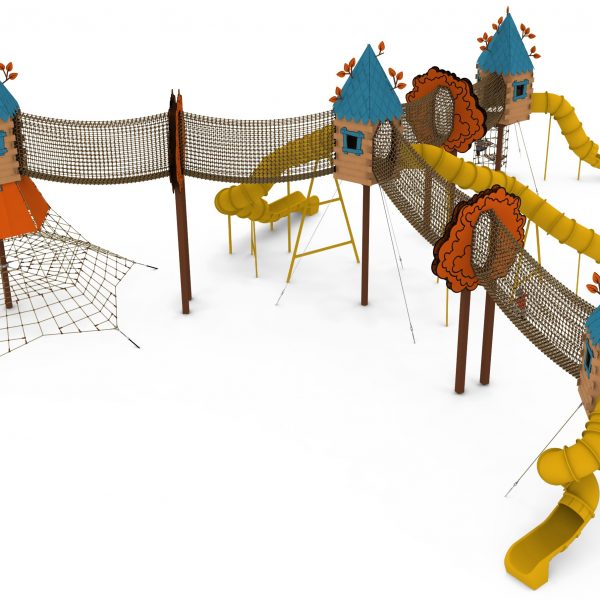
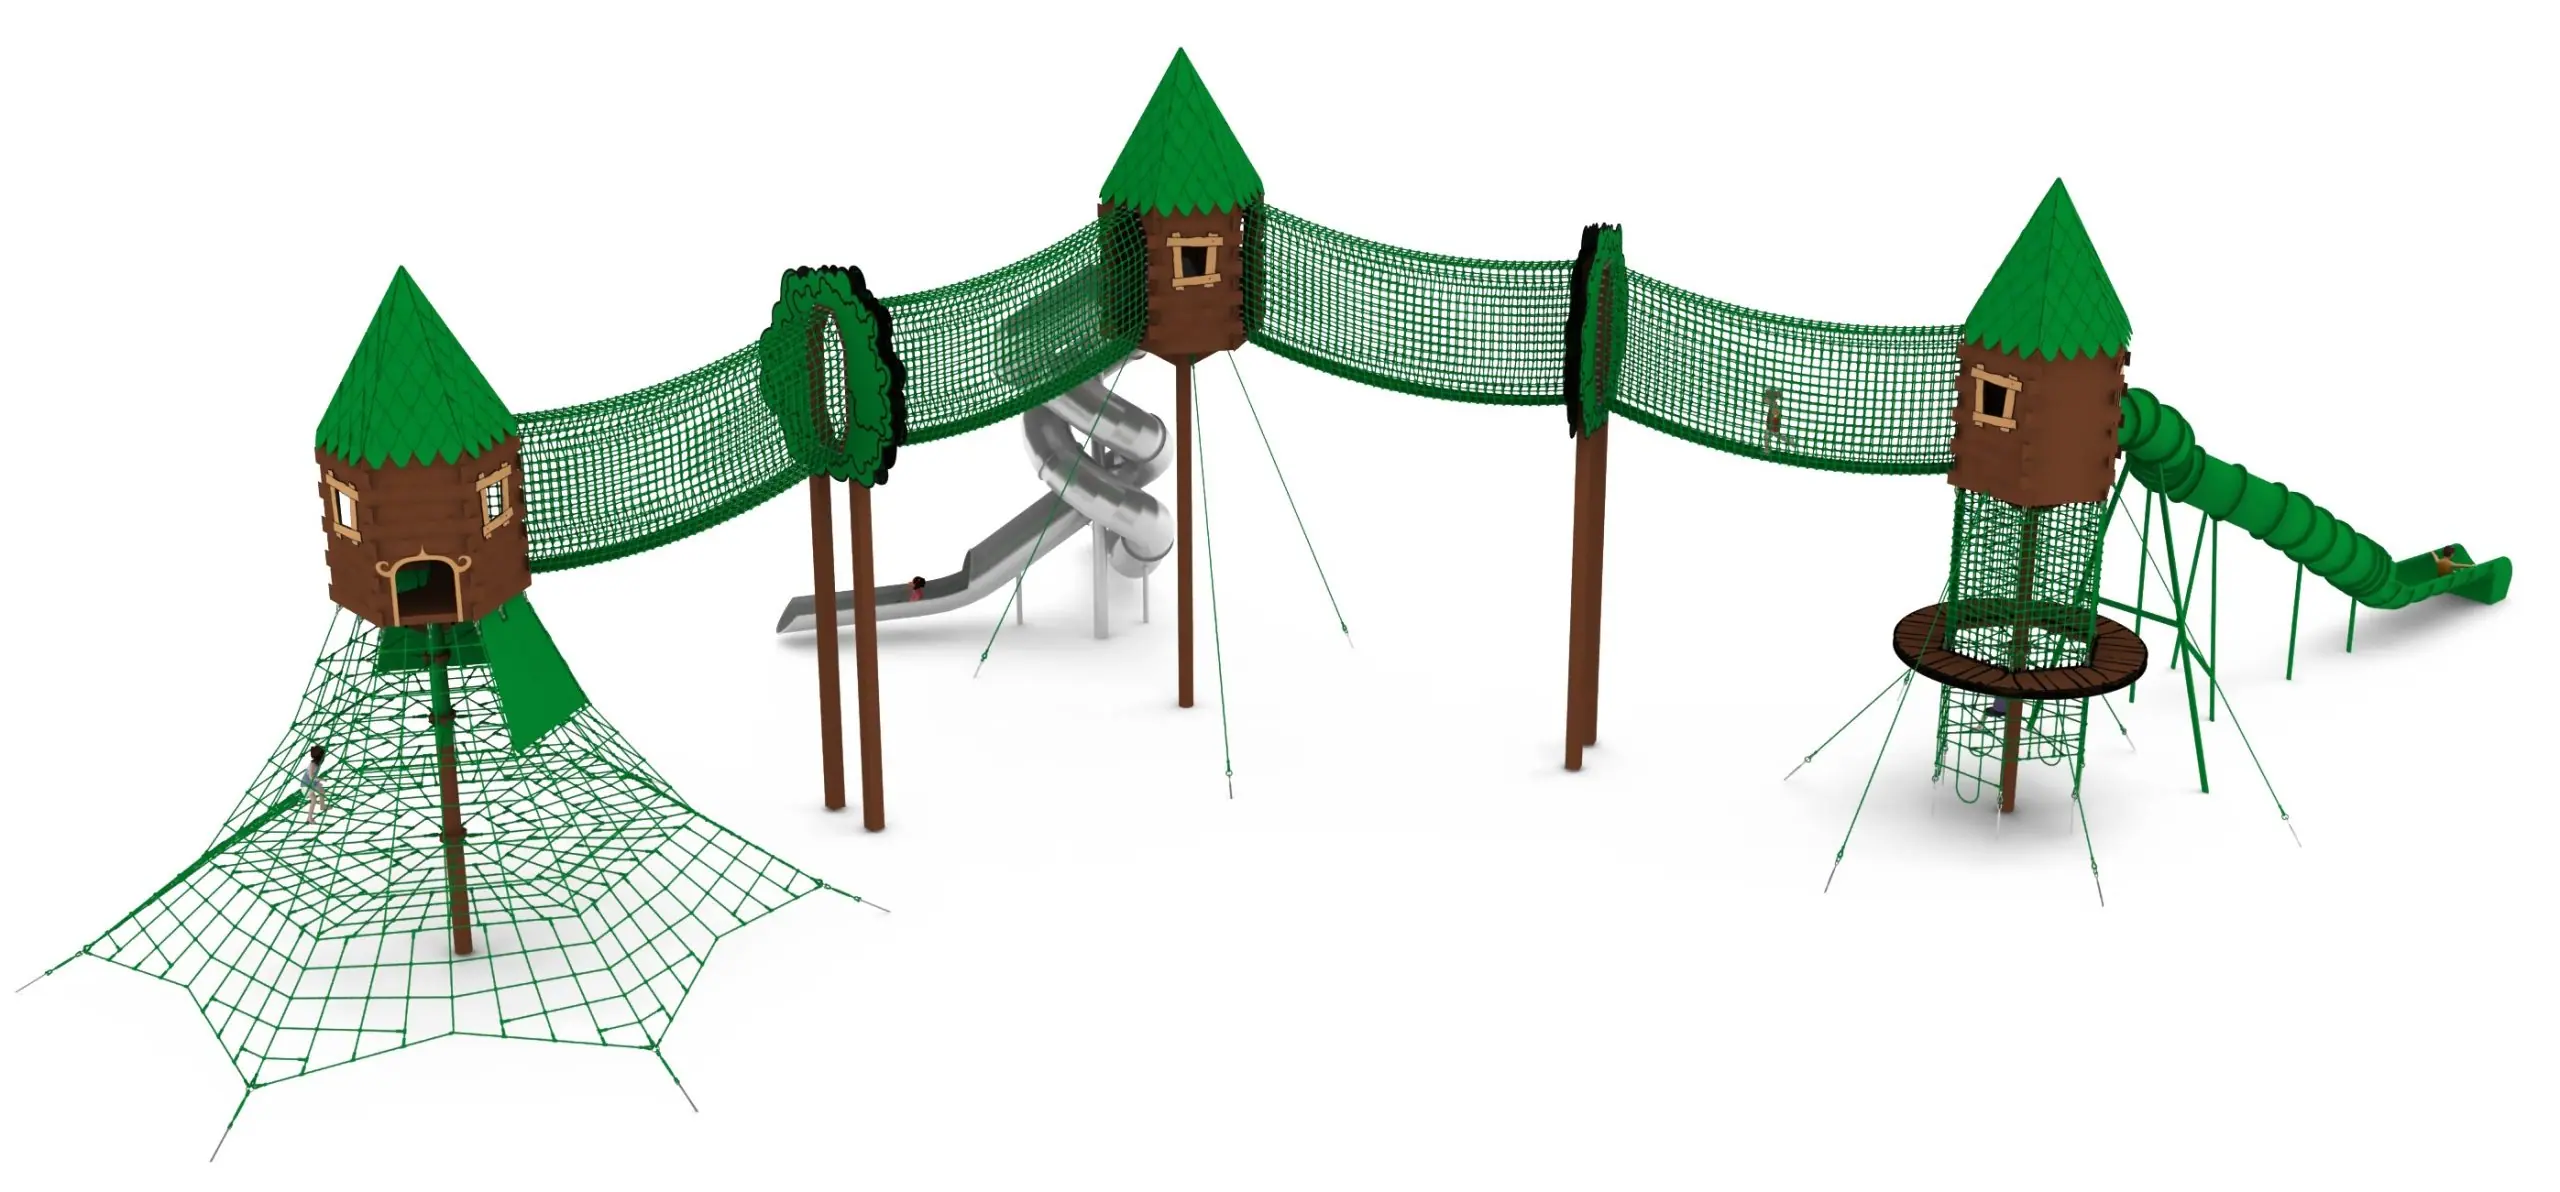
Foliage 3 Treehouse Trail - Four-Module Playground Structure to Pinterest (opens in a new window)Save on Pinterest : Foliage 3 Treehouse Trail - Four-Module Playground Structure
 View product
Foliage 3 Treehouse Trail - Four-Module Playground Structure
Price on request -
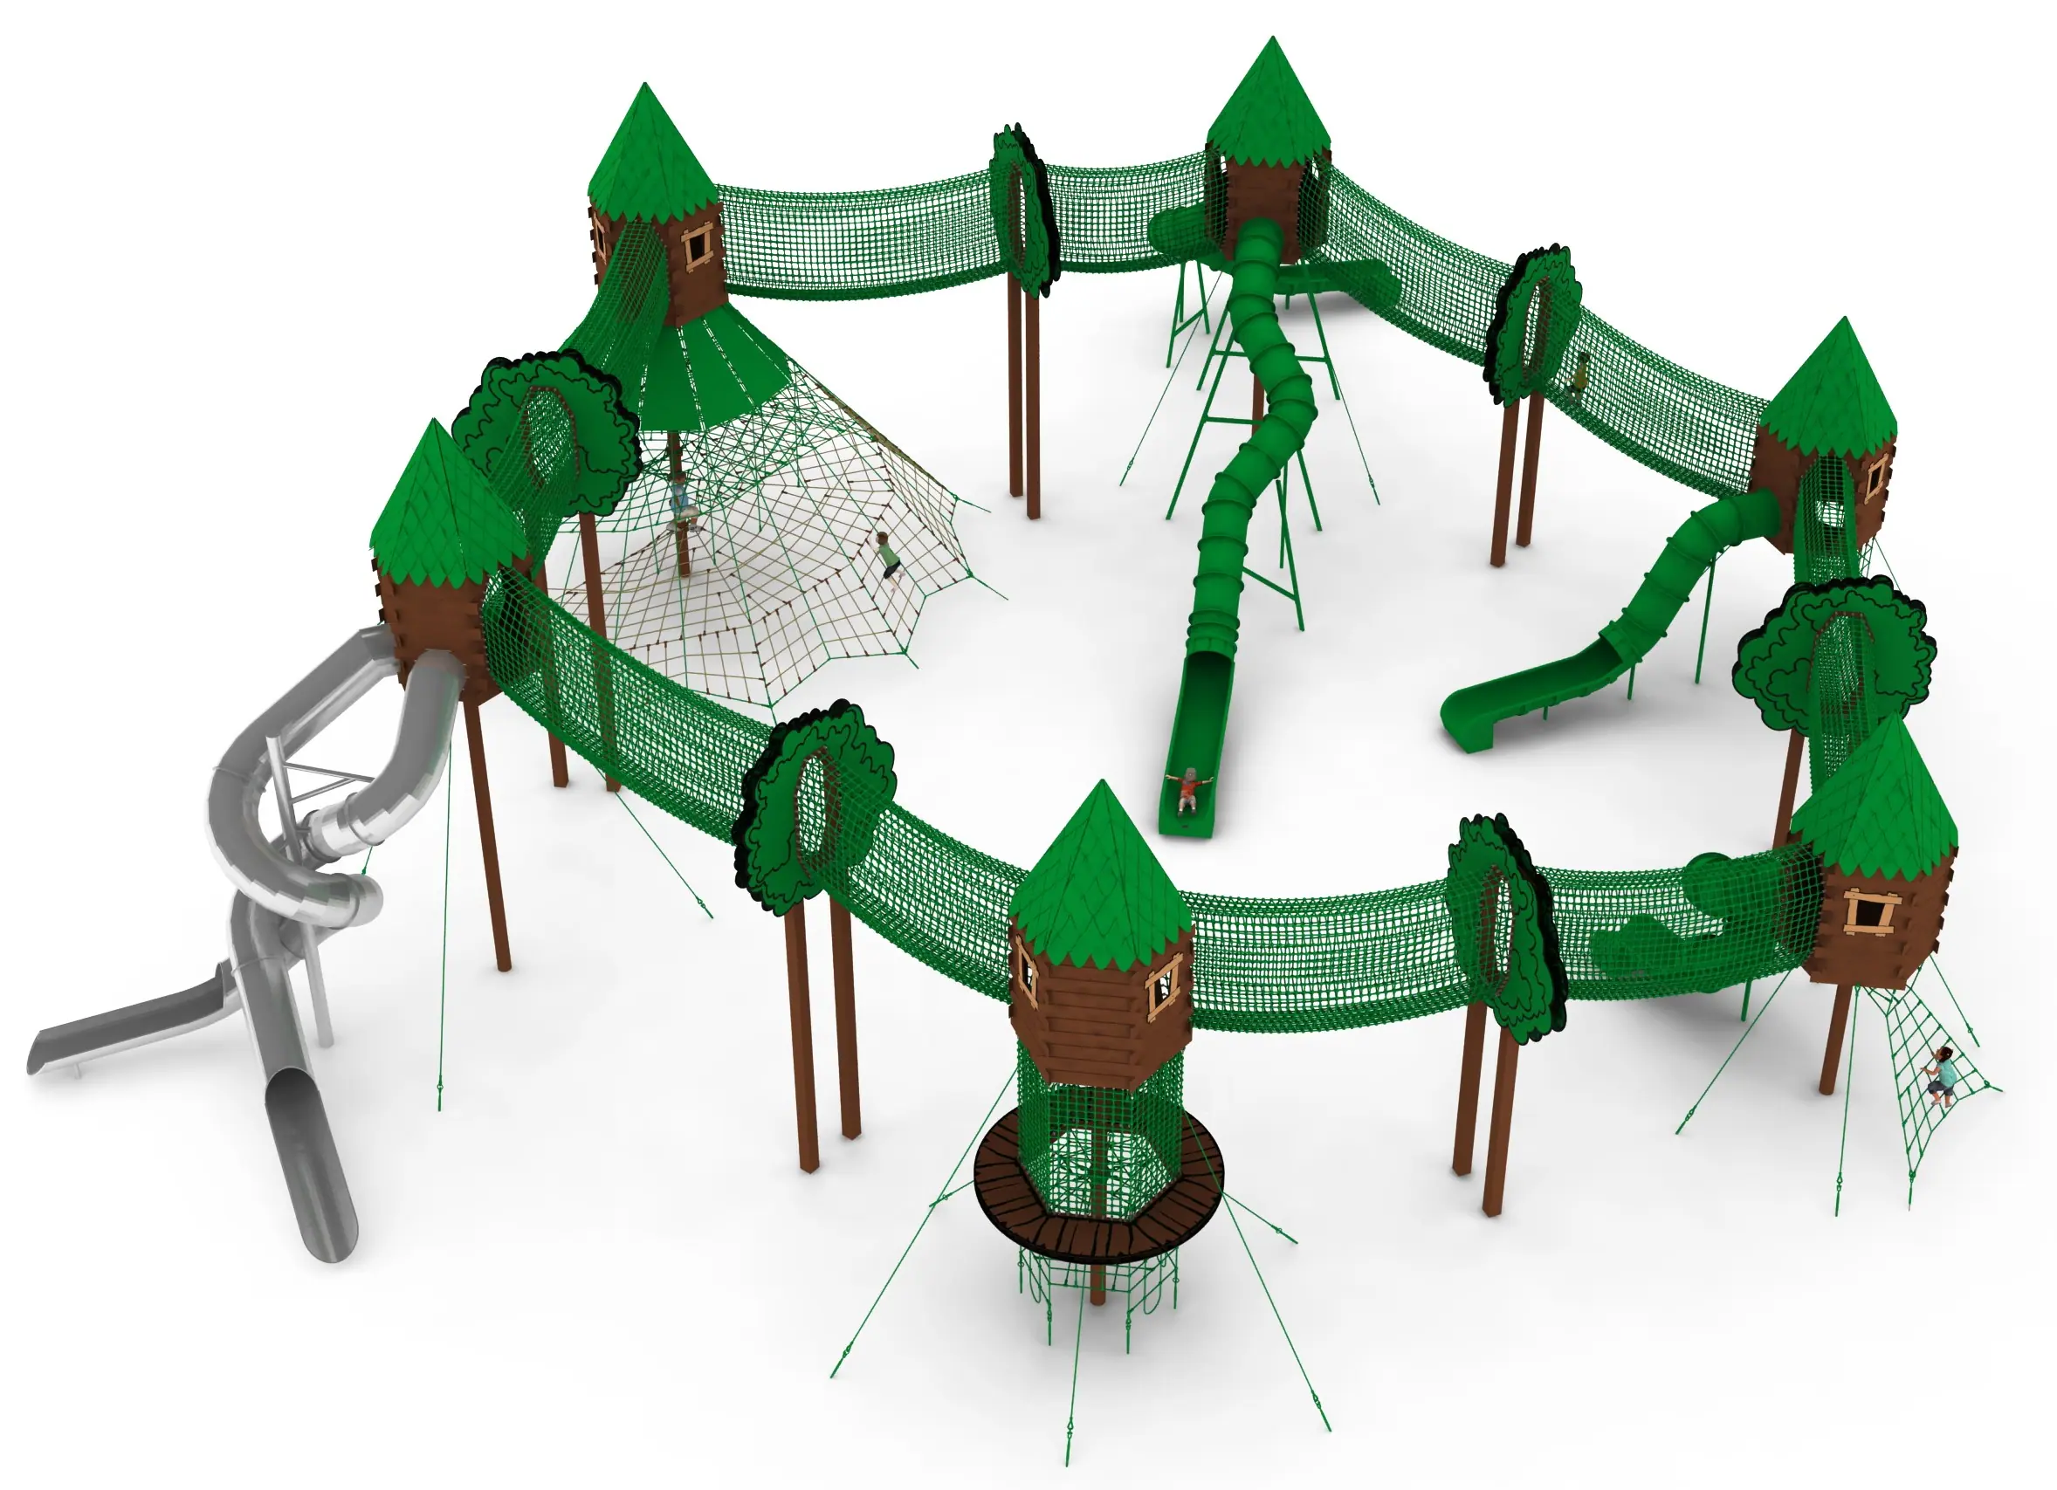
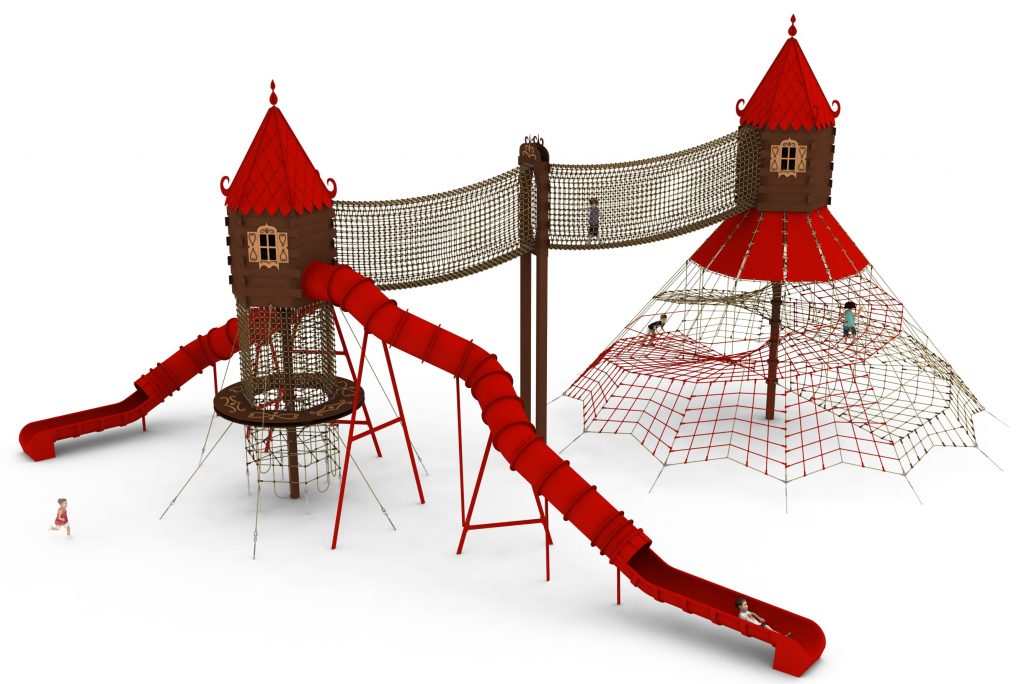
Forest 3 - Six-Cabin Treehouse Trail with Slides and Rope Pyramid to Pinterest (opens in a new window)Save on Pinterest : Forest 3 - Six-Cabin Treehouse Trail with Slides and Rope Pyramid
![Foliage 1 Treehouse Duo - Double Slide and Rope Pyramid Cabins]()
 View product
Forest 3 - Six-Cabin Treehouse Trail with Slides and Rope Pyramid
Price on request -
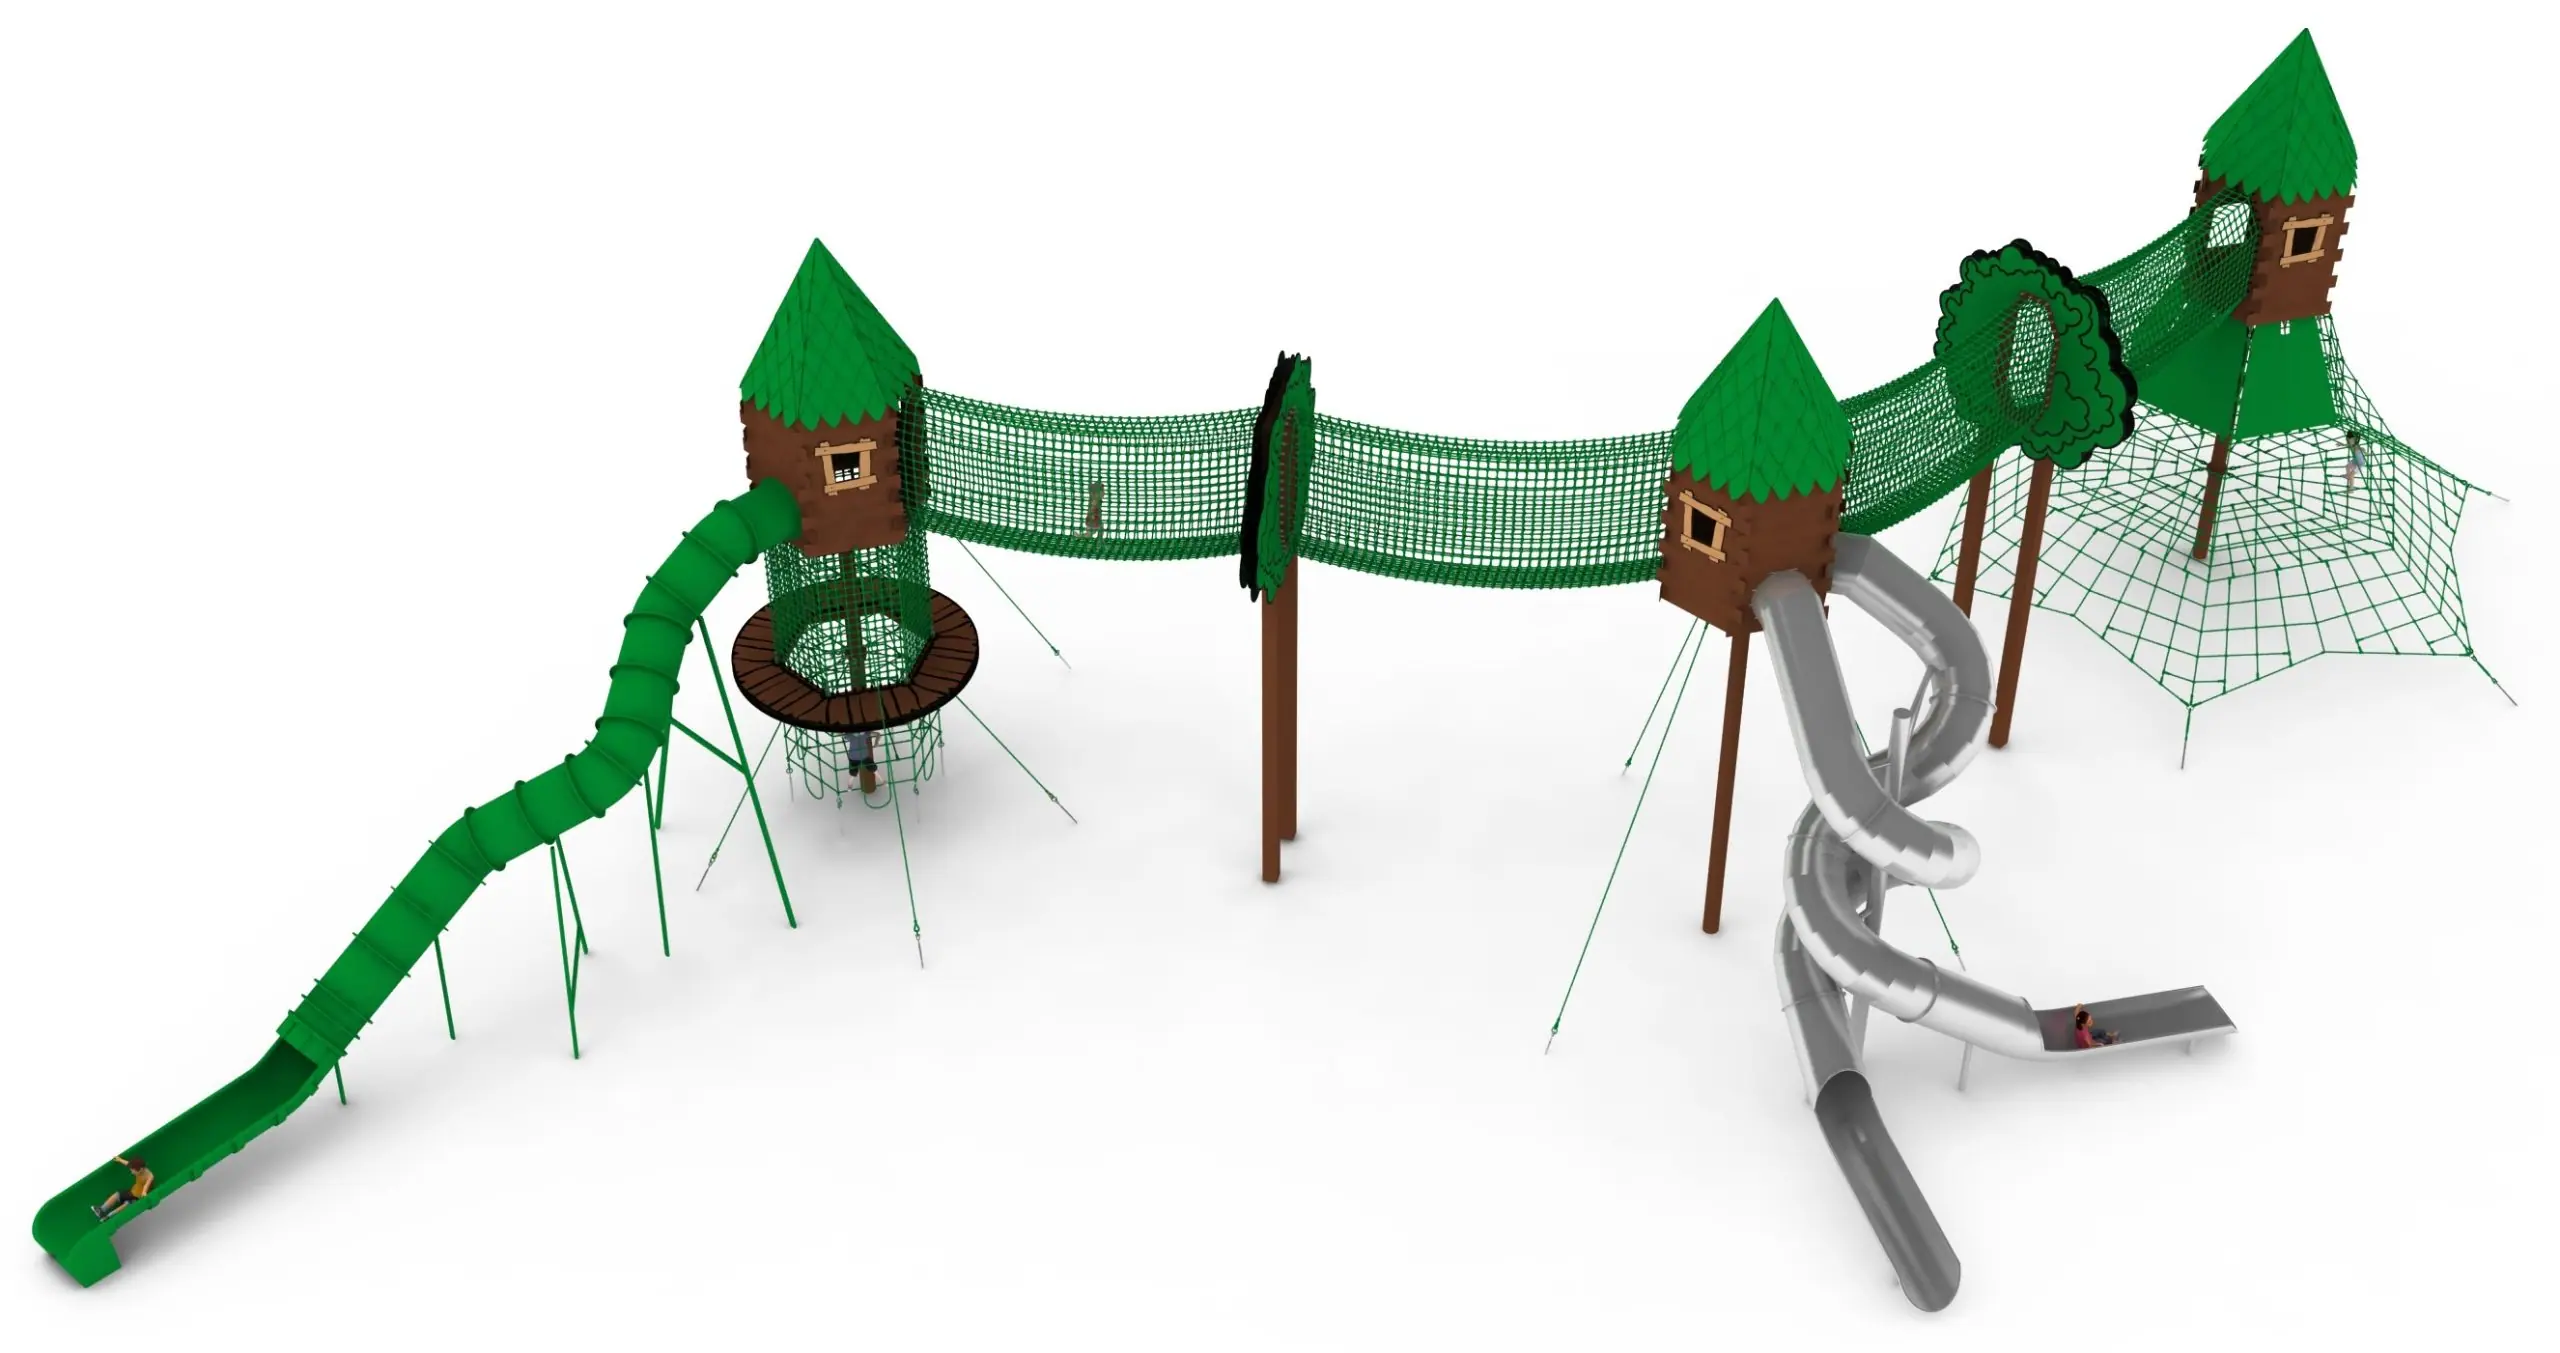
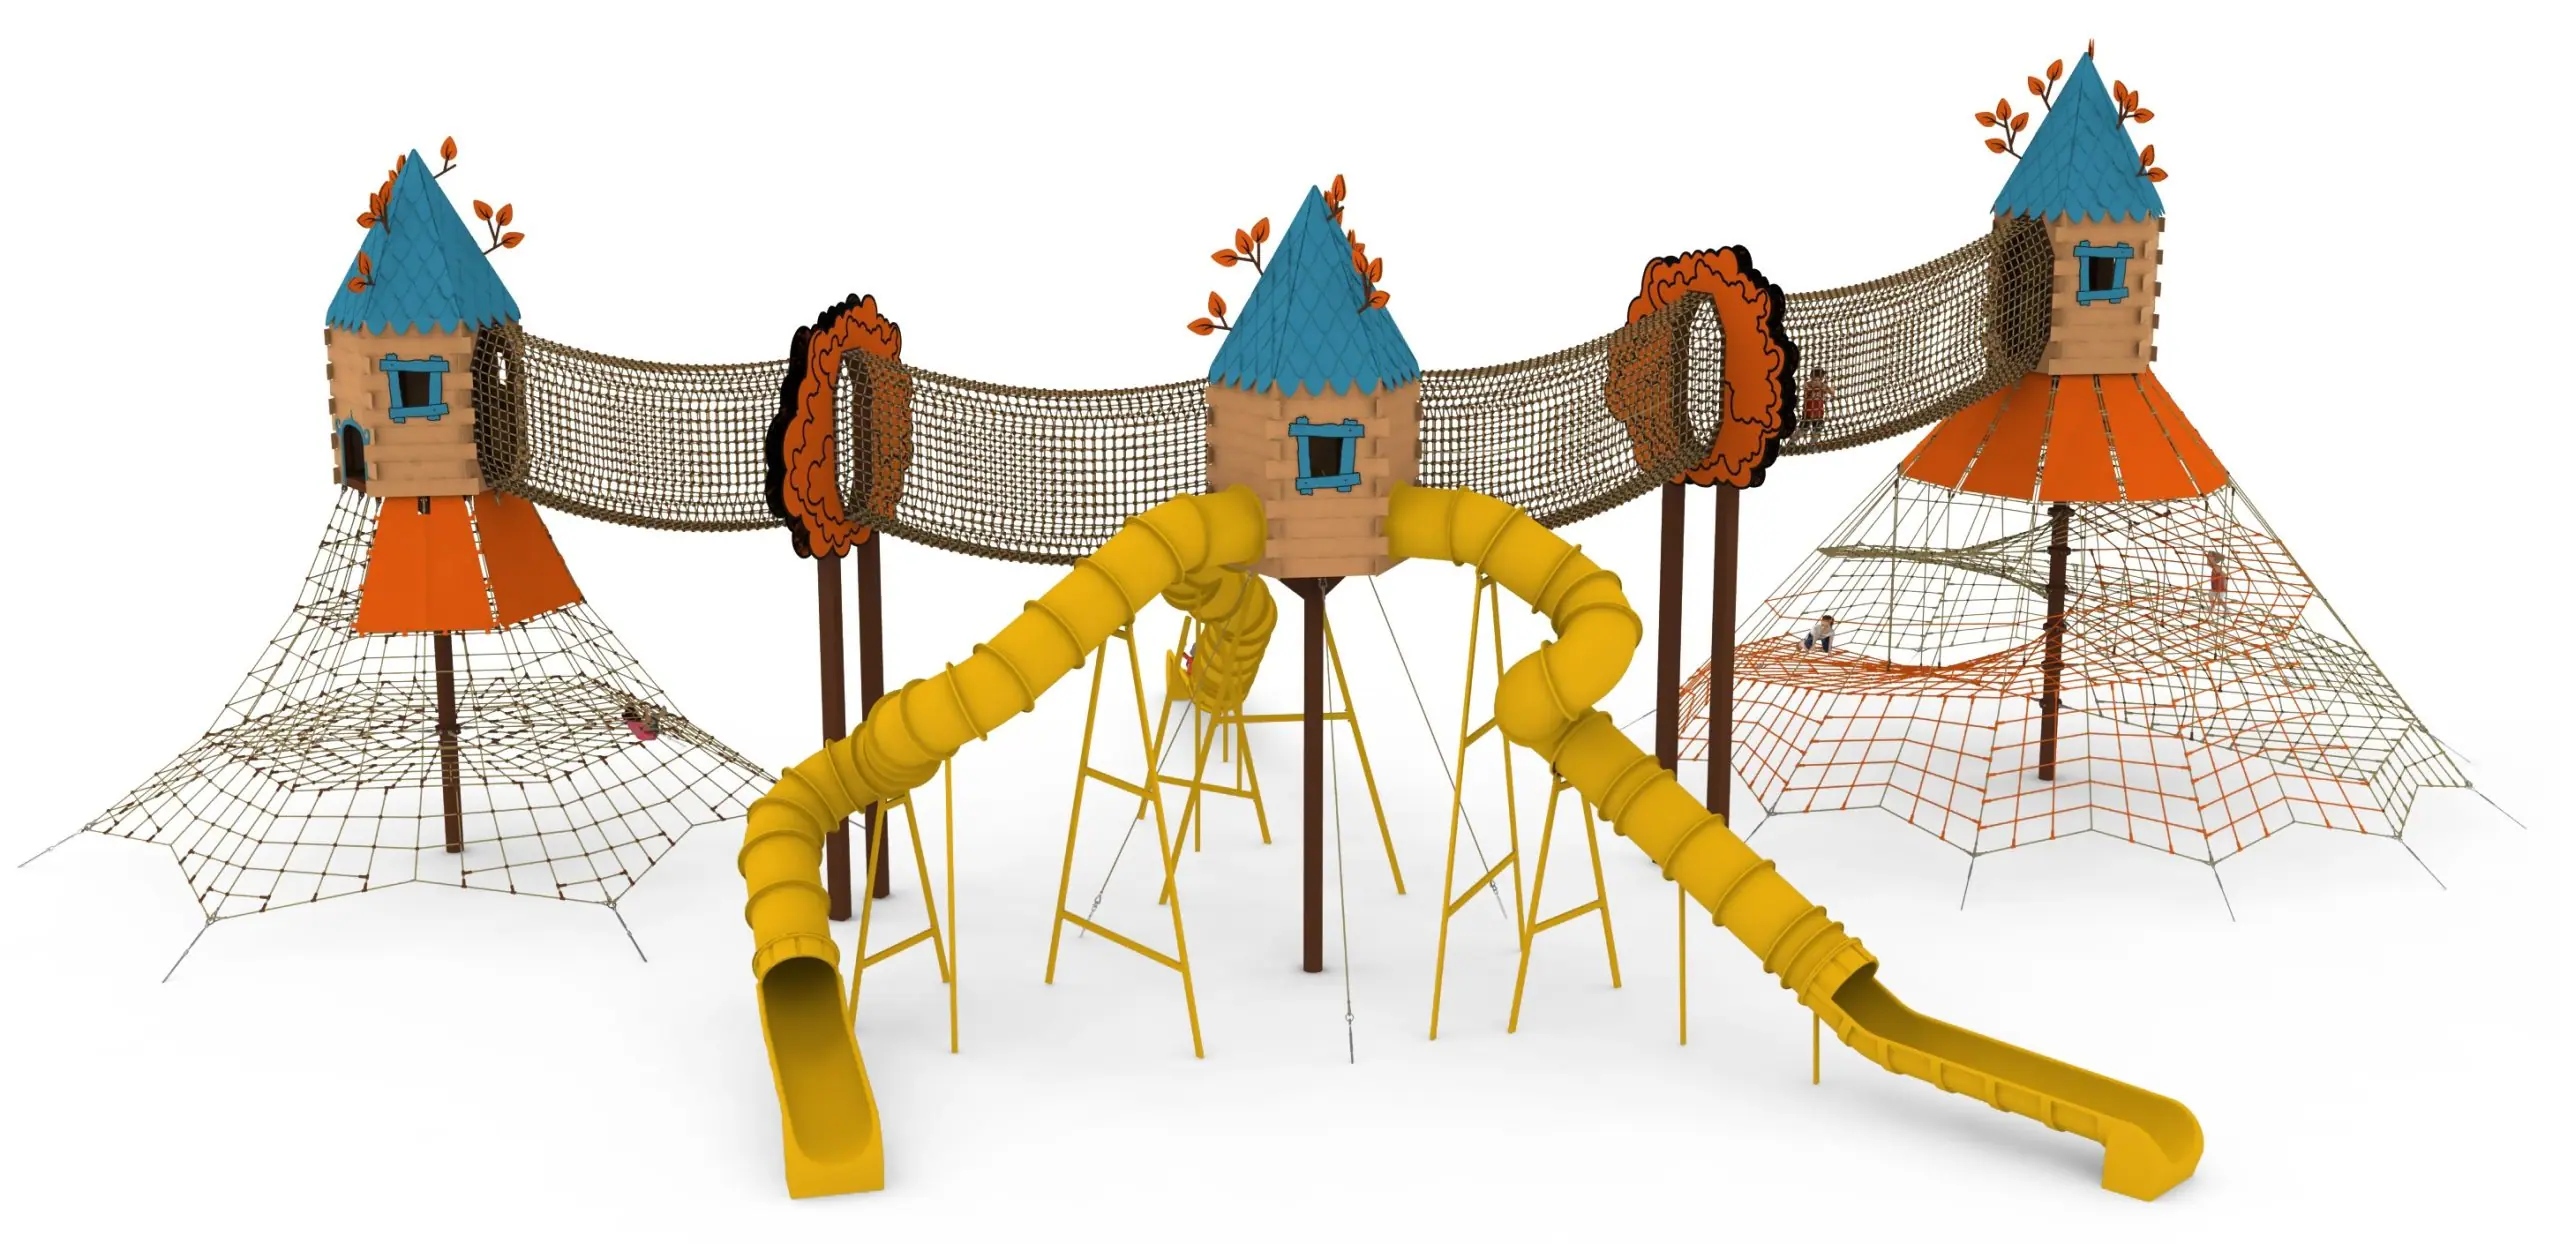
Forest 2 Treehouse Trio - Cabins with Stainless Steel Double Slide to Pinterest (opens in a new window)Save on Pinterest : Forest 2 Treehouse Trio - Cabins with Stainless Steel Double Slide
![Foliage 1 Treehouse Duo - Double Slide and Rope Pyramid Cabins]()
 View product
Forest 2 Treehouse Trio - Cabins with Stainless Steel Double Slide
Price on request -
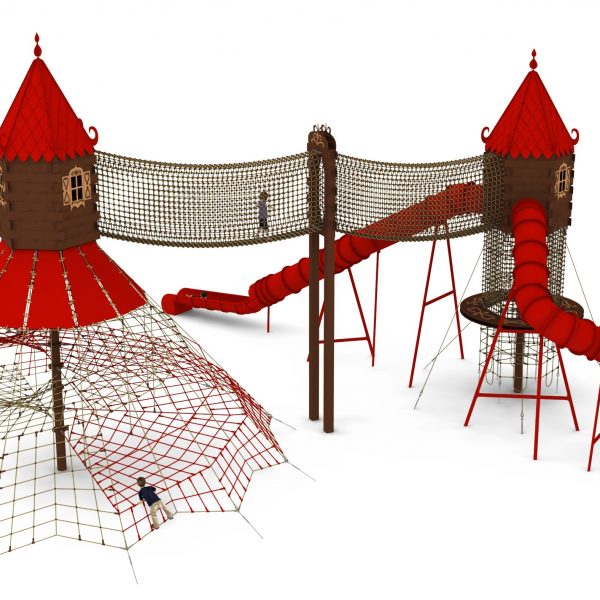
Baba Jaga 1 Treehouse - Play Trail with Slides and Rope Pyramid to Pinterest (opens in a new window)Save on Pinterest : Baba Jaga 1 Treehouse - Play Trail with Slides and Rope Pyramid
![Foliage 1 Treehouse Duo - Double Slide and Rope Pyramid Cabins]()
 View product
Baba Jaga 1 Treehouse - Play Trail with Slides and Rope Pyramid
Price on request -
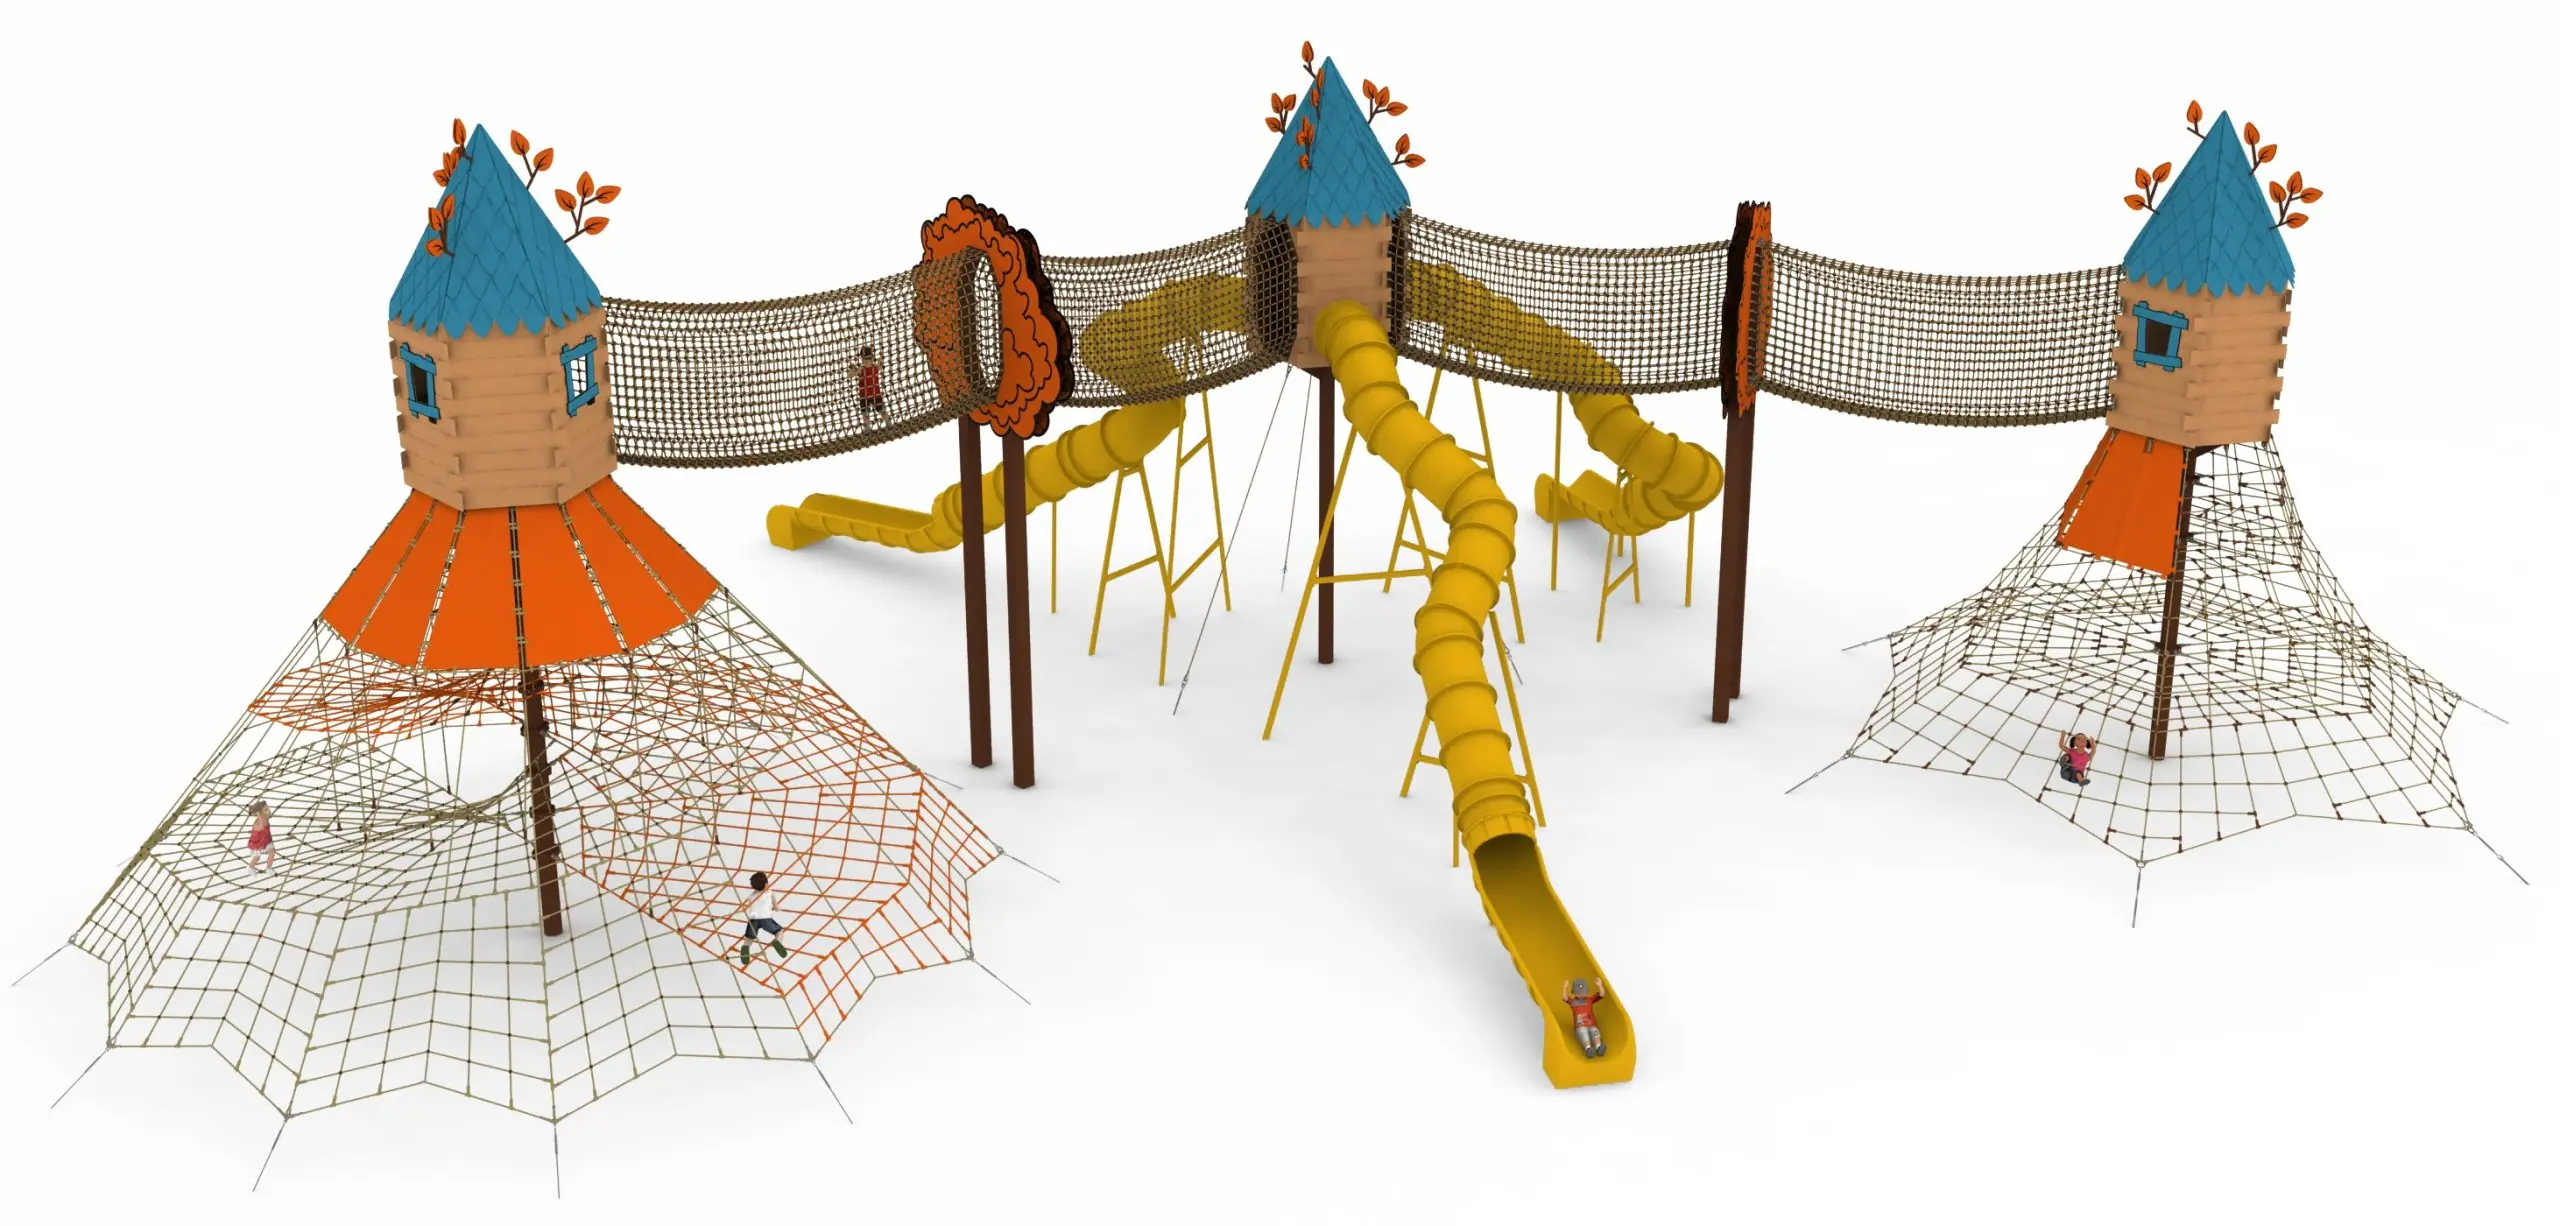
Foliage 2 Treehouse Trio - Twin Rope Pyramids and Triple Slides to Pinterest (opens in a new window)Save on Pinterest : Foliage 2 Treehouse Trio - Twin Rope Pyramids and Triple Slides
![Foliage 1 Treehouse Duo - Double Slide and Rope Pyramid Cabins]()
 View product
Foliage 2 Treehouse Trio - Twin Rope Pyramids and Triple Slides
Price on request
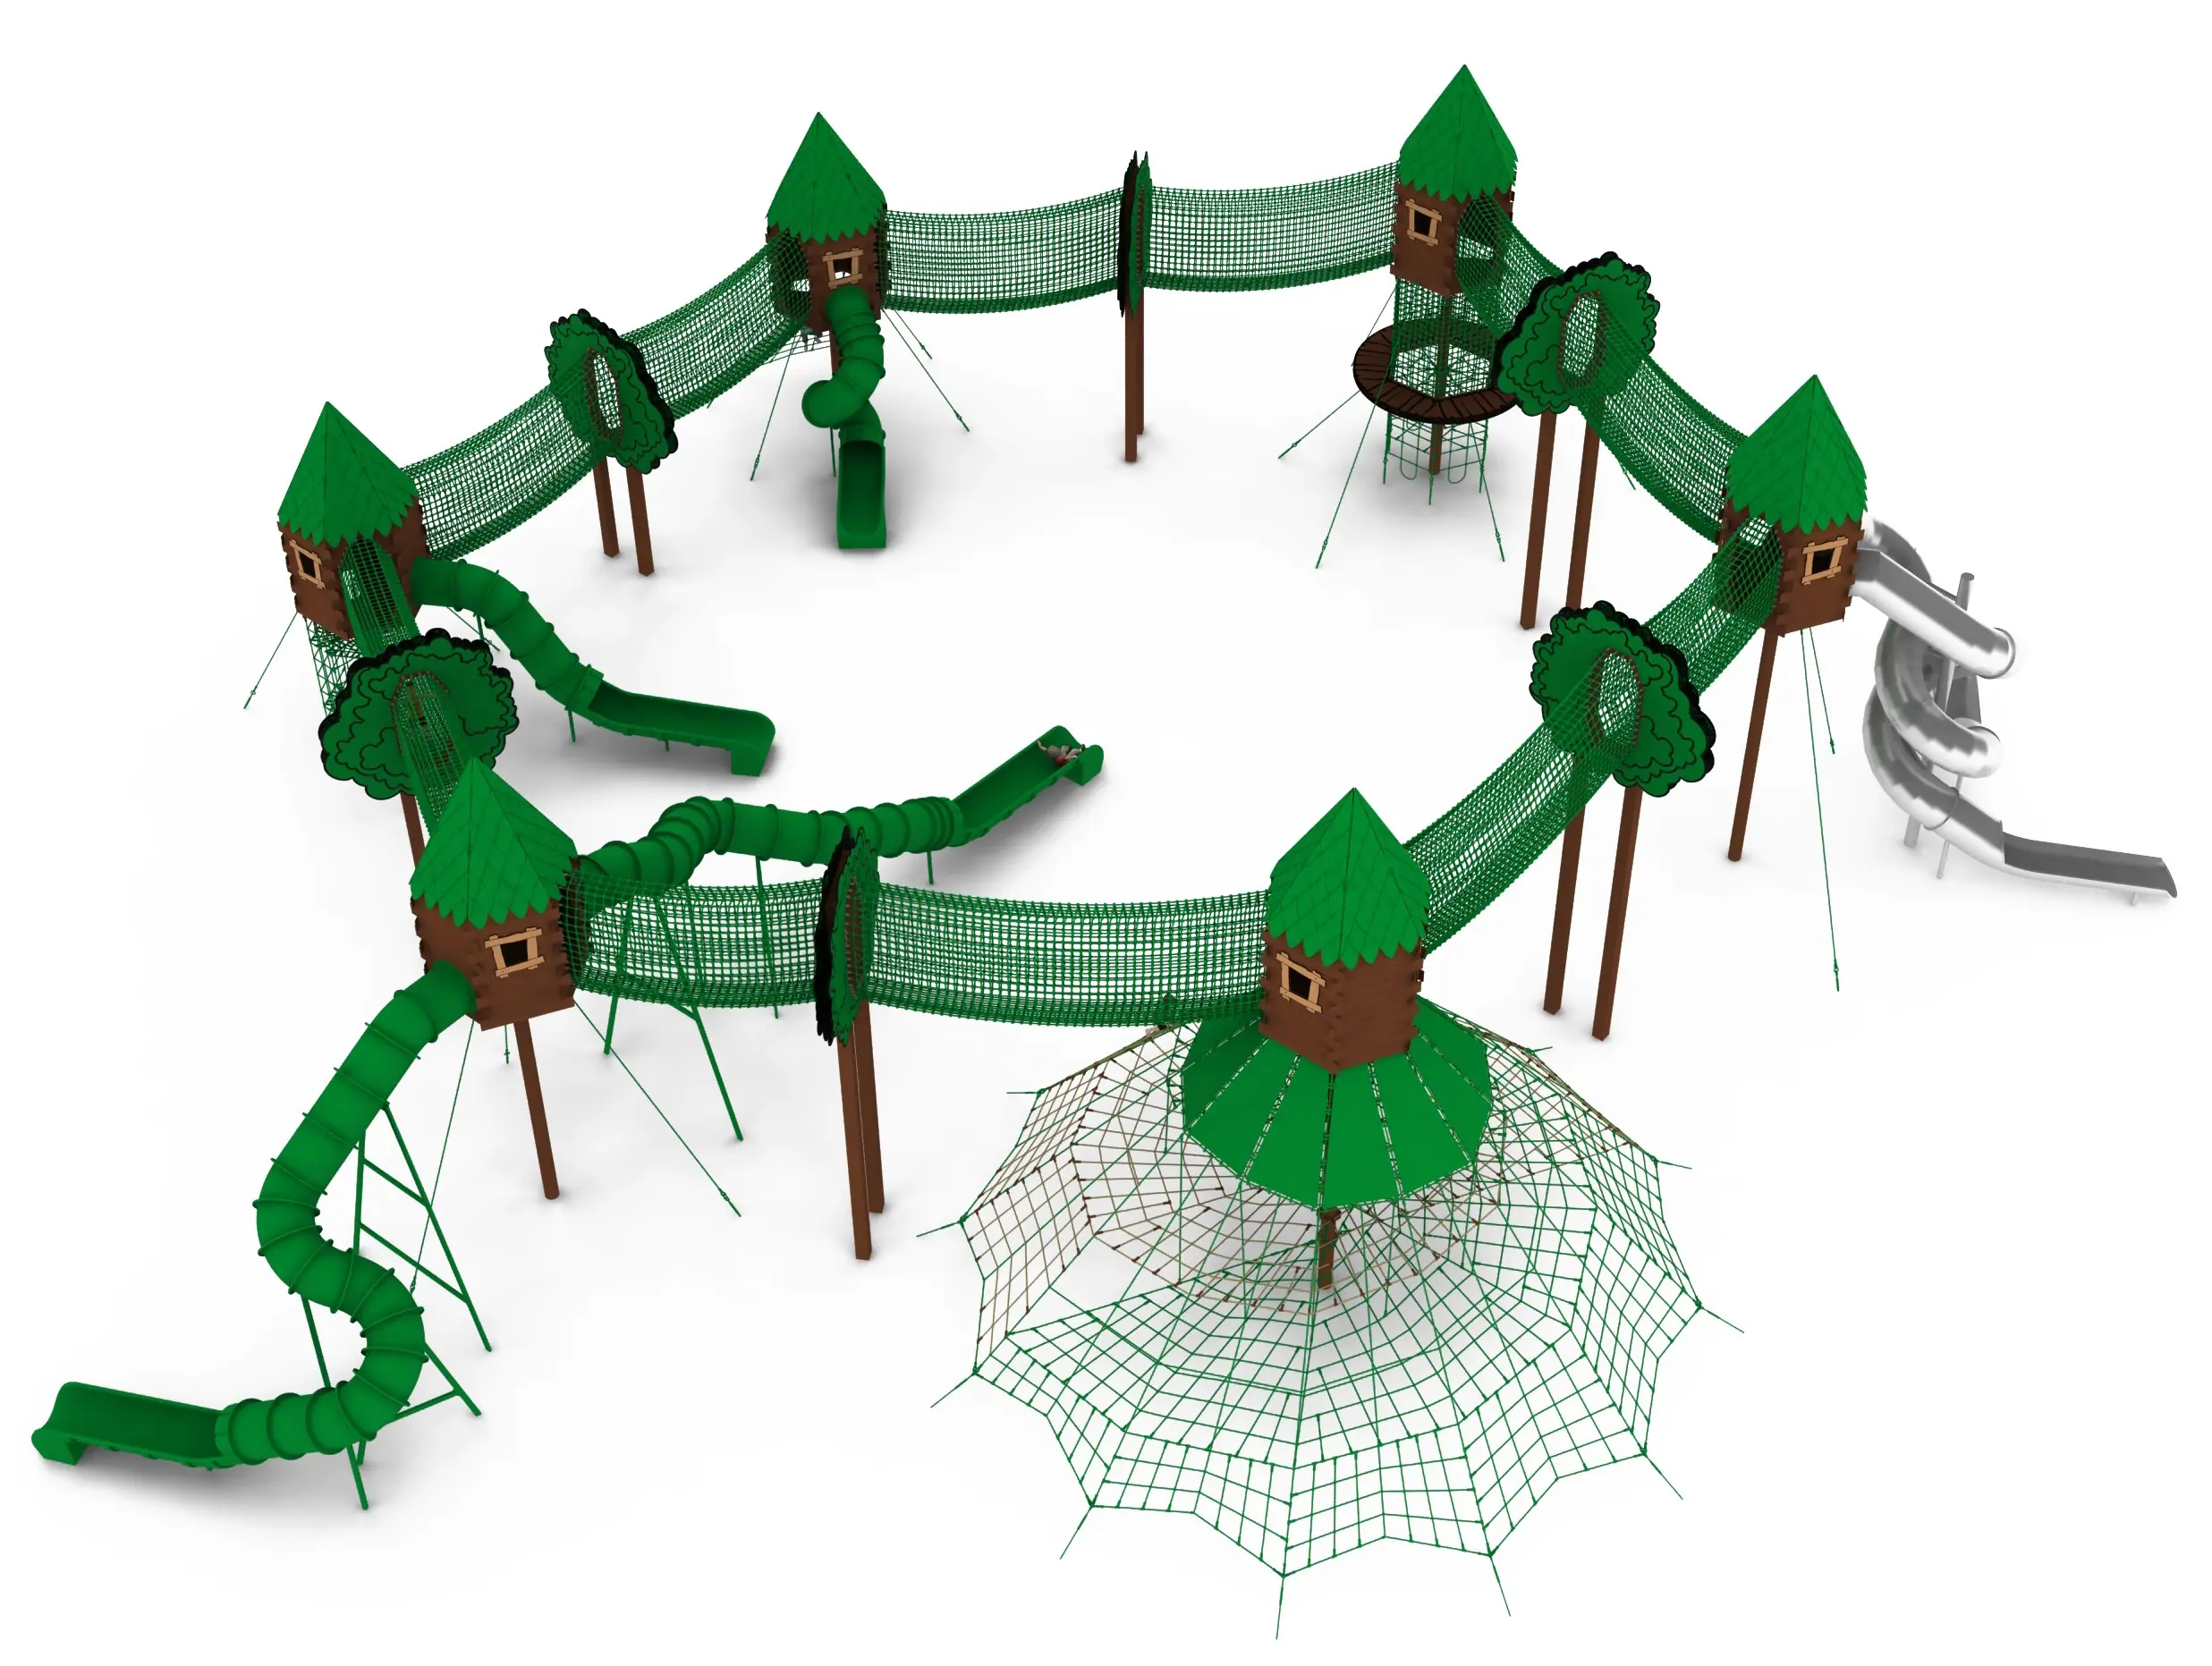
Related products
-
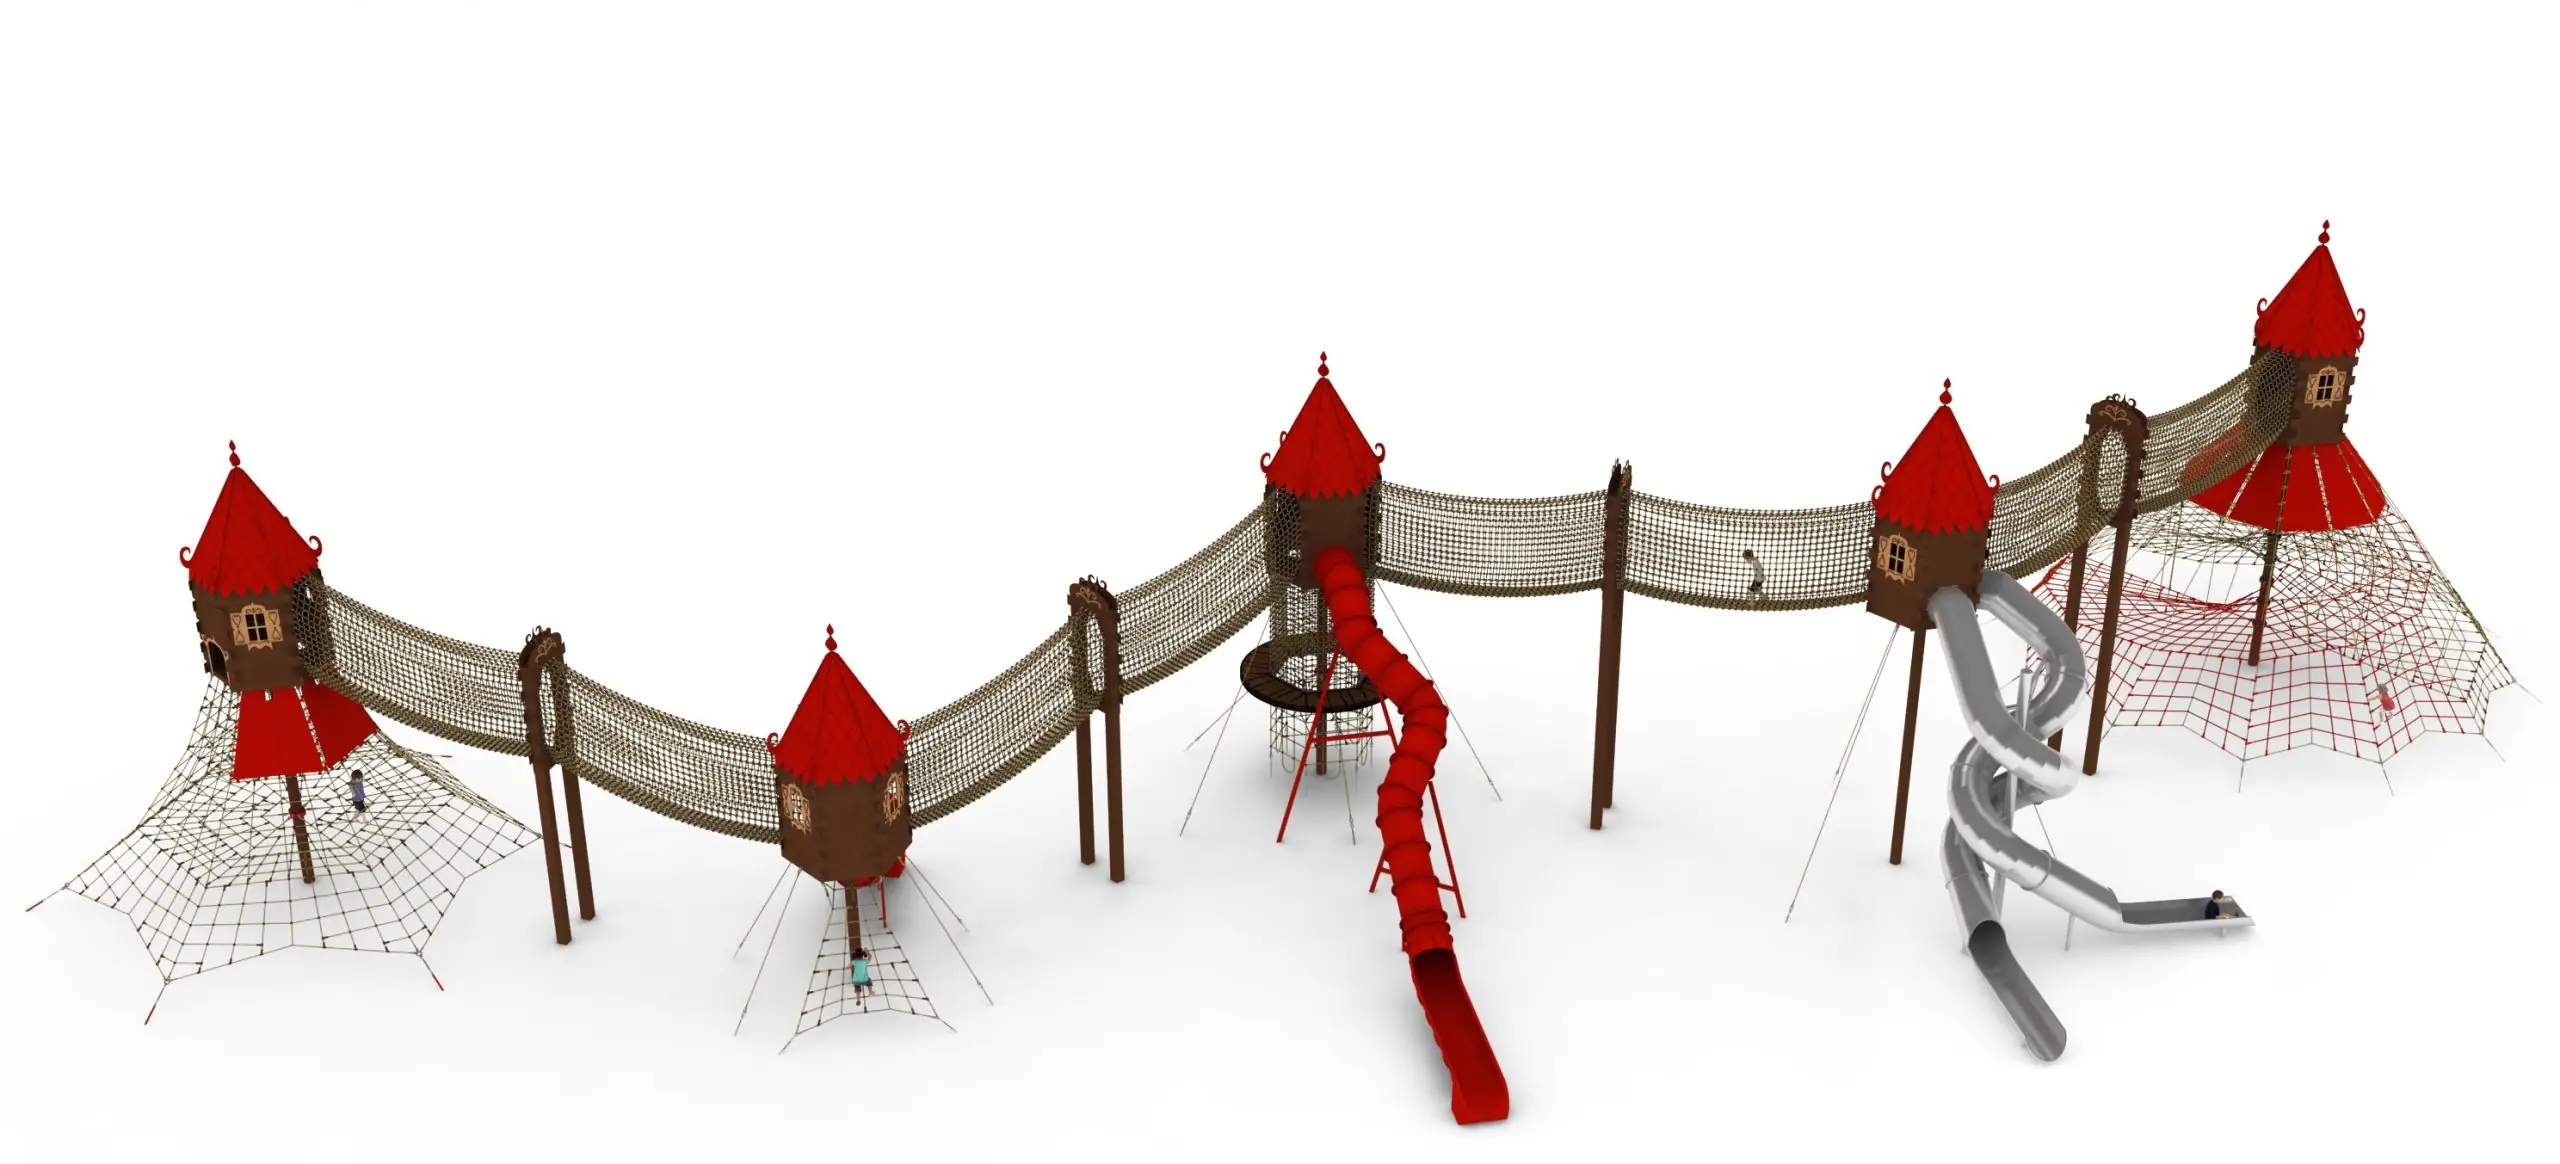
Baba Jaga 3 - Five-Module Treehouse Trail with Twin Pyramids to Pinterest (opens in a new window)Save on Pinterest : Baba Jaga 3 - Five-Module Treehouse Trail with Twin Pyramids
![Foliage 1 Treehouse Duo - Double Slide and Rope Pyramid Cabins]()
 View product
Baba Jaga 3 - Five-Module Treehouse Trail with Twin Pyramids
Price on request -
Baba Jaga 2 Treehouse Trio - Cabins with Slide and Rope Pyramid to Pinterest (opens in a new window)Save on Pinterest : Baba Jaga 2 Treehouse Trio - Cabins with Slide and Rope Pyramid
![Foliage 1 Treehouse Duo - Double Slide and Rope Pyramid Cabins]()
 View product
Baba Jaga 2 Treehouse Trio - Cabins with Slide and Rope Pyramid
Price on request -
Forest 1 Treehouse Duo - Two Cabins Linked by Rope Tunnels to Pinterest (opens in a new window)Save on Pinterest : Forest 1 Treehouse Duo - Two Cabins Linked by Rope Tunnels
![Foliage 1 Treehouse Duo - Double Slide and Rope Pyramid Cabins]()
 View product
Forest 1 Treehouse Duo - Two Cabins Linked by Rope Tunnels
Price on request