Commercial sauna buying guide: traditional or infrared, sizing and compliance
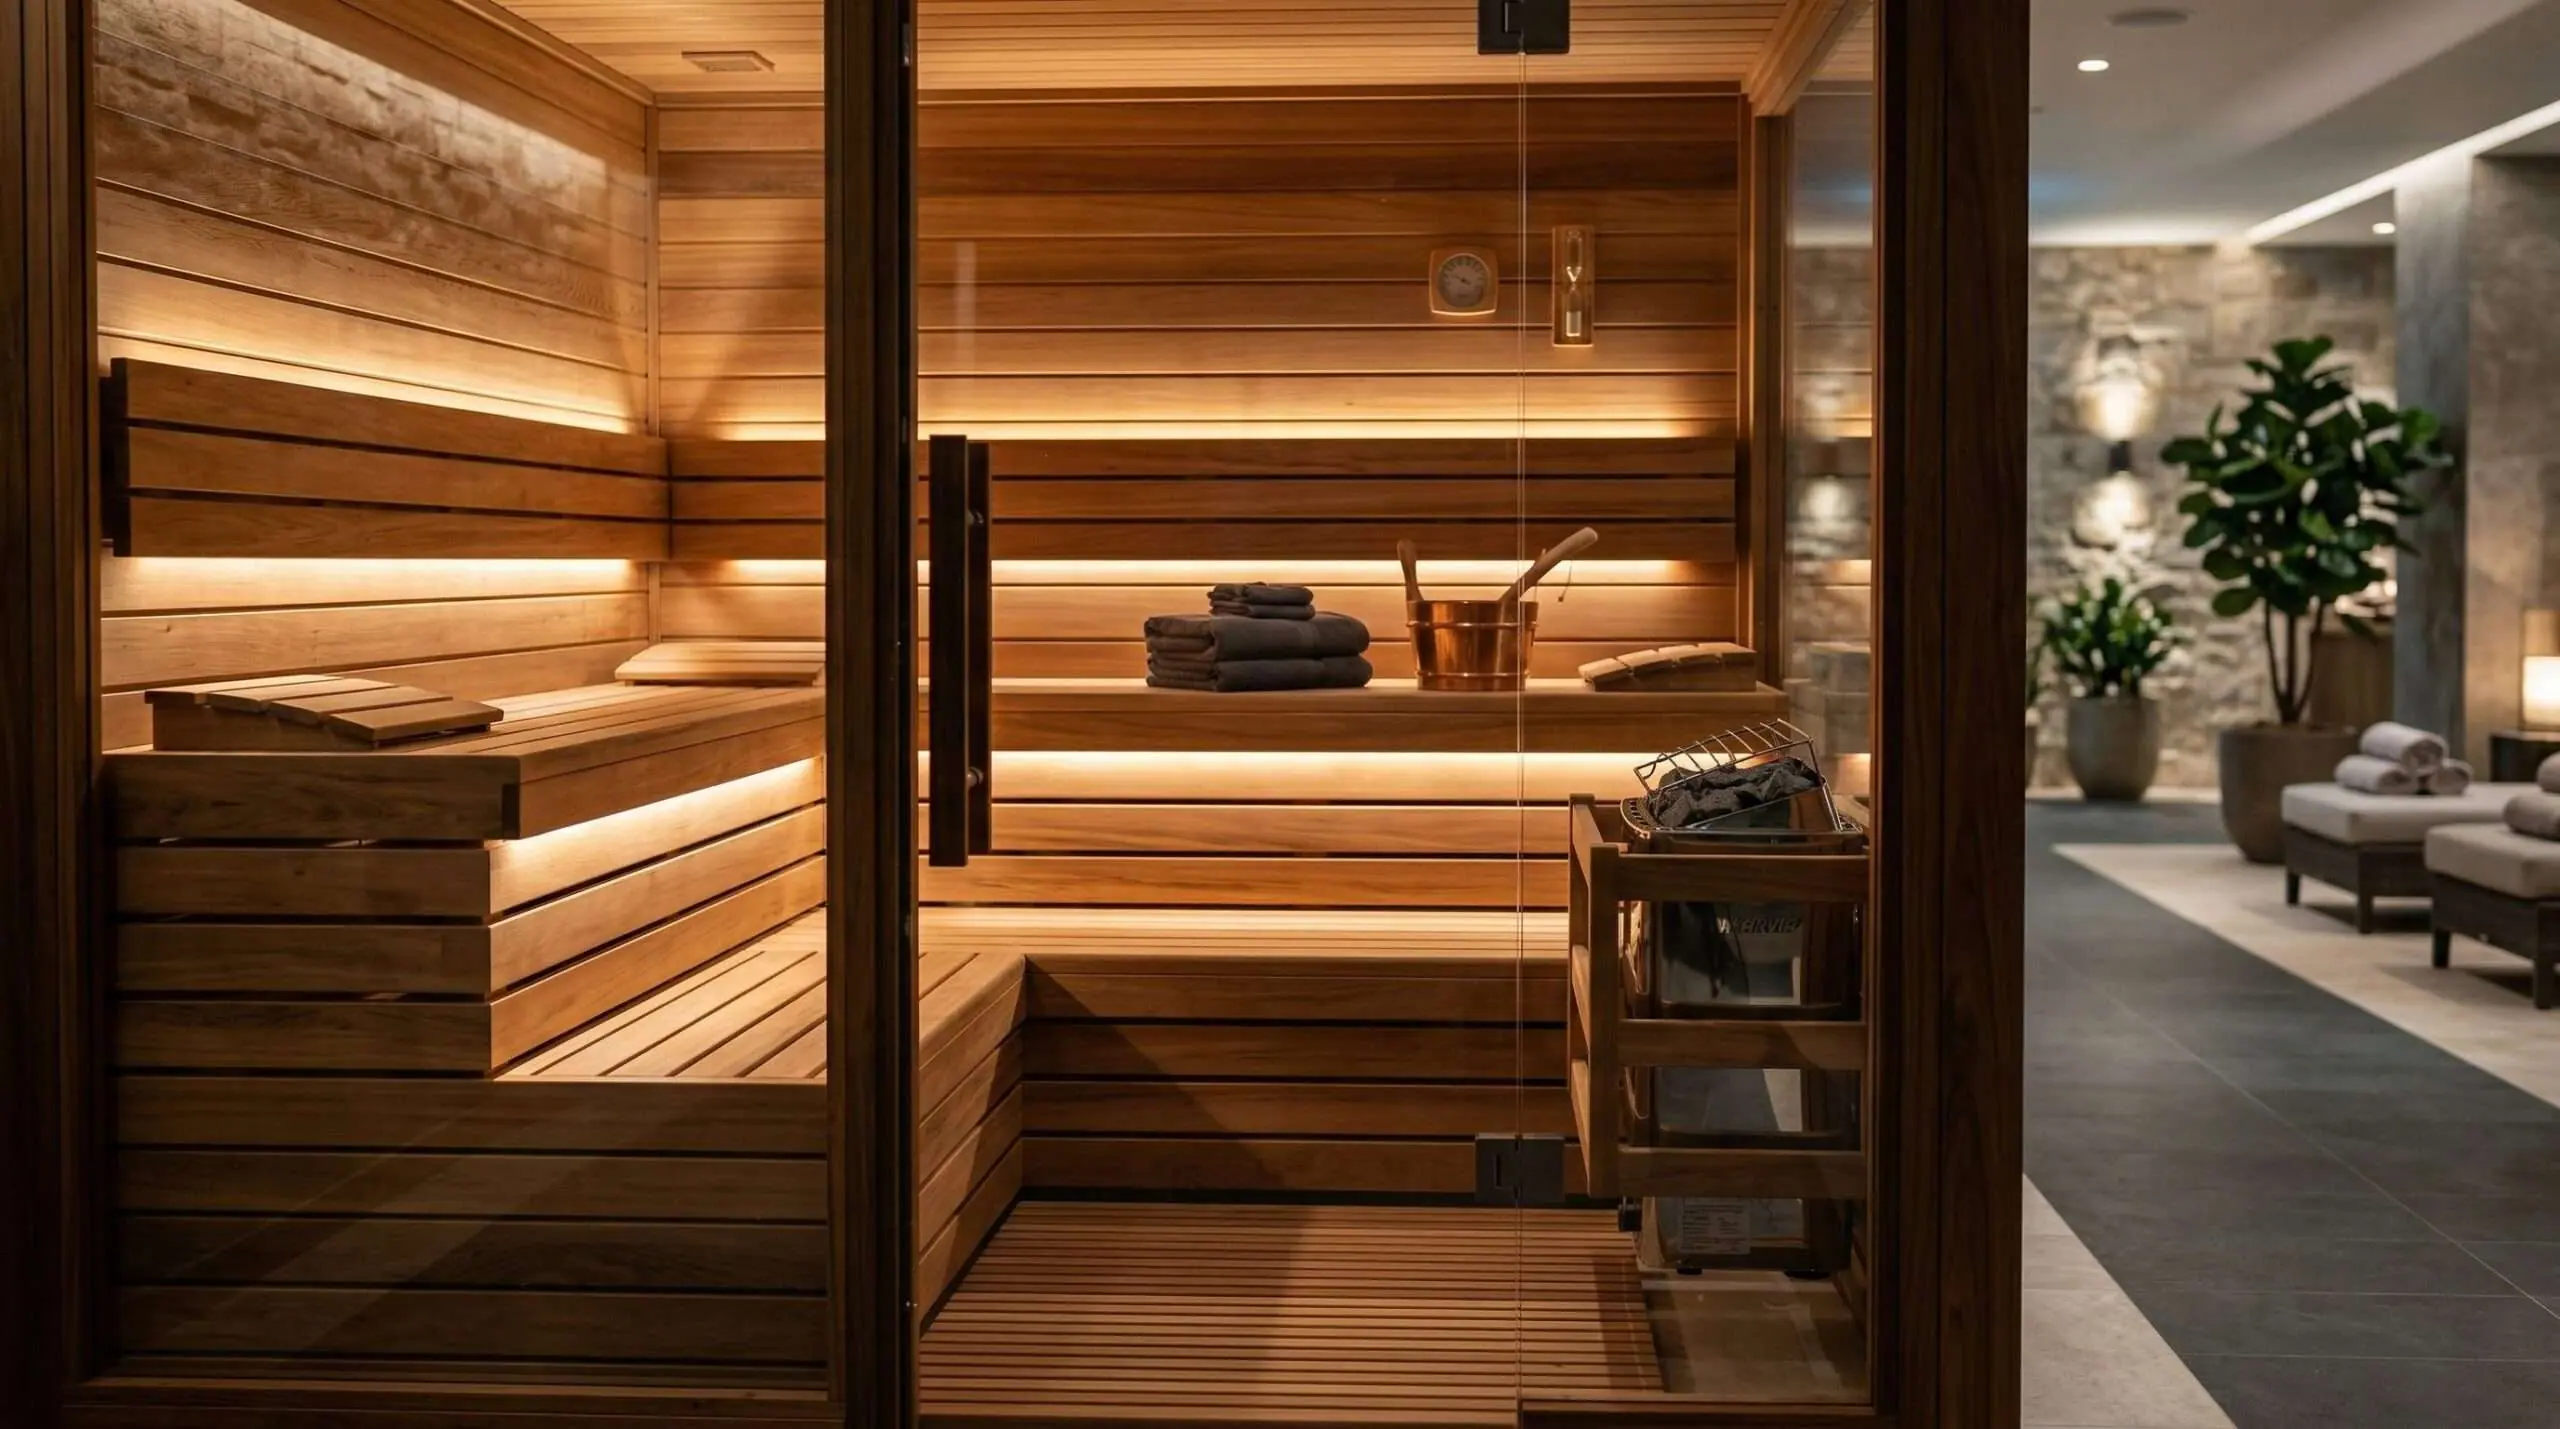
The first decision on a commercial sauna is not the cabin size, it is the technology, because traditional and infrared cabins differ on running cost by a factor of four and on preheating time by a factor of three. A sauna has become a differentiating asset in premium gyms, hotels, residences and public leisure facilities, and it produces measurable additional revenue when it is sized and operated correctly. This guide covers the two technologies, collective and semi collective configurations, the electrical, ventilation and accessibility rules that apply to a public access building, realistic budgets and the questions to settle before you sign.
Traditional or infrared: what actually separates them
A traditional Finnish sauna works by convection. An electric or wood fired heater warms volcanic stones which radiate ambient heat of 70 to 100 degrees. Humidity is modulated by pouring water on the stones, which is what makes the Nordic ritual social rather than solitary. Preheating takes 30 to 45 minutes. Energy consumption runs at about 1.3 kW per cubic metre of internal volume, so an 8 to 12 kW heater is the usual sizing for a collective cabin of 6 to 10 people, and operating cost lands between 80 and 250 EUR a month depending on frequency and local electricity prices.
An infrared cabin works by radiation. Carbon, ceramic or full spectrum panels emit infrared waves that penetrate tissue directly without heating the air significantly, so the cabin runs at 40 to 60 degrees, which suits users who find intense heat difficult. Preheating takes 10 to 15 minutes, a real advantage where turnover is high, and consumption is 1.5 to 3 kW per session, giving monthly operating costs of 30 to 80 EUR. Over five to ten years of operation, that difference is material.
| Criterion | Traditional sauna | Infrared cabin |
|---|---|---|
| Operating temperature | 70 to 100 degrees | 40 to 60 degrees |
| Heat type | Ambient, convection and steam | Direct penetrating radiation |
| Preheating time | 30 to 45 minutes | 10 to 15 minutes |
| Consumption per session | 6 to 15 kWh | 1.5 to 3 kWh |
| Collective capacity | Up to 15 or more, bespoke | Generally 2 to 6 |
| Wheelchair accessibility | Achievable in a bespoke build | Easier, low threshold |
| Maintenance | Timber treatment, stone replacement | Minimal, panel cleaning |
| User experience | Authentic, social, ritual | Gentle, therapeutic, quiet |
| Typical market price band | 8,000 to 35,000 EUR and above | 5,000 to 18,000 EUR |
Collective, semi collective or compact
In high traffic sites, meaning hotels, premium gyms, holiday residences and aquatic centres, the collective cabin is the reference configuration. Sized for 6 to 15 people, it needs 8 to 20 m2 of floor and an internal height of 2.00 to 2.30 m, and a bespoke build is often necessary to fit the architecture and meet accessibility requirements. Semi collective cabins for 4 to 6 people suit mid sized operations such as upmarket campsites, residences, care homes and smaller gyms: 3 to 8 m2 of footprint, quicker installation and a simpler electrical connection. For a mid sized gym adding a wellness area without a large budget, a four place infrared cabin usually gives the best ratio of investment to use.
What our own catalogue costs
Generic market bands are wide, so here are verified list prices excluding VAT from our range as reference points. A three person outdoor cabin is listed at 3,749 EUR excluding VAT, a six person outdoor cabin at 4,580 EUR excluding VAT, a combined sauna and steam room cabin at 18,000 EUR excluding VAT, and a sauna, steam room and shower cabin at 20,000 EUR excluding VAT. The outdoor models sit well below the 8,000 EUR entry point often quoted for professional traditional saunas, which is worth knowing before you accept a market average as your budget. Installation, electrical supply and any building works are quoted separately.
Compliance in a public access building
Installing a sauna in a facility open to the public is regulated, and non compliance exposes the operator to enforcement at the safety inspection, up to administrative closure. Four areas matter.
| Area | Requirement |
|---|---|
| Electrical | Connection by a qualified electrician to the applicable national installation standard, French installations following NF C 15-100. Dedicated circuit with an RCD sized to the load, typically 30 to 63 A for commercial use. Silicone SIHF cable inside the cabin, rated to 180 degrees. Emergency stop near the door at 1.00 to 1.20 m so it is reachable from a wheelchair. Inspection by an approved body before opening. |
| Ventilation and fire | Fresh air inlet low, at heater level, stale air outlet high and opposite. Complete air change every 15 minutes under intensive use. A heat detector rather than a smoke detector, which is incompatible with steam, may be required depending on the building category. A 5 to 10 cm gap between cabin walls and the surrounding room walls. |
| Accessibility | Threshold free door with at least 83 cm clear opening, a 1.50 m turning circle inside the cabin free of obstacles, slip resistant flooring, and a low sliding bench under the high bench where wheelchair users are expected. |
| Hygiene | Daily cleaning of walls and benches, systematic airing after each session, and a documented cleaning protocol. Materials must tolerate permanent humidity. |
Sizing the room around the cabin
The cabin is rarely the constraint. Plan the changing route, a cool down or shower point adjacent to the cabin, and enough circulation for the accessibility turning circles. The electrical supply is the item that most often derails a project, because a 12 kW heater on a dedicated circuit may require an upgrade to the building supply. Settle that with the electrician before ordering, not after delivery. In a gym, the natural adjacency is a cold plunge bath or shower, which is also what converts a sauna from an amenity into a recovery offer members will pay for.
Frequently asked questions
Traditional or infrared for a gym wellness area?
Infrared where turnover is high, space is tight and running cost matters, since it is ready in 10 to 15 minutes. Traditional where the sauna is part of the positioning, in hotels, spas and premium clubs, and where the collective ritual is the point.
How much electrical power is needed?
Roughly 1.3 kW per cubic metre of internal volume for a traditional cabin, which gives 8 to 12 kW for a 6 to 10 person cabin, on a dedicated circuit. An infrared cabin needs 1.5 to 3 kW per session and connects far more simply.
Can a sauna be made wheelchair accessible?
Yes. Specify a threshold free door with at least 83 cm clear passage, a 1.50 m turning circle inside, slip resistant flooring and a low sliding bench. It is easier to design in than to retrofit, and easier on an infrared cabin because of the lower threshold.
What maintenance does a commercial sauna need?
Daily cleaning and airing, periodic timber treatment and stone replacement on a traditional cabin, panel cleaning on an infrared one, plus the annual electrical checks that apply to the building.
What lead time should we plan?
Stock cabins ship in 5 to 10 working days. Bespoke collective cabins are manufactured to the room and need to enter the programme at design stage, alongside the electrical and ventilation design.
Specify your sauna with the compliance file included
Light In Fitness has equipped more than 2,500 customers since 2013 from Tours, France, and supplies sauna, steam room and cold water cabins with the technical documentation your safety inspection will ask for. Send us the room dimensions and your expected attendance and you will have a costed proposal within 24 working hours. Delivery covers France, Belgium, Switzerland and Luxembourg, with export quoted per project. See sauna, steam room and spa, outdoor saunas and cold plunge baths, or request a quote.
Réalisations documentées
- Dalles et sols sportifs : livraisons documentées – plusieurs chantiers
- Sol sportif extérieur, square Georges-Vallerey – Taverny (95)
À lire aussi sur le même thème
- Equipping a hotel wellness area: sauna, steam room, spa and pool specification
- Vente de matériel aquatique aquabike, paddle, sauna , jaccuzzi professionnelles
- Sauna After Training: How Long Should You Wait Before the Heat?
- Commercial cold plunge: equipment, protocols and water treatment
- Running an aquabike programme: class protocols, timetable and pricing