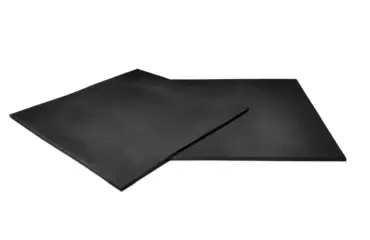
Sports flooring compliance in public sports venues
Le gestionnaire d'un ERP sportif est responsable de la conformité du sol au classement de réaction au feu exigé par le type et la catégorie de l'établissement. Il doit pouvoir présenter les procès-verbaux de classement et le registre de sécurité à tout contrôle. Cette responsabilité s'exerce indépendamment du fournisseur ayant posé le revêtement.

In a sports venue open to the public, the floor is a safety component and not a finish. Fire reaction, slip resistance in barefoot areas, level transitions and the evidence behind all three sit with the operator, not with the supplier. This guide sets out what a facility manager must be able to demonstrate, zone by zone, and how to build a documentation file that survives a safety inspection.
What the floor has to answer for in a public sports venue
An operator does not buy a product, they manage a set of risks: slipping and falling, flame spread and smoke, obstruction of escape routes, accessibility defects, indoor air emissions, and deterioration that becomes a hazard such as lifted edges, open joints or holes. In France, covered sports venues fall under a public-access building category known as type X, whose sector rules say two things about floor coverings that matter daily. Coverings need not be mechanically fixed provided this creates no risk to the circulation of people. And the floors of showers and of rooms used barefoot must be slip resistant. Equivalent duties of care apply across Europe under national building and workplace safety rules.
Those two sentences define the boundary of operator liability. A loose tile that shifts underfoot, lifts at the edge or creates a trip step falls outside the tolerance. So does a shower floor that was slip resistant when new and has become slippery through soap film, limescale or the wrong cleaning product.
Why the installation method changes the compliance picture
Declared performance often applies to a system rather than to a bare product. Substrate, adhesive, underlay and joint treatment can all form part of the tested build-up, and this is especially true of fire classification, where the report ties a result to a defined installation. A serious buyer therefore asks for traceable documents rather than a marketing sheet, and keeps a history of what was laid where.
Reading an EN 13501-1 fire classification report
Reaction to fire for floor coverings is classified under EN 13501-1. The report is what an inspector asks for, so the operator needs to know how to read it.
| Element on the report | What it tells you | What to check |
|---|---|---|
| Main class (A1fl to Ffl) | Contribution of the covering to flame spread, with the fl suffix denoting floorings | That the class matches the requirement for the room or escape route concerned |
| Smoke class (s1 or s2) | Smoke production, s1 being the more demanding | That a smoke class is stated, not just the main class |
| Product reference and batch | Which article the classification covers | That it is the reference actually delivered, thickness included |
| Installation conditions | Substrate, bonding and end-use conditions tested | That your installation matches those conditions |
| Issuing body and date | Traceability of the classification | That the report is current and identifiable |
Zoning: map the risk before you choose a product
The most common mistake is applying one specification to the whole building. Draw a simple plan, name the zones, and attach the dominant risk to each one. From there the technical reference follows on its own.
| Zone | Dominant risk | Useful reference | Document to archive |
|---|---|---|---|
| Circulation and escape routes | Flame spread, trip steps | EN 13501-1 | Classification report |
| Dedicated sports hall | Shock absorption, vertical deformation, slip | EN 14904 | Test or conformity evidence |
| Free-weight and machine area | Impact, point loading, joint stability | Supplier technical sheet | Thickness, density, laying instructions |
| Showers and barefoot rooms | Wet slip resistance | Type X barefoot requirement | Slip data plus cleaning procedure |
| Outdoor play or fall zones | Fall height attenuation | EN 1177 | Critical fall height certificate |
| Indoor areas generally | Volatile organic compound emissions | National emission labelling, A+ to C | Emission label or equivalent |
The evidence file an inspector expects
A defensible file is short. It contains a reaction to fire classification report under EN 13501-1 for each covering, matched to the way it was installed; the volatile organic compound emission label where the product is covered by national indoor air labelling, expressed on an A+ to C scale; the manufacturer laying, cleaning and maintenance instructions; and traceability data, meaning product reference, batch, delivery date and the zone it was laid in. Where a dedicated sports hall is involved, add the technical evidence relating to EN 14904 for indoor sports surfaces, which frames criteria such as shock absorption and vertical deformation. Keep a one-page zoning plan at the front. It answers the only question that really gets asked: why this floor here, and how do you prove it suits the use?
A maintenance routine that holds up over time
Documents alone do not protect anyone. The operating side of the duty is a weekly visual inspection of edges, joints and level transitions; cleaning that follows the manufacturer instructions and accounts for chalk, sweat and shower products; a local replacement stock of spare tiles where the system is modular; and immediate treatment of any threshold or ramp that starts to form a step. Record all of it. In practice the difference between an operator who is credible under inspection and one who is not comes down to a maintained safety register with observations closed out, rather than to the floor itself.
Modular rubber tiles have a practical advantage here: a damaged unit is swapped rather than the hall being closed for a full resurfacing. That matters when the venue also has to keep its programme running.
Frequently asked questions
Which standards are compulsory for a sports floor in a public venue?
The compulsory layer is the national safety regulation for public-access buildings and the sector rules for the venue type, not the product standards. Technical standards such as EN 14904 are what allow you to choose and to justify performance, but an inspection is carried out against the applicable building safety requirements.
Can tiles be laid loose in a public sports venue?
Under the French type X rules, floor coverings may be left unfixed provided this creates no risk to the circulation of people. Once tiles move, lift or form a step, that tolerance no longer applies and the operator is exposed.
Who is liable if someone falls because of the floor covering?
During operation, liability concentrates on the operator, who must prevent foreseeable risks, maintain the installation and correct known hazards such as open joints, moving tiles or slippery areas. Ownership of the building may affect who funds the repair, not who has to act.
What should be prepared before a periodic safety visit?
A zoning plan, the documentation file for each covering, and an up-to-date safety register showing inspections, observations and the corrective actions taken. Having the documents accessible in one place shortens the visit considerably.
Does the emission label apply to rubber gym tiles?
It applies to products covered by the national indoor air emission labelling scheme. Ask the supplier whether the reference is in scope and, if so, archive the label alongside the fire classification report.
Specify your flooring with the documentation in hand
Light In Fitness has manufactured and supplied professional sports equipment from Tours, France, since 2013, and supplies flooring with the technical documentation your file needs. Describe your venue, its zones and its uses, and we will return a zoning recommendation and a list of documents to archive. Quotations are issued within 24 working hours. Explore rubber gym flooring tiles and outdoor sports flooring, or request a quote.
Réalisations documentées
- Dalles et sols sportifs : livraisons documentées – plusieurs chantiers
- Sol sportif extérieur, square Georges-Vallerey – Taverny (95)
Sources et références
- Arrêté du 19 avril 2011 – étiquetage des produits de construction ou de revêtement de mur ou de sol sur leurs émissions de polluants volatils (Légifrance)
- Ministère de la Transition écologique – étiquetage des produits de construction : classes d’émission A+ à C