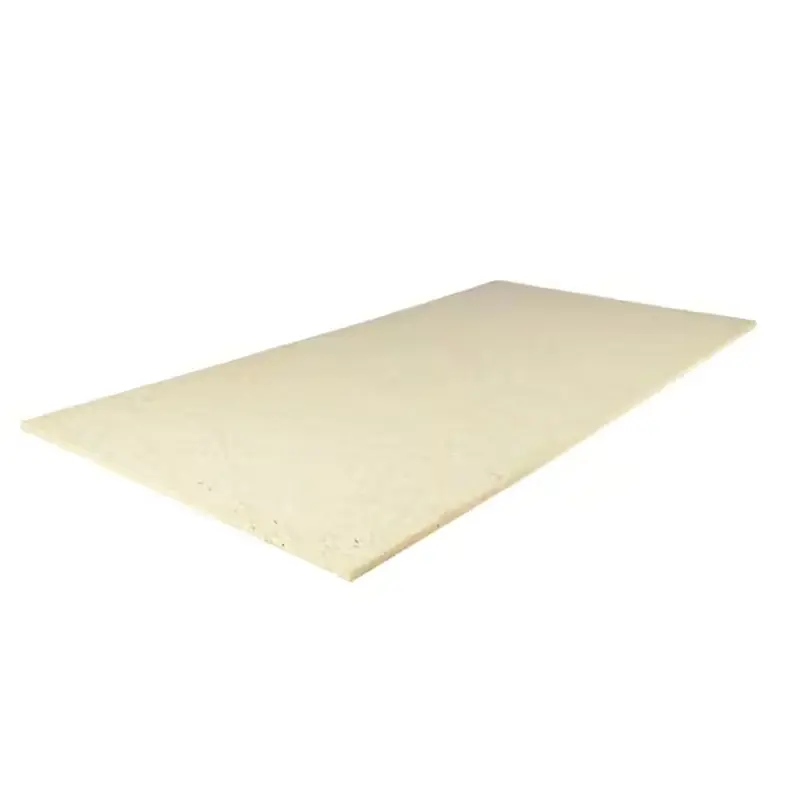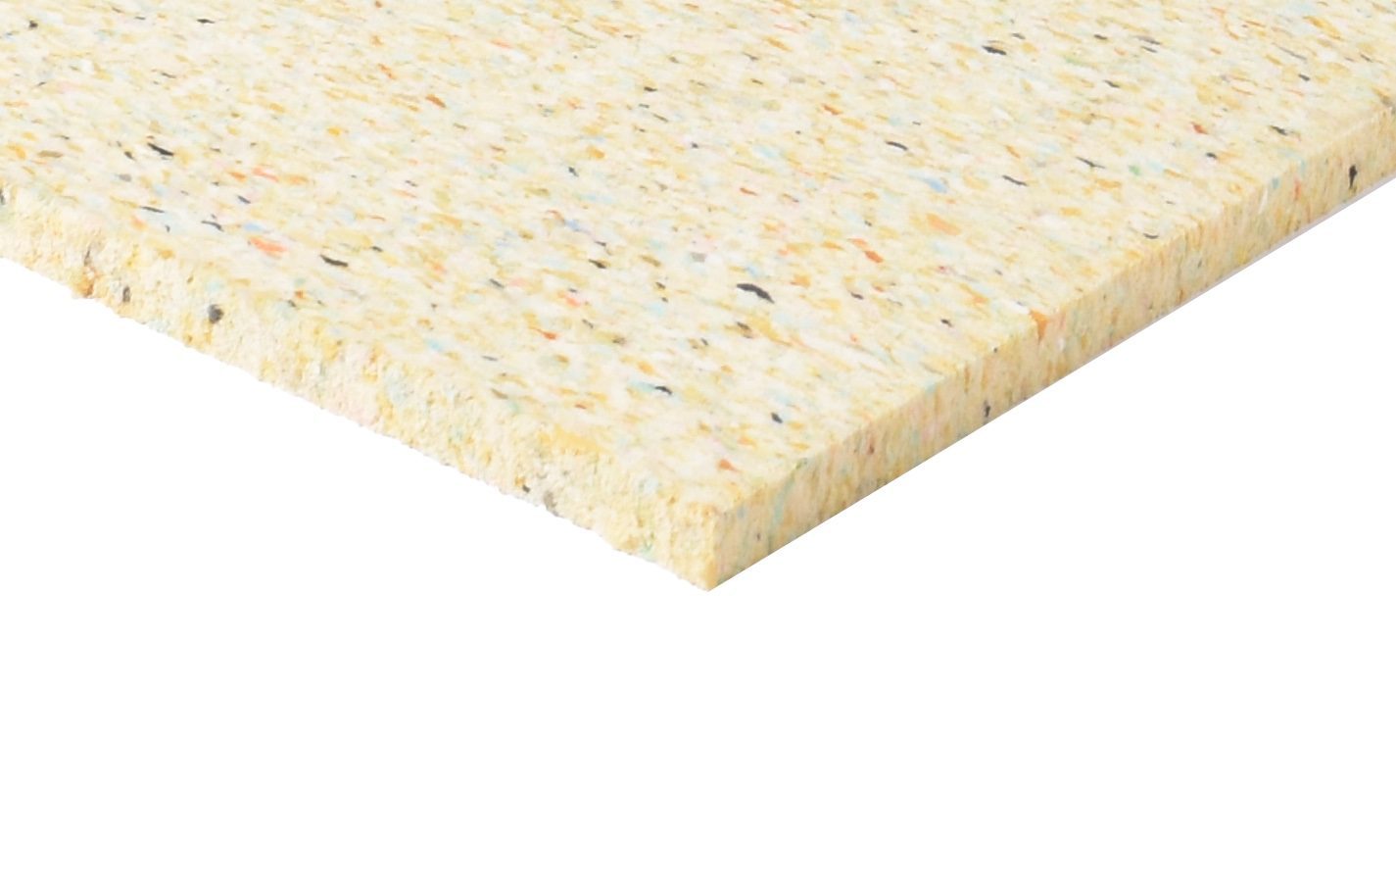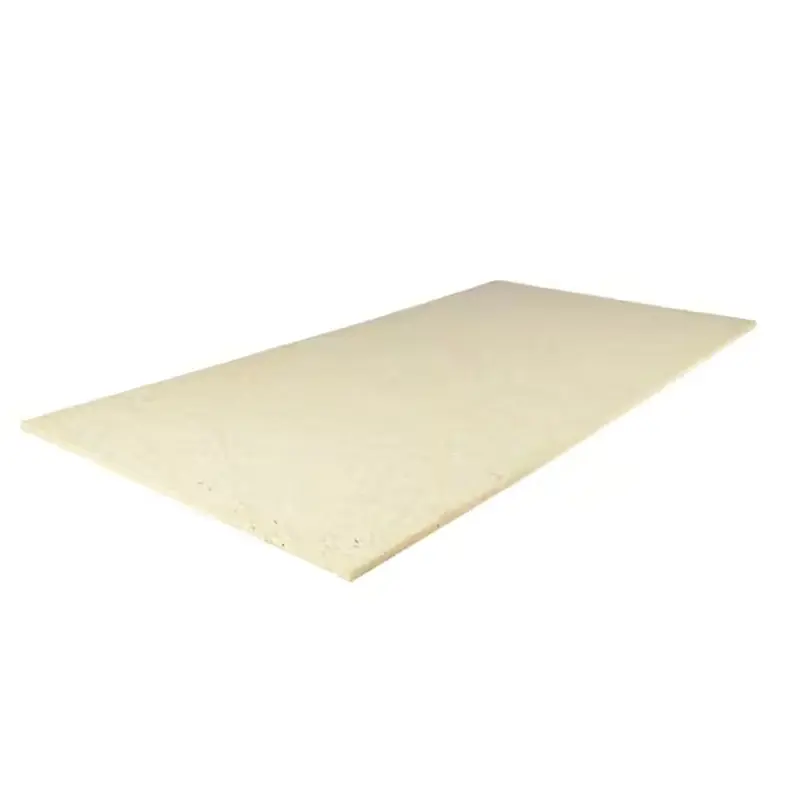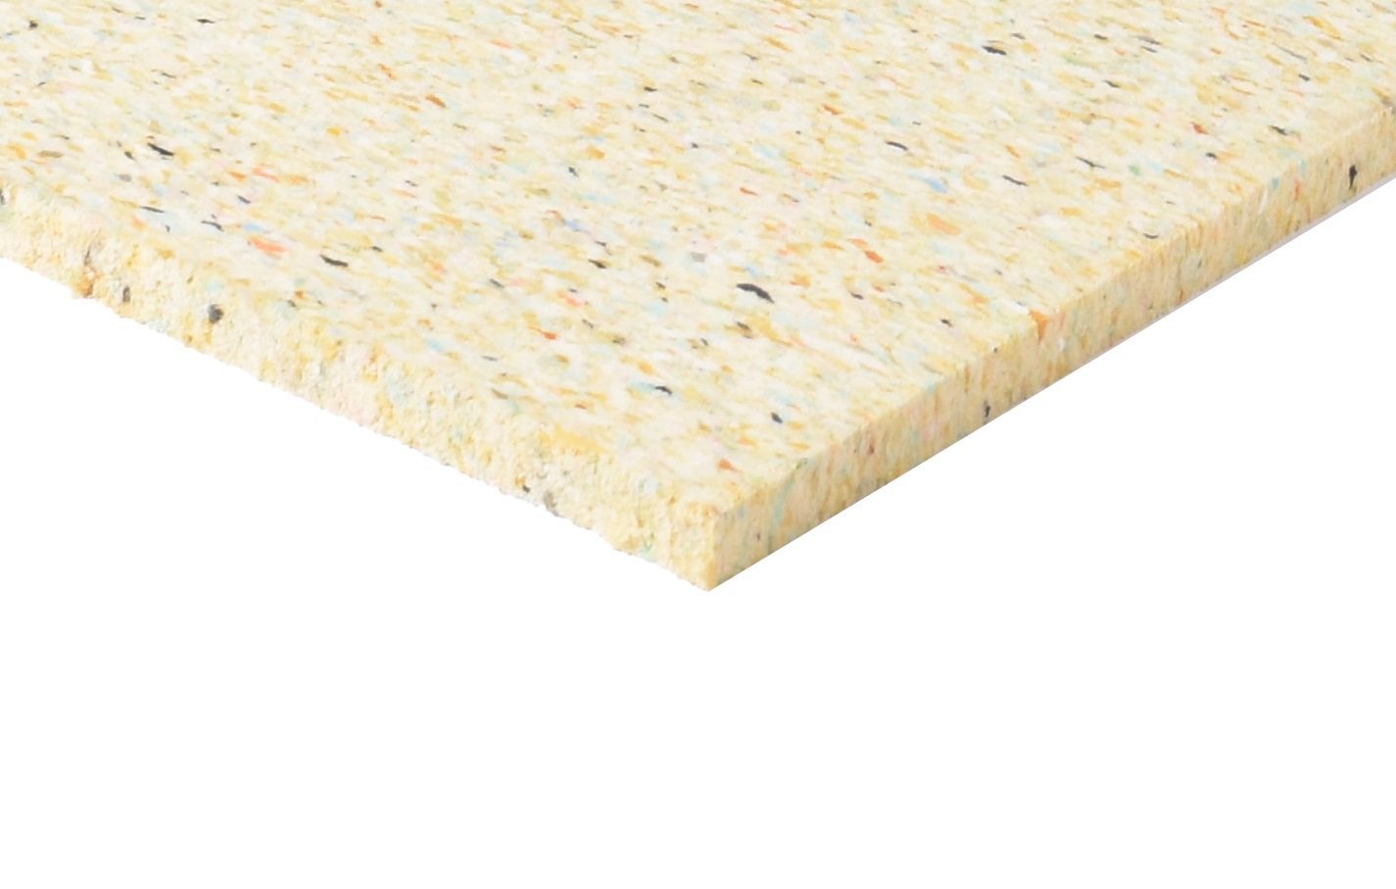
PU Acoustic Underlay Board 10 mm — 100 × 200 cm, 200 kg/m³
PU Acoustic Underlay Board 10 mm — 100 × 200 cm, 200 kg/m³ : acoustic and impact underlay for gym floors, marque Light In Fitness, 20,32 EUR excl. VAT. Delivery and installation priced on quotation across Europe.
20.32 € excl. VAT
i.e. 24.38 € TTC selon la destination de livraison
Shipping quoted separately The shipping cost is confirmed before you approve the order.
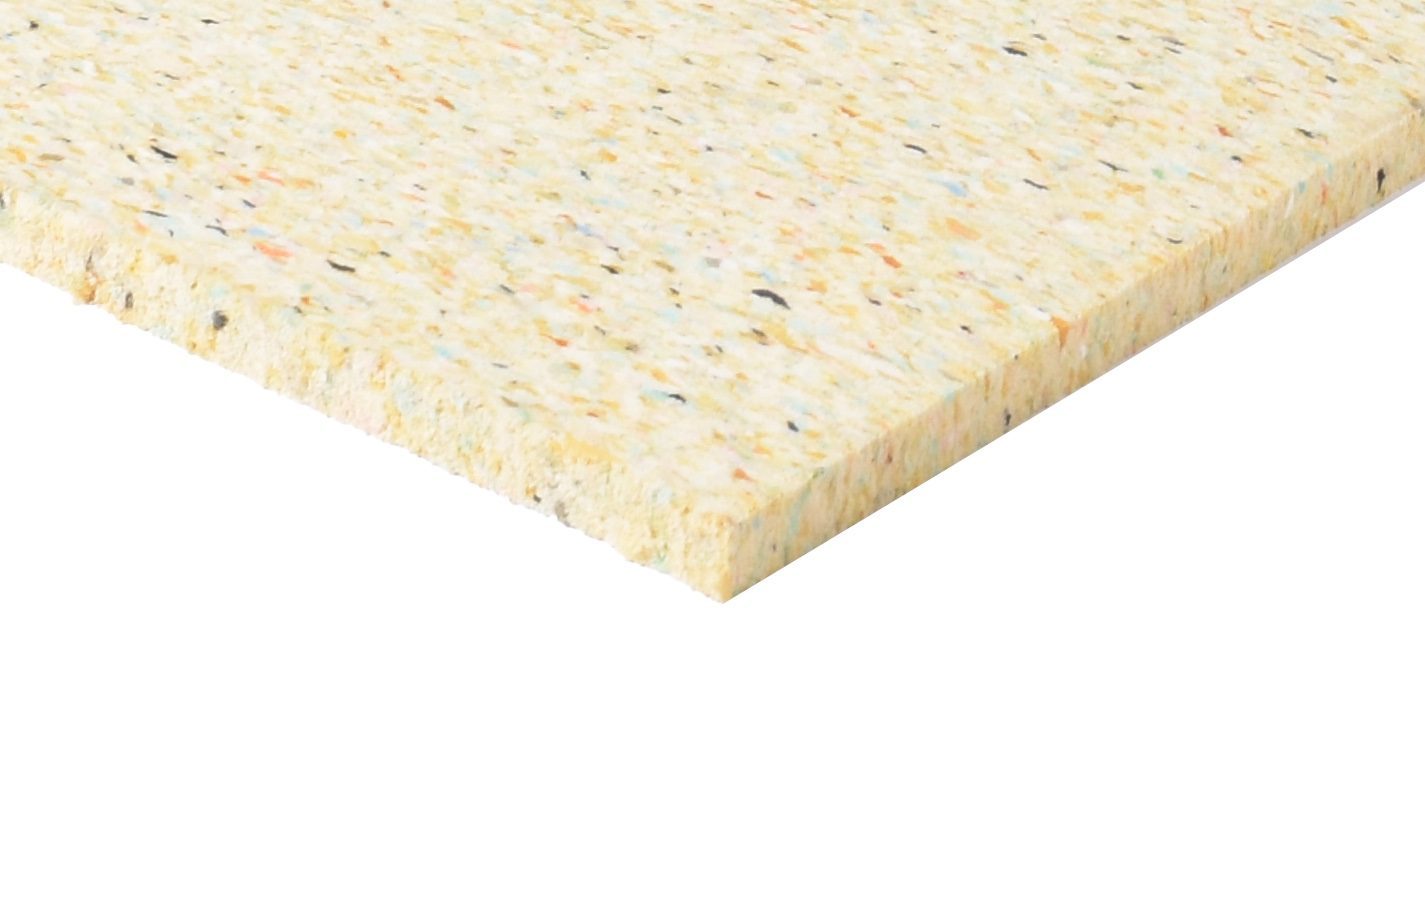
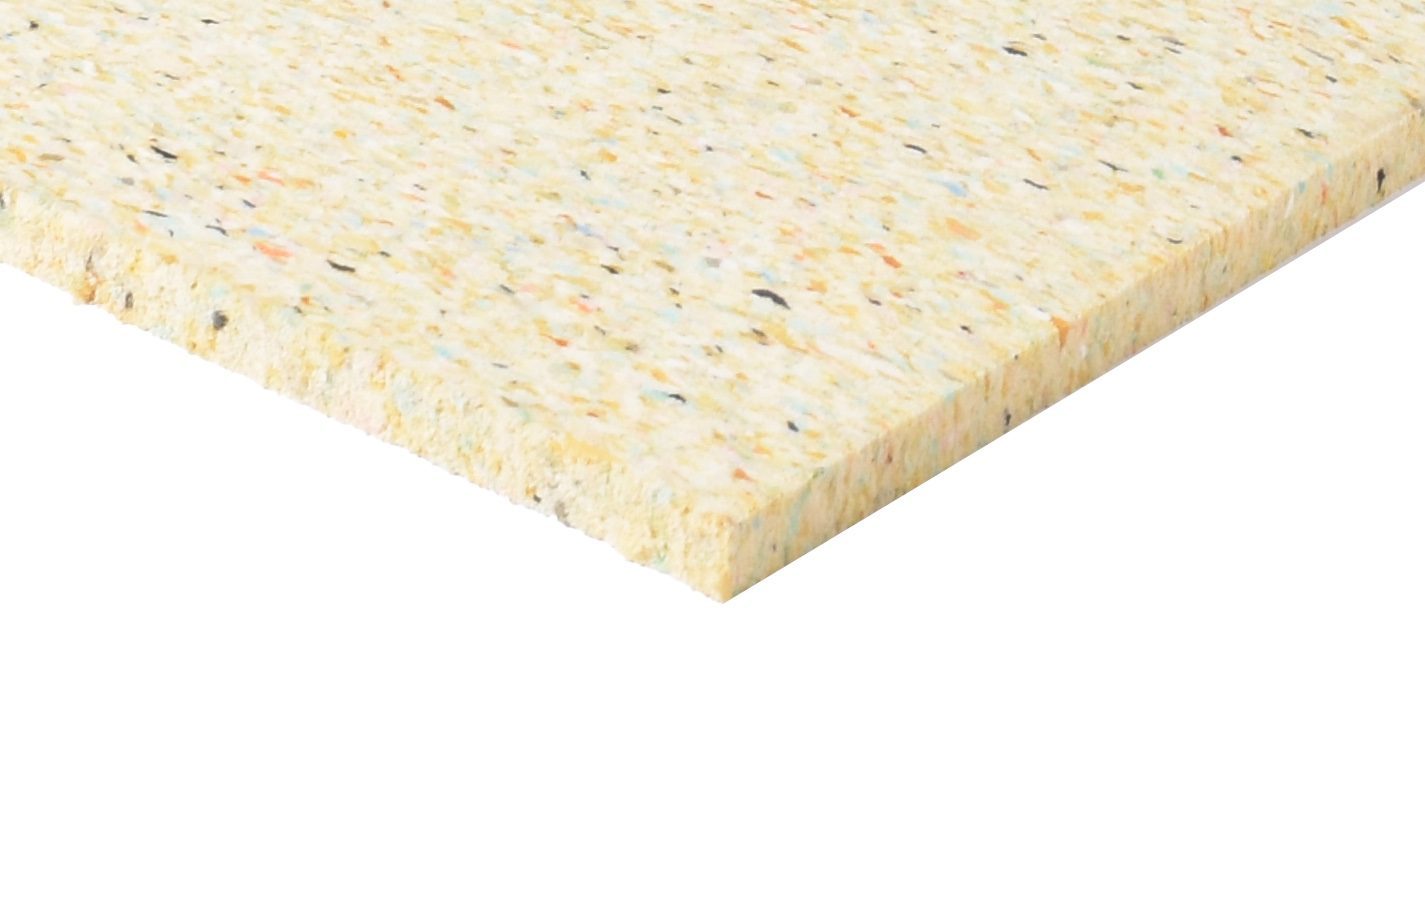
10 mm composite PU acoustic underlay, 100 × 200 cm, 200 kg/m³ — ten times denser than standard underlays, absorbing from 50 Hz under floors and walls.
Quotation = itemised pricing with delivery, installation and trade discounts, within 24 business hours. No commitment. Our commitments
Warranty: specified in the quotation for each reference — details of our warranties.
Description
In brief — PU Acoustic Underlay Board 10 mm: format 100 × 200 cm, thickness 10 mm, price 20.32 € excl. VAT.
The 10 mm composite polyurethane (PU) acoustic underlay board is ten times denser than standard market underlays: 200 kg/m³ against 20 to 30 kg/m³ for a classic lightweight foam. That density extends sound absorption down to 50 Hz — the low frequencies lightweight foams leave untreated. Format 100 × 200 cm, 2 m² per board, priced at 10.16 EUR excluding VAT per m2 with volume discounts.
Why density is the deciding criterion
Acoustic insulation works through two mechanisms: absorption (the material dissipates sound energy) and mechanical decoupling (it stops vibration reaching the rigid structure). A lightweight foam lacks the mass to do either at low frequency — it simply compresses under load. At 200 kg/m³, the PU board holds its structure, resists deformation and absorbs from 50 Hz upwards, covering the rumble of cardio machines, the bass of an audio system and pipework vibration.
- Density 200 kg/m³ — approx. 1.8 kg/m² at 10 mm
- Absorption from 50 Hz, low frequencies included
- Hypoallergenic, mould-resistant and antibacterial foam
- Anti-slip surface; clean cutting with a knife in two passes
- 100 × 200 cm — 2 m² per board; also available in 7 mm
Main uses
The primary role is as an underlay beneath floating parquet, laminate flooring or carpet — the 10 mm thickness is the format that fits most renovations without door adjustment. For an upper-floor gym, it is laid directly on the concrete to treat the low frequencies transmitted to the structure, with rubber tiles on top handling surface impacts: the two products work as a system, underlay decoupling below, tiles absorbing above. On walls it installs behind plasterboard — or as a visible wall covering that can be painted or papered — in music studios and rehearsal rooms, and it serves as one component of a broader acoustic treatment in industrial areas and shooting ranges.
Specifications
| Reference / SKU | LIF-41263 |
|---|---|
| Dimensions | 100 × 200 cm — 2 m² per board |
| Thickness | 10 mm (also available in 7 mm) |
| Density | 200 kg/m³ — approx. 1.8 kg/m² |
| Acoustic absorption | From 50 Hz |
| Surface | Anti-slip; hypoallergenic, mould-resistant, antibacterial |
| Price | 10.16 EUR excluding VAT per m2 (20.32 EUR per 2 m² board), volume discounts |
What to know before ordering
At this price point the board targets projects where acoustic performance is a documented requirement — upper-floor gyms with neighbour complaints, office buildings, music rooms, spaces with continuously vibrating equipment — not basic domestic flooring, where a standard underlay suffices. The PU foam is not a vapour barrier: on concrete in contact with the ground, lay a 150-micron PE film first. And allow a 5 to 10% cutting margin — for 50 m² net, order 27 to 28 boards rather than 25.
Frequently asked questions
7 mm or 10 mm — how to choose?
By door clearance. In renovation, every millimetre of underlay reduces the free height under doors: if clearance is already tight, take the 7 mm — same density, same properties, 3 mm saved. Where height is not constrained, the 10 mm gives slightly better impact-noise absorption.
How is a clean cut made on a 100 × 200 cm board?
Lay the board flat on a rigid support, mark the line with a rule, then make a first moderate knife pass to half depth and a second, firmer pass on the same line. A worn blade compresses the foam instead of cutting it — change blades between boards. For curves around columns or pipes, cut a cardboard template first.
How does it combine with rubber gym tiles on an upper floor?
The PU board goes down first to decouple the structure from low-frequency energy; rubber tiles are laid on top to absorb surface impacts and protect the slab. Send your room plan for a zone-by-zone quotation of the two layers.
For a measured quotation — surface, thickness choice and volume pricing — send your project details to the Light In Fitness team; quotes are free and returned within 24 to 72 hours.
Need a higher density?
This 10 mm 200 kg/m³ board is also available in 240 kg/m³ and 300 kg/m³: at equal thickness, a higher density offers better resistance to crushing under heavy loads (machines, racks, weightlifting zones).
Delivery and installation
Lead times are confirmed in the quotation according to the product, available stock and destination.
Access requirements and delivery appointments for heavy equipment are agreed before dispatch.
Installation is included when stated for the product or in the quotation; otherwise it is quoted separately.
You may also like…
-
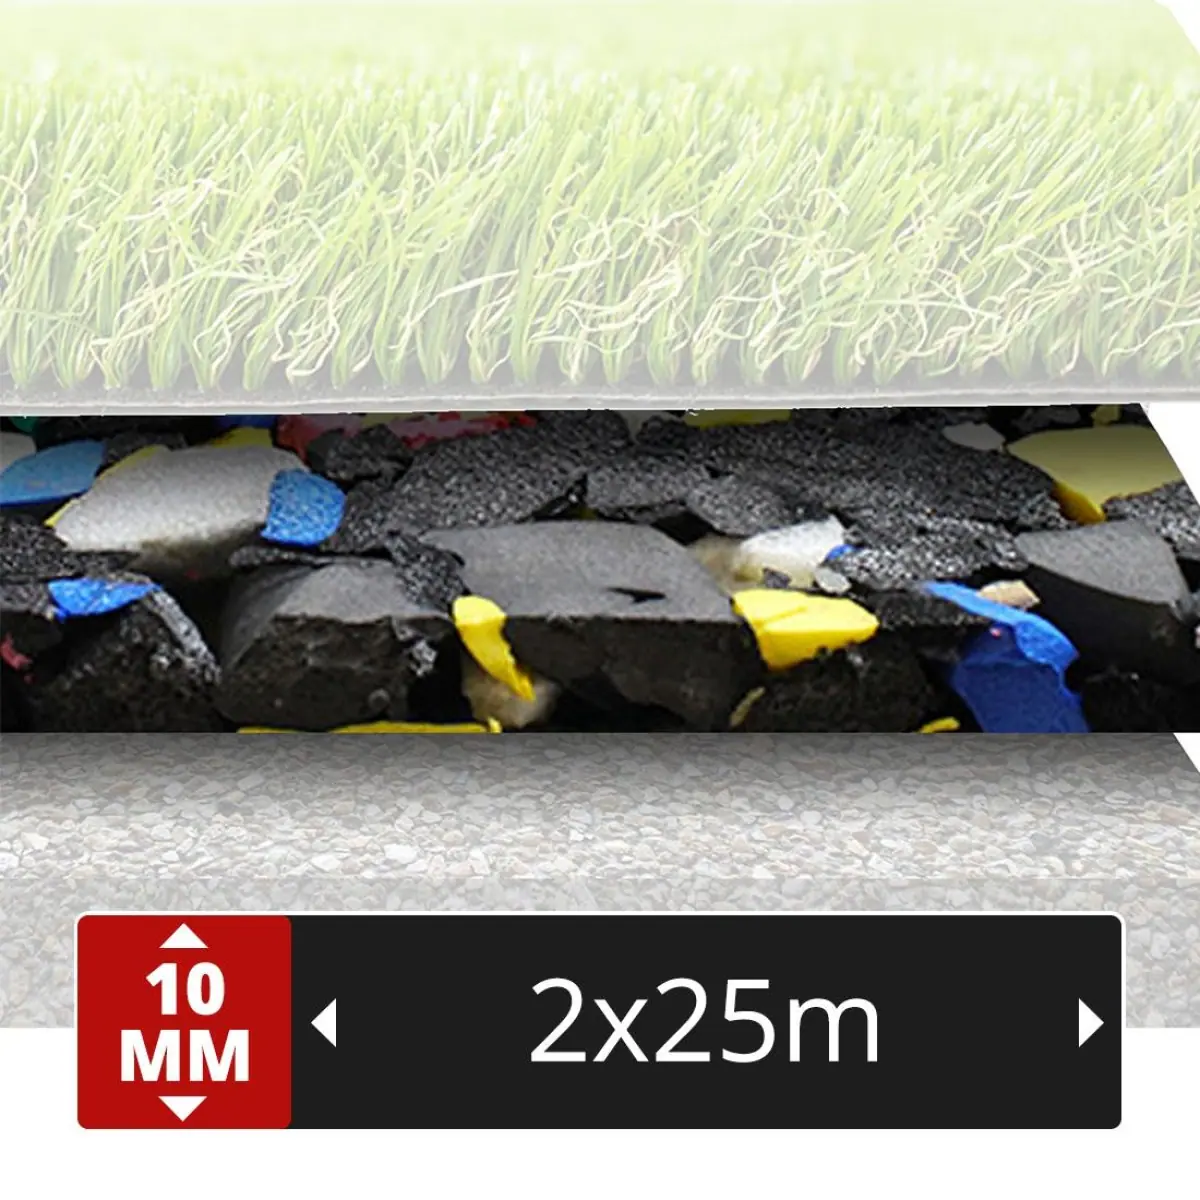
Shock absorbing underlay 10 mm, 2 x 25 m to Pinterest (opens in a new window)Save on Pinterest : Shock absorbing underlay 10 mm, 2 x 25 m
 Add to cartMORE INFO
Shock absorbing underlay 10 mm, 2 x 25 m
450.00 € excl. VAT -
PU Acoustic Underlay Panel 30 mm — 200 x 100 cm, 200 kg/m3 to Pinterest (opens in a new window)Save on Pinterest : PU Acoustic Underlay Panel 30 mm — 200 x 100 cm, 200 kg/m3
![PU Acoustic Underlay Panel 30 mm — 200 x 100 cm, 200 kg/m3]() Add to cartMORE INFO
Add to cartMORE INFOPU Acoustic Underlay Panel 30 mm — 200 x 100 cm, 200 kg/m3
60.56 € excl. VAT -
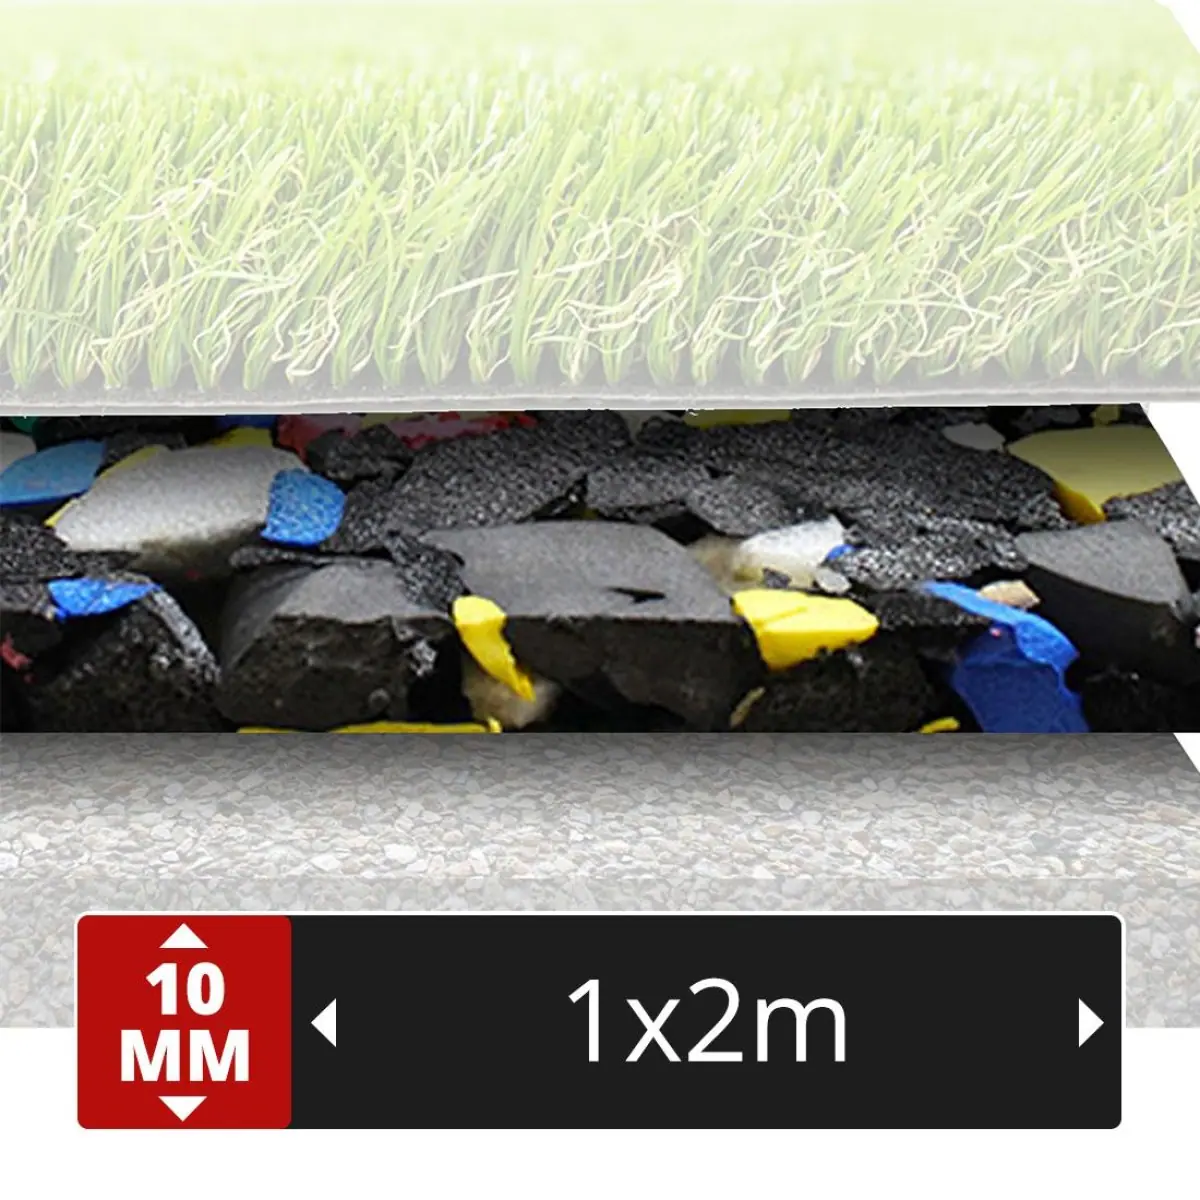
Composite foam underlay 10 mm, 1 × 2 m to Pinterest (opens in a new window)Save on Pinterest : Composite foam underlay 10 mm, 1 × 2 m
![Sous-couche amortissante 10 mm - Dimensions 1x2 m]() Add to cartMORE INFO
Add to cartMORE INFOComposite foam underlay 10 mm, 1 × 2 m
18.00 € excl. VAT -
Polyurethane acoustic underlay panel, 20 mm and 200 kg per cubic metre to Pinterest (opens in a new window)Save on Pinterest : Polyurethane acoustic underlay panel, 20 mm and 200 kg per cubic metre
![Polyurethane acoustic underlay panel, 20 mm and 200 kg per cubic metre]() Add to cartMORE INFO
Add to cartMORE INFOPolyurethane acoustic underlay panel, 20 mm and 200 kg per cubic metre
40.55 € excl. VAT -
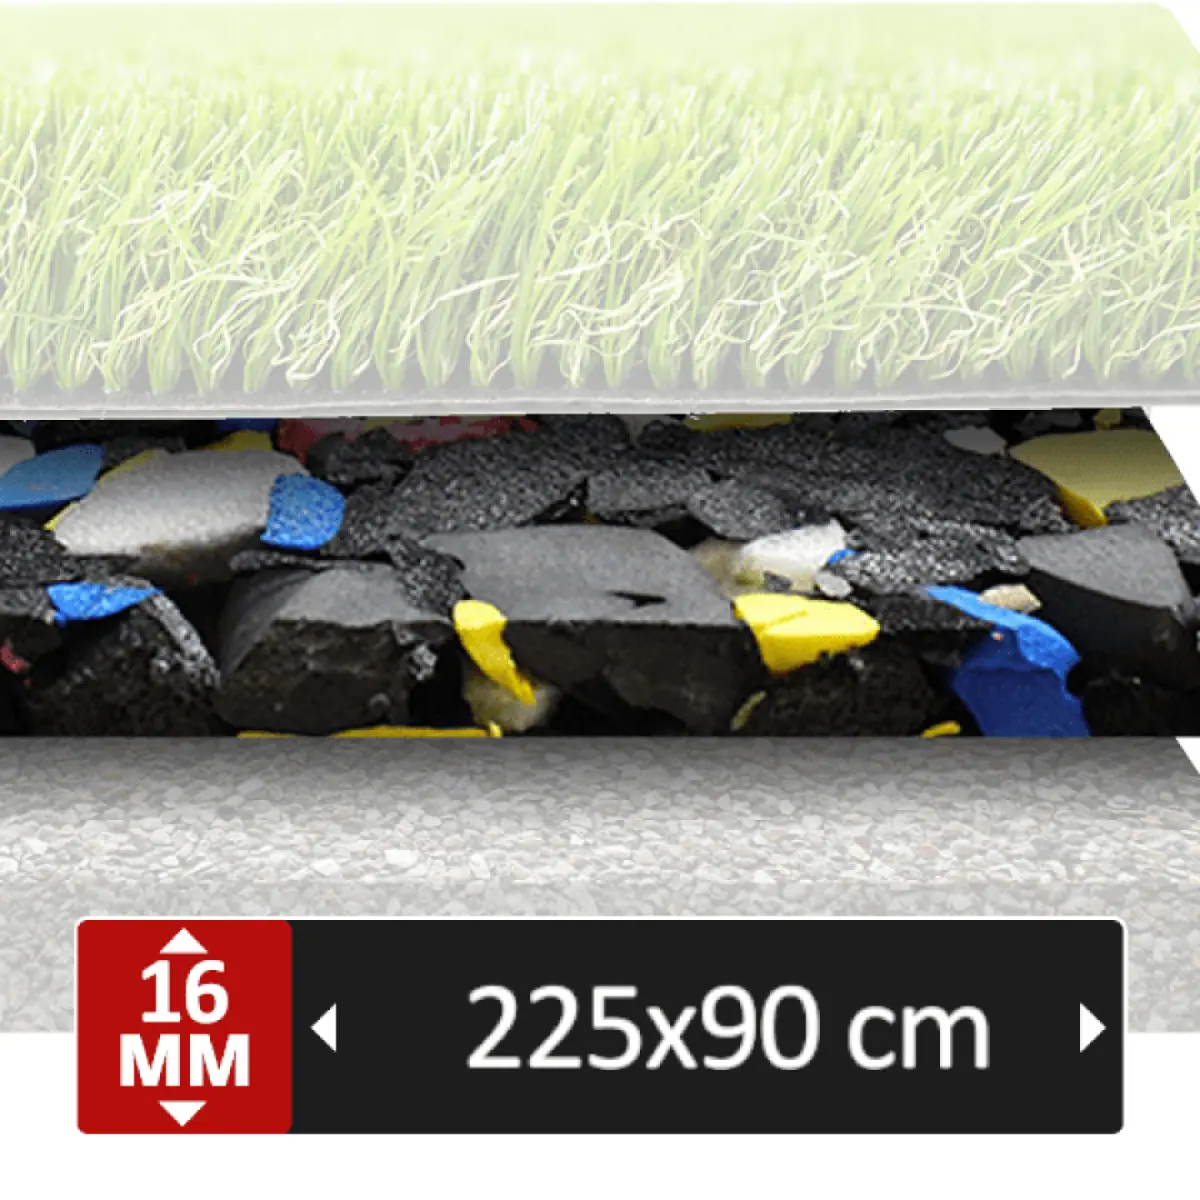
Puzzle Shock-Absorbing Underlay 16 mm — 225 x 90 cm to Pinterest (opens in a new window)Save on Pinterest : Puzzle Shock-Absorbing Underlay 16 mm — 225 x 90 cm
![Puzzle Shock-Absorbing Underlay 16 mm — 225 x 90 cm]() Add to cartMORE INFO
Add to cartMORE INFOPuzzle Shock-Absorbing Underlay 16 mm — 225 x 90 cm
35.00 € excl. VAT
Related products
-
PU foam underlay 10 mm 300 kg/m³ – board 200 × 100 cm to Pinterest (opens in a new window)Save on Pinterest : PU foam underlay 10 mm 300 kg/m³ – board 200 × 100 cm
![PU foam underlay 10 mm 300 kg/m³ – board 200 × 100 cm]() Add to cartMORE INFO
Add to cartMORE INFOPU foam underlay 10 mm 300 kg/m³ – board 200 × 100 cm
28.73 € excl. VAT -
PU Acoustic Underlay Board 15 mm — 100 × 200 cm, 200 kg/m³ to Pinterest (opens in a new window)Save on Pinterest : PU Acoustic Underlay Board 15 mm — 100 × 200 cm, 200 kg/m³
![PU Acoustic Underlay Board 15 mm — 100 × 200 cm, 200 kg/m³]() Add to cartMORE INFO
Add to cartMORE INFOPU Acoustic Underlay Board 15 mm — 100 × 200 cm, 200 kg/m³
30.35 € excl. VAT -
PU foam underlay 15 mm 240 kg/m³ – board 200 × 100 cm to Pinterest (opens in a new window)Save on Pinterest : PU foam underlay 15 mm 240 kg/m³ – board 200 × 100 cm
![PU foam underlay 15 mm 240 kg/m³ – board 200 × 100 cm]() Add to cartMORE INFO
Add to cartMORE INFOPU foam underlay 15 mm 240 kg/m³ – board 200 × 100 cm
36.04 € excl. VAT