Functional Training Zone: How to Equip a High-Performance Area in Your Gym
Functional training has become a pillar of every professional gym in 2026. According to the ACSM (American College of Sports Medicine), strength and functional training rank among members’ absolute top priorities — ahead of traditional cardio. For gym operators, sports clubs and strength coaches, the challenge is clear: create a dedicated, well-sized, properly equipped zone that meets this demand while maximising return on investment.
This guide covers everything you need to design and equip a professional functional training zone: equipment selection, space planning, flooring and configurations for every floor area.
What is a functional training zone in 2026?
Definition and positioning
A functional training zone is a space dedicated to multi-joint exercises — performed standing or in support positions — that reproduce natural human movements: pushing, pulling, carrying, jumping, rotating. Unlike guided strength machines, functional training recruits several muscle chains simultaneously and develops coordination, balance and proprioception.
It is not a CrossFit box. Although the two share some equipment (rigs, Olympic bars, kettlebells), a functional zone inside a general-purpose gym targets a much wider audience: recreational athletes, people in functional rehabilitation, active seniors and professionals maintaining their fitness. Intensity is scalable, exercises adaptable, and the space is designed for both coached sessions and independent training.
Why it has become essential
- Competitive differentiation: gyms with a well-equipped functional zone report member-retention rates 20–35% higher than traditional gyms (industry data, 2026).
- Versatility: one zone hosts personal training, group classes (HIIT, circuits, mobility) and free training.
- Value per square metre: compared with an equivalent row of guided machines, a well-designed functional zone supports more simultaneous users for an often lower installation cost.
Essential equipment for a professional functional zone
The multifunction rig: backbone of the zone
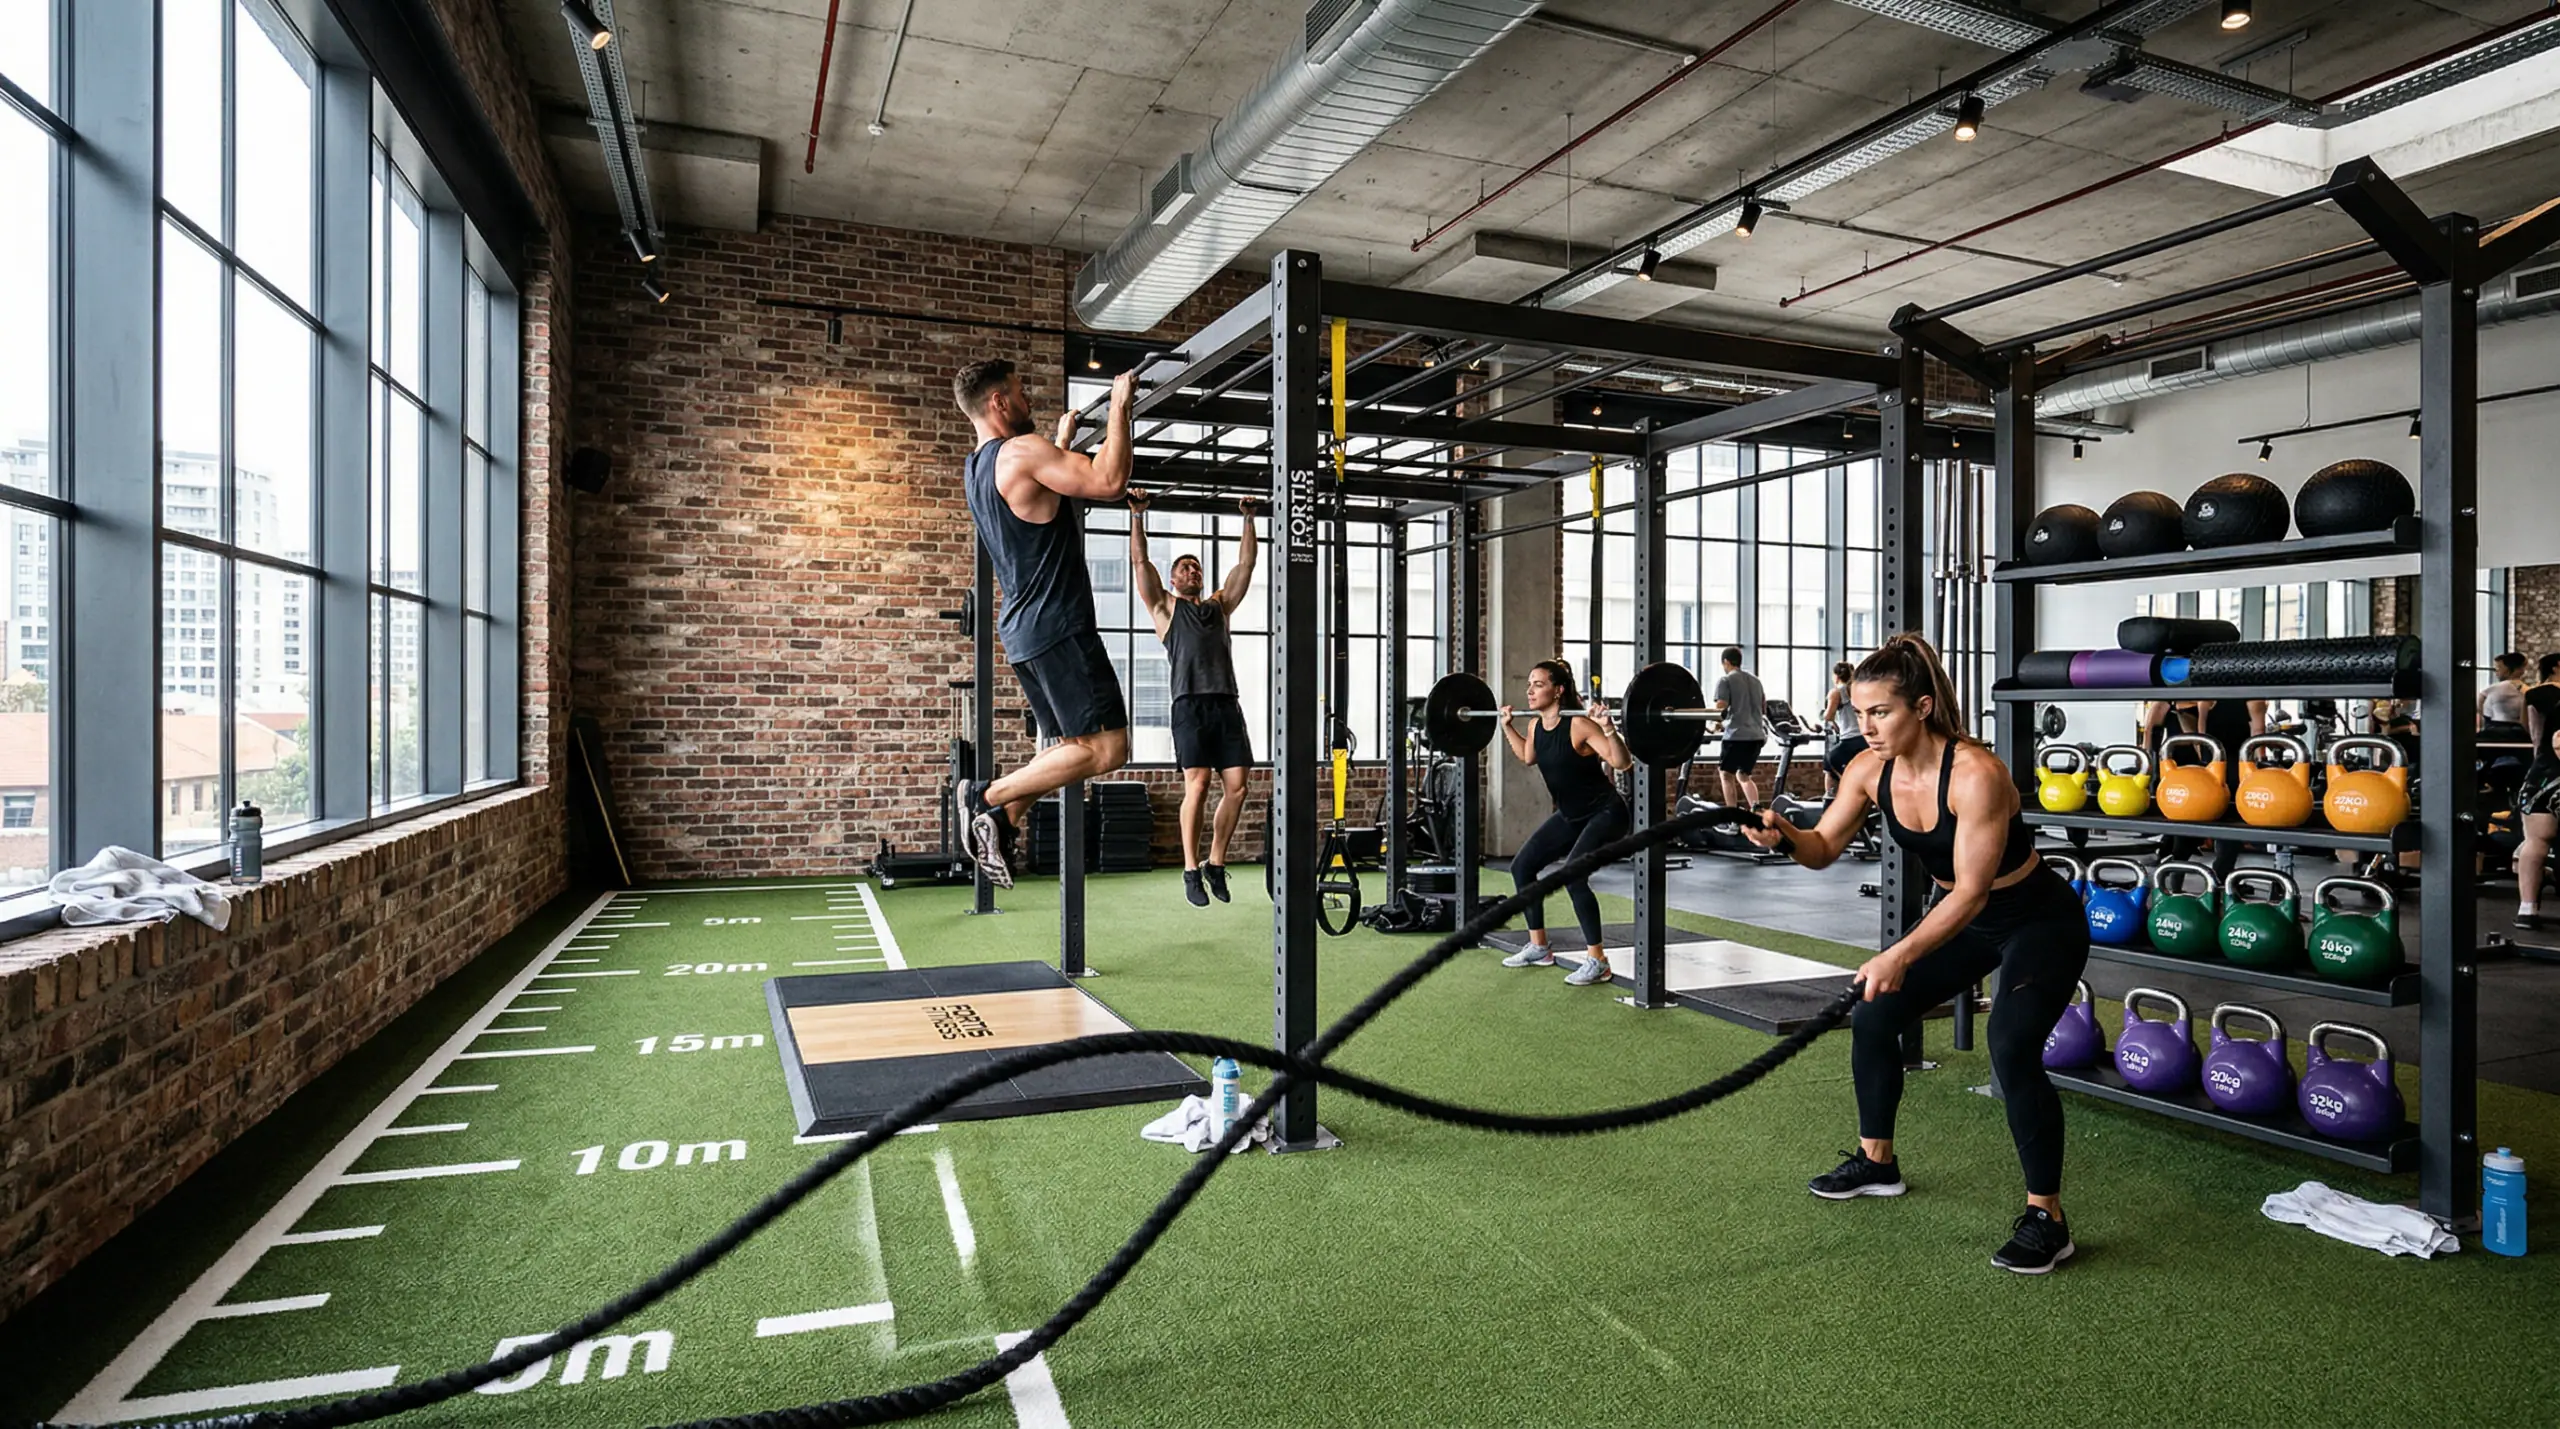
The rig is the central element the whole zone is organised around, carrying pull-up bars, gym rings, pulleys, suspension trainers and battle-rope anchors. For intensive commercial use, specify:
- Steel of at least 3 mm wall thickness, certified for commercial use under EN ISO 20957 (class S)
- Modularity: extendable with additional accessories
- Height matched to your ceiling (3 m minimum, ideally 4 m)
- Floor anchoring for freestanding structures
| Rig type | Footprint | Simultaneous users | Recommended use |
|---|---|---|---|
| Compact 4-post rig | 10–15 m2 | 2–4 | Small gym, coaching studio |
| Standard 6–8-post rig | 20–35 m2 | 4–8 | Mid-size gym |
| Modular 10+ post rig | 40–80 m2 | 8–16 | Large gym, sports club |
Browse our range of functional training rigs and cross-training cages for commercial-grade options.
Functional cable stations
Cable crossovers and adjustable dual-pulley stations are indispensable for loading movement in every plane. For commercial use: at least 100 kg per side for trained adults, smooth height adjustment along the full column, and dual cables for bilateral and complex functional exercises.
Turf: the signature surface
The synthetic turf strip is the visual and functional signature of the zone — it defines the space, protects the floor and enables short sprints, sled pushes and lateral drills.
- Standard width: 1.5 m or 2 m
- Recommended length: minimum 10 m, ideally 15–20 m for sled work
- Short fibres (15–25 mm) for stability in dynamic movements
- Backing density: 600–900 g/m2 for intensive use
Free weights and accessories
| Equipment | Recommended professional range | Quantity |
|---|---|---|
| Kettlebells | 8–48 kg in 4 kg steps | 2 full sets |
| Medicine balls | 2–12 kg | 2 per weight |
| Functional dumbbells | 2–50 kg | 1 pair per weight |
| Battle ropes | 38–50 mm diameter, 12–15 m | 2–4 |
| Plyometric boxes | 30/45/60 cm | 6–8 |
| Suspension trainers | Pro grade, 200 kg+ rating | 4–8 pairs |
| Olympic bars | 15 kg and 20 kg, knurled | 4–8 |
| Bumper plates | 5–25 kg, rubber coated | 2 full sets |
Mobility and proprioception accessories
A complete zone includes a 10–15 m2 mobility and warm-up space: foam rollers, resistance bands, balance equipment and thick mats (15–20 mm), doubling as a post-session stretching area.
Space planning: the fundamental rules
The recommended minimum for a functional zone inside a general gym is 80 m2; below that, user experience and safety between users are compromised. Ceiling height should be at least 3.5 m (4 m ideal) for overhead barbell work and wall-ball throws. Allow 1.5 m of clearance around each rig station for wide movements such as kettlebell swings.
Flooring by sub-zone
| Zone | Recommended surface | Thickness | Notes |
|---|---|---|---|
| Rig / free weights | Vulcanised rubber | 15–20 mm | Drop resistance, shock absorption |
| Functional turf | Synthetic turf | 15–25 mm fibres | Visual delimitation, sled work |
| Mobility zone | High-density foam or PVC | 10–15 mm | Floor comfort, hygiene |
For detailed thickness and material guidance, see our rubber gym flooring guide and our artificial turf range.
Configurations by available space
Small facility (50–100 m2 dedicated)
For personal training studios, boutique gyms or compact urban basements, a versatile compact configuration beats equipment quantity: a 4-post rig with integrated dual pulley, a 2 x 10 m turf strip, a full kettlebell set (8–32 kg), 4 pairs of suspension trainers and a 10 m2 mobility corner. Indicative budget: 15,000–30,000 EUR excluding VAT (equipment only, excluding flooring and installation).
Mid-size facility (100–200 m2)
The typical format for independent gyms: a modular 6–8-post rig, a 2 x 15 m turf strip, a cable station, complete kettlebell, medicine-ball and plyo-box ranges, a 20 m2 mobility space and wall storage. Indicative budget: 35,000–70,000 EUR excluding VAT.
Large facility or sports club (200 m2+)
For professional clubs and high-performance centres, the zone becomes a full training floor: a made-to-measure 10–16-post rig with lateral extensions, 2 x 20 m turf plus sprint lanes, multiple cable stations, doubled free-weight ranges and an integrated athletic-preparation space. Indicative budget: 70,000–180,000 EUR excluding VAT.
Return on investment: what the 2026 data shows
- More frequent visits per member in gyms with a dedicated functional zone (industry data reports increases above 20%)
- Members’ top priority: strength and functional training lead the ACSM trend rankings for 2026
- Payback period of 18–36 months depending on gym size and pricing position
- Premium pricing: group classes in a functional zone command 20–40% higher prices than standard fitness classes
Equipping your zone with Light In Fitness
Light In Fitness, a professional fitness equipment specialist since 2013, offers a complete range for high-performance functional zones: modular rigs, cross-training cages, professional kettlebells, synthetic turf and accessories — alongside our full catalogue of professional strength equipment. Our team supports gym operators, sports clubs and public bodies from project definition to turnkey installation. Request a free quote.
FAQ — Professional functional training zones
What minimum area is needed for a functional training zone?
The recommended minimum is 80 m2 for a fully operational zone (rig, turf, free weights, mobility). Below 50 m2, focus on a compact configuration: 4-post rig, a short turf strip (8–10 m) and essential equipment only.
What is the difference between a functional zone and a CrossFit box?
A functional zone is designed to integrate into a general-purpose gym and welcome users of all levels with scalable intensity. A CrossFit box is dedicated exclusively to the CrossFit methodology, with specific requirements for floor area (200 m2 minimum), ceiling height (5 m+) and affiliate-approved equipment. Functional training is the more accessible, versatile option for a commercial facility.
What budget should be planned?
Depending on size and equipment level: 15,000–30,000 EUR excluding VAT for a compact configuration (coaching studio, 50–80 m2), 35,000–70,000 EUR excluding VAT for a mid-size gym, and 70,000–180,000 EUR excluding VAT for a complete 200 m2+ training floor. These estimates cover equipment but not flooring or building works.
Which certifications are required for the equipment?
Equipment for collective, intensive use must be certified to EN ISO 20957 class S (commercial use — the current general part of the standard is EN ISO 20957-1:2024). For load-bearing structures such as rigs and cages, check dynamic-load resistance and the manufacturer’s technical documentation. The operator’s liability is engaged if an accident involves non-compliant equipment.
Can a functional zone be added to an existing gym without closing?
Yes, in phases. Phase 1: install the turf strip and mobile equipment (kettlebells, boxes). Phase 2: add the rig and cable stations. Phase 3: optimise storage and signage. Each phase can be carried out outside opening hours with no interruption for members. Contact Light In Fitness for tailored support.
Réalisations documentées
- Dalles et sols sportifs : livraisons documentées – plusieurs chantiers
- Sol sportif extérieur, square Georges-Vallerey – Taverny (95)
Sources et références
- NF EN ISO 20957-1 – équipement d’entraînement fixe, partie 1 : exigences générales de sécurité et méthodes d’essai (AFNOR)
- AFNOR Normalisation – dossier thématique sur les appareils d’entraînement fixes et leurs classes d’usage