Equipping a 200 m2 Gym: Layout, Equipment and 2026 Budget
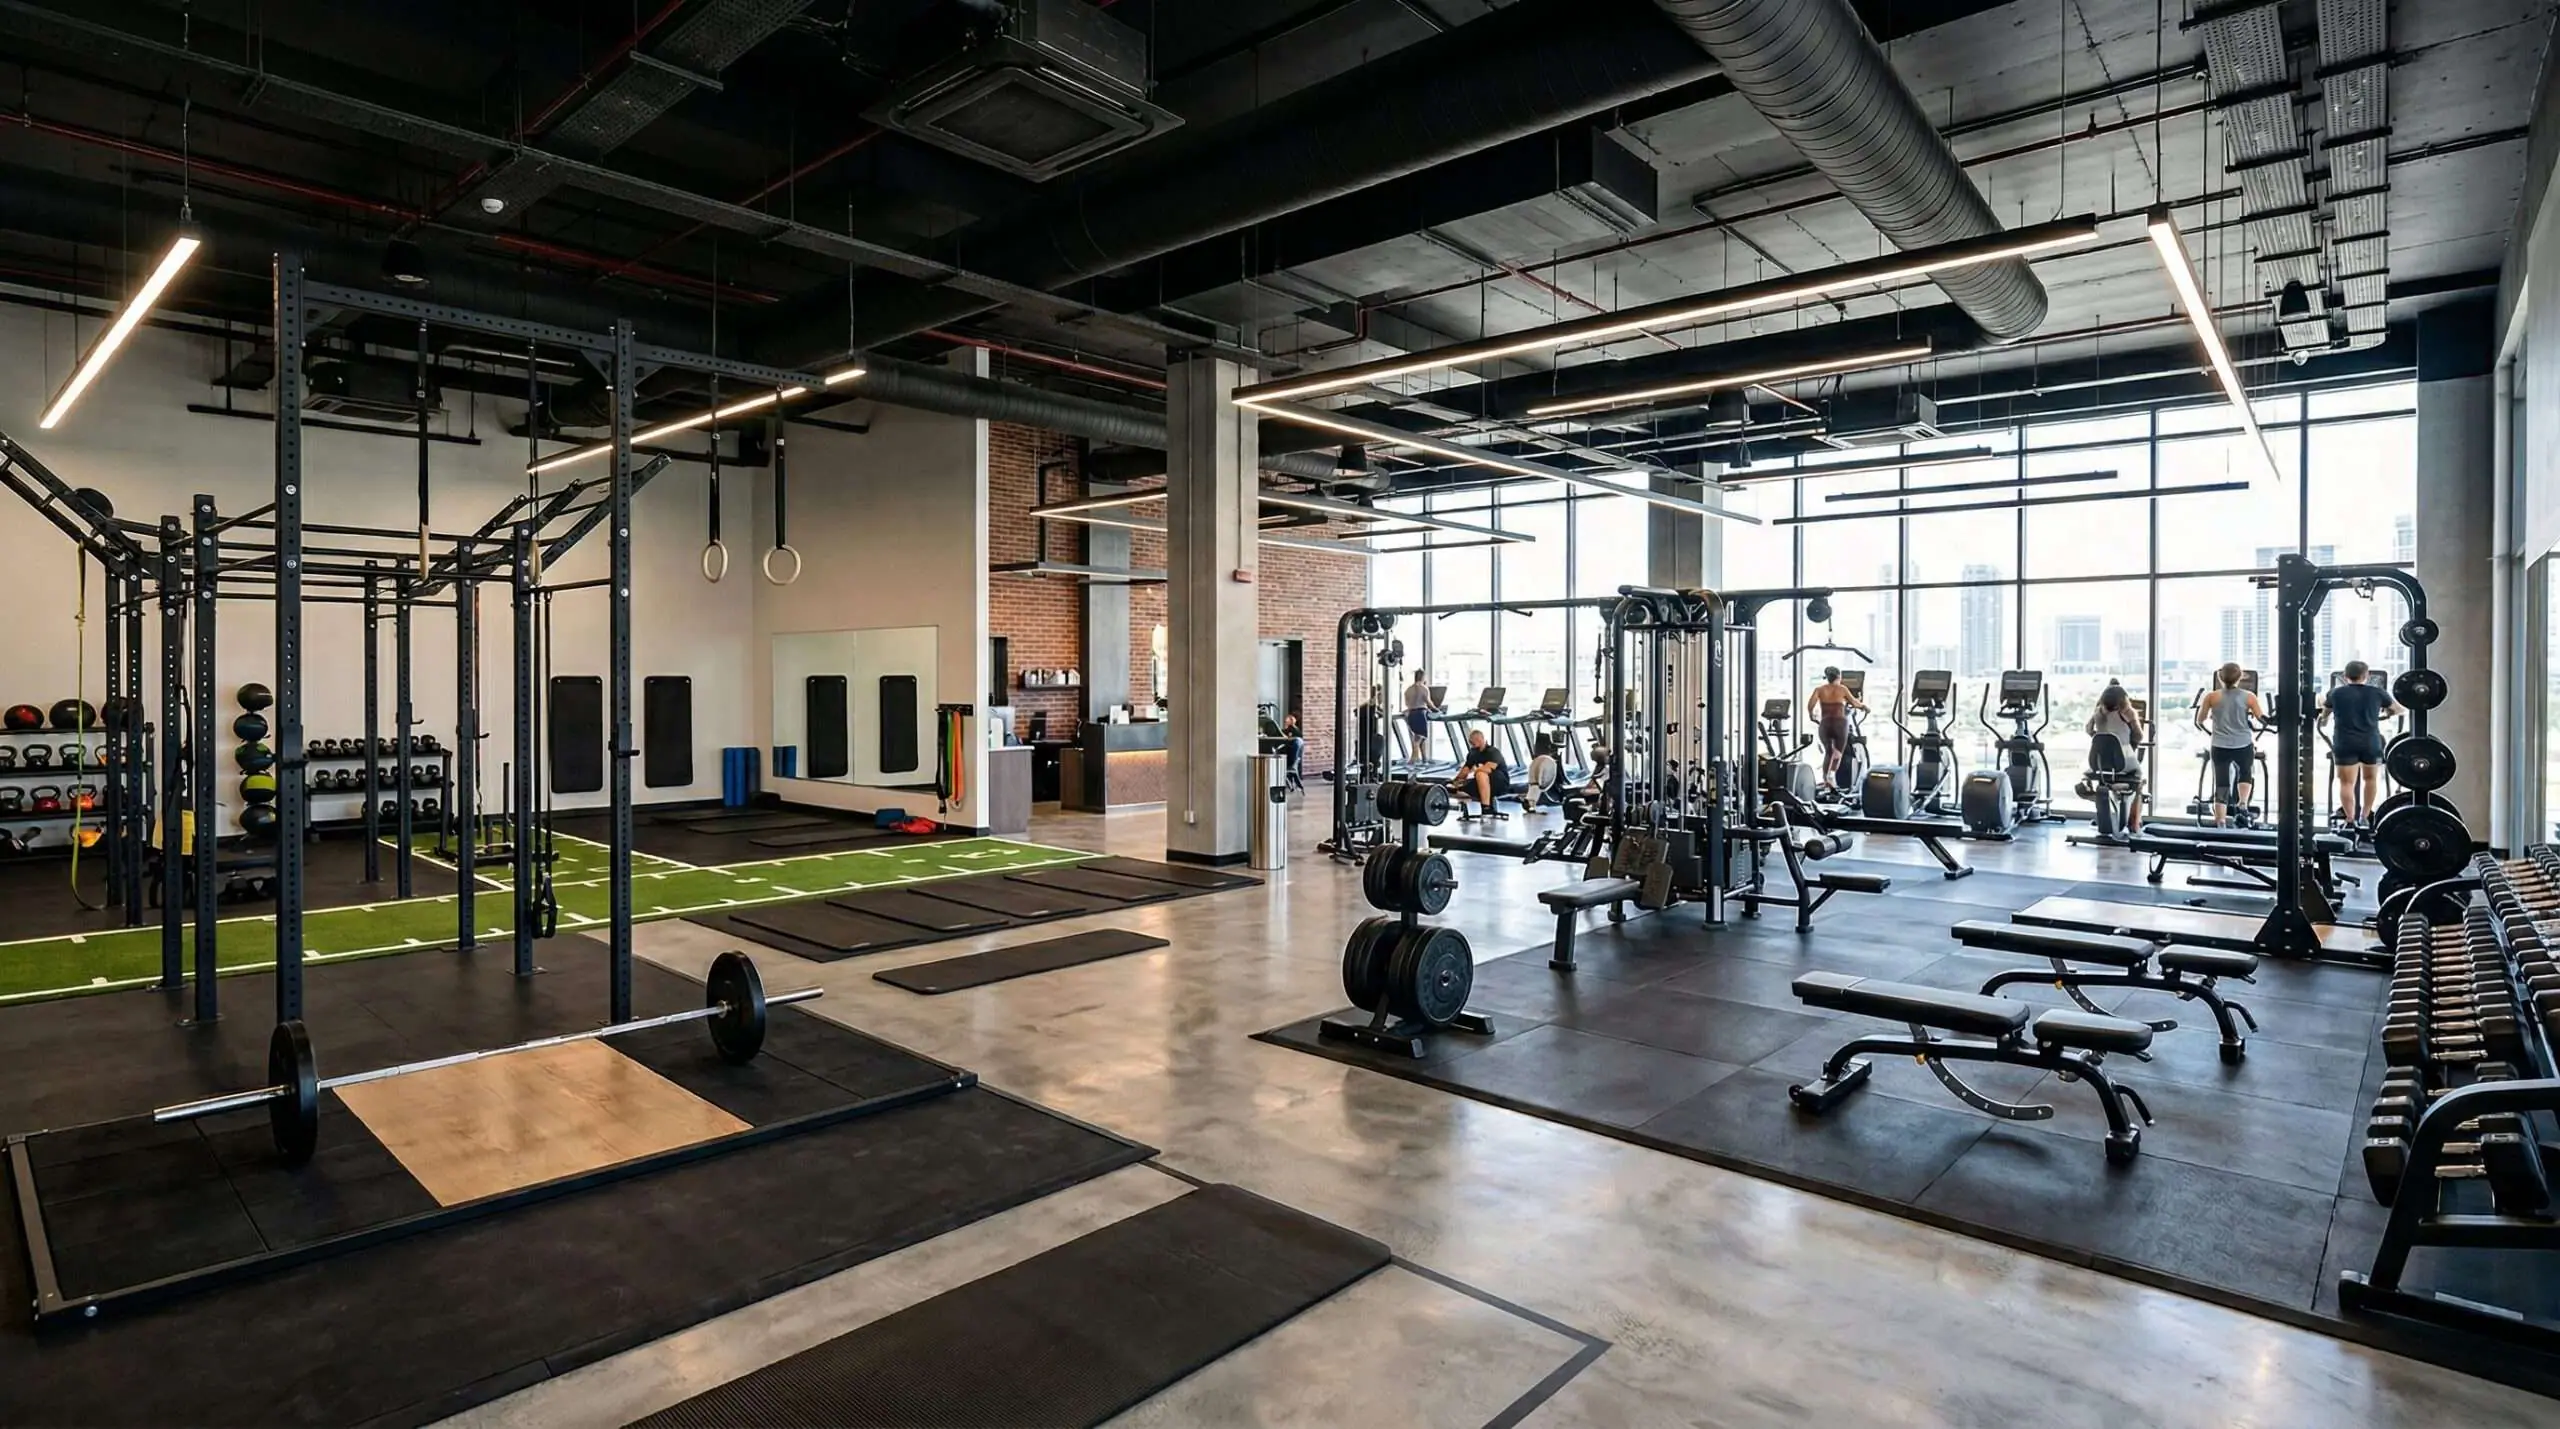
Equipping a 200 m2 gym costs between 50,000 and 143,000 EUR excluding VAT, with a realistic mid-market budget of 70,000-100,000 EUR, and works best divided into seven zones: reception, changing rooms, cardio, selectorised strength, free weights, functional training and stretching/wellness. Crossing the 200 m2 threshold is a defining step in a professional fitness project: it is the point at which a facility stops sharing spaces and becomes a complete establishment.
This guide is written for project owners, facility managers, hotel operators, municipalities and investors who want to plan layout, equipment lists and budget with precision.
Why 200 m2 is a strategic threshold
200 m2 is the sweet spot for a wide range of operators:
- Premium independent gyms in town centres or retail parks
- Fitness suites in four- and five-star hotels and serviced residences
- Secondary municipal facilities and inter-authority sports centres
- Cross-training boxes and functional studios with a broadened offer
- Corporate wellness spaces on large office or industrial sites
At this size, profitability becomes credible: 15 to 25 simultaneous users at peak without crowding, and enough variety to justify a premium membership.
Optimal zoning plan for 200 m2
| Zone | Recommended area | Share | Positioning |
|---|---|---|---|
| Reception | 8-10 m2 | 5% | Entrance, direct sightline over the floor |
| Changing rooms | 20-25 m2 | 11% | Adjacent to entrance, with sanitary access |
| Cardio | 35-40 m2 | 19% | Along the facade for natural light |
| Selectorised strength | 40-45 m2 | 21% | Centre of the floor, easy circulation |
| Free weights | 25-30 m2 | 14% | Mirror wall, reinforced floor, away from cardio |
| Functional / cross-training | 30-35 m2 | 16% | Back of the room, ceiling 3.5 m or more |
| Stretching / yoga / wellness | 20-25 m2 | 11% | Quiet corner, away from high-intensity zones |
Corridors and technical rooms absorb the remaining 3-4 percent. Layout follows a logic of decreasing intensity: dynamic zones grouped on one side, recovery and mobility on the other. Golden rules: keep 1.5 m between cardio machines, reserve a 1.8-2 m main aisle, place bars and dumbbells against a mirrored wall, and position cable and selectorised machines centrally for supervision.
Equipment lists by zone
Cardio (35-40 m2)
- 4-5 commercial treadmills with connected consoles
- 3 upright or spin bikes
- 2 recumbent bikes (seniors, rehabilitation, inclusivity)
- 2 cross-trainers
- 1-2 rowing ergometers
- 1 ski ergometer or air bike
Selectorised strength (40-45 m2)
The core of any general-audience gym, welcoming beginners and seniors: incline leg press, leg extension and leg curl, lat pulldown, seated cable row, shoulder press, pec deck, chest press, 45-degree leg press, and guided abdominal and lower-back stations — 8 to 10 stations in total.
Free weights (25-30 m2)
- Dumbbell rack from 2 to 40 kg in pairs
- 2-3 multi-position adjustable benches

- 1 power rack or squat cage
- Olympic bar with bumper plate set, bench press bars
- Floor-to-ceiling mirrors on the main wall
Functional / cross-training (30-35 m2)
This is the zone that separates a 200 m2 gym from smaller formats. It needs at least 3.5 m of ceiling height for pull-ups and Olympic movements: a 4-6 station rig, rings and suspension trainers, kettlebells from 6 to 32 kg, wall balls, battle ropes, plyo boxes and sliders.
Stretching / yoga / wellness (20-25 m2)
8-10 mats, blocks, straps, foam rollers and a clear 15 m2 floor for small group classes; optionally a mirror wall and mobility barre. If the building allows, this zone can extend into a wider wellness offer (sauna, cold plunge, recovery area).
Sports flooring: the decisive choice
Flooring represents 10-15 percent of the total budget and determines durability, safety and brand image. Typical combination on 200 m2:
| Zone | Recommended surface | Thickness | Indicative price installed (excl. VAT) |
|---|---|---|---|
| Cardio | Recycled rubber or sports PVC | 8-12 mm | 35-55 EUR/m2 |
| Selectorised strength | Recycled granulated rubber | 15-20 mm | 40-65 EUR/m2 |
| Free weights | High-density rubber | 20-30 mm | 55-80 EUR/m2 |
| Cross-training | High-density rubber plus EPDM | 20-30 mm | 55-80 EUR/m2 |
| Stretching / yoga | Soft PVC or cork | 4-6 mm | 25-45 EUR/m2 |
Browse the full range of professional sports flooring for recommendations matched to your slab and acoustic constraints.
Ventilation, lighting and acoustics
- Air quality: 6-10 air changes per hour for intensive fitness use; an air handling unit with heat recovery keeps energy costs under control at 18-22 degrees C by zone.
- Lighting: 300-500 lux neutral white (4,000 K) for cardio and strength; 400-500 lux with impact protection in the functional zone; 100-200 lux dimmable warm light (2,700-3,000 K) for stretching; dual-tone LED or DALI-controlled fixtures let you adapt the mood by time slot.
- Acoustics: the cross-training zone generates heavy impact noise — fit high-density absorbing panels on walls adjacent to quiet zones and specify 20 mm+ rubber flooring for impact attenuation, especially on upper floors.
Full budget for a 200 m2 gym in 2026
| Line item | Low (EUR excl. VAT) | High (EUR excl. VAT) | Detail |
|---|---|---|---|
| Cardio equipment | 8,000 | 22,000 | 8-12 machines by grade |
| Selectorised strength | 12,000 | 35,000 | 8-10 stations |
| Free weights, benches, racks | 5,000 | 14,000 | Dumbbells, bars, benches, cage |
| Functional / cross-training | 4,000 | 15,000 | Rig, kettlebells, accessories |
| Stretching / yoga | 800 | 2,500 | Mats and mobility accessories |
| Sports flooring installed | 6,000 | 14,000 | About 150 m2 of active surface |
| Mirrors | 1,200 | 3,500 | Free-weight and strength walls |
| Reception furniture | 1,500 | 5,000 | Counter, storage, signage |
| Changing room fit-out | 2,000 | 6,000 | Lockers, benches, showers (excluding structural works) |
| Ventilation / climate control | 4,000 | 10,000 | Depends on building condition |
| LED lighting | 2,000 | 6,000 | By area and complexity |
| Audio and screens | 1,500 | 5,000 | Speakers, displays, music management |
| Contingency and logistics | 2,000 | 5,000 | About 10% of equipment budget |
| Estimated total | 50,000 | 143,000 |
These are project estimates. A realistic mid-market build lands at 70,000-100,000 EUR; a premium, connected facility with a full wellness offer can reach 120,000-150,000 EUR. Recommended split: about 50 percent on training equipment, 20 percent on flooring and technical infrastructure, 15 percent on fit-out, 15 percent on contingency and commissioning. For benchmarks at other sizes, see gym equipment cost by floor area and our 150 m2 gym layout guide.
Common mistakes to avoid
- Undersizing the free-weight zone. It is the area that retains regular and advanced members; give it at least 25 m2 and a dedicated reinforced floor.
- Leaving ventilation until last. Retrofitting an air handling unit typically costs 30-50 percent more than integrating it at design stage.
- Buying consumer-grade equipment. Domestic machines do not survive 10 hours a day, 300 days a year. Commercial equipment (EN ISO 20957-1 class S) lasts 7-10 years versus 1-3 for consumer gear — total cost of ownership clearly favours professional kit.
- Ignoring public-access building regulations. Fire escape routes, signage and accessibility for reduced-mobility users must be designed into the zoning plan from day one, not bolted on.
- Forgetting commissioning costs. Delivery, installation, staff training and preventive maintenance average 8-12 percent of the equipment budget.
Project timeline
From decision to opening, allow 4 to 8 months: site audit (2-4 weeks), concept and pricing (2-4 weeks), zoning plan and supplier consultation (3-6 weeks), infrastructure works (4-12 weeks), equipment delivery and installation (1-2 weeks), staff training and testing (1 week), then opening. Made-to-order items such as selectorised lines and cross-training rigs need 6-12 weeks of lead time — order them first.
Frequently asked questions
What budget should I plan for a 200 m2 gym in 2026?
Between 50,000 EUR (entry level) and 143,000 EUR (premium connected), with a realistic mid-market range of 70,000-100,000 EUR excluding VAT, covering cardio, strength, free weights, functional training, flooring, changing rooms and technical systems.
How many zones fit in 200 m2?
Seven distinct zones: reception (8-10 m2), changing rooms (20-25 m2), cardio (35-40 m2), selectorised strength (40-45 m2), free weights (25-30 m2), functional training (30-35 m2) and stretching/wellness (20-25 m2).
What flooring should each zone get?
8-12 mm rubber under cardio, 15-30 mm high-density rubber under strength and free weights, 20-30 mm impact-rated rubber in the functional zone, and 4-6 mm soft PVC or cork in the stretching area — roughly 35-80 EUR/m2 installed depending on zone.
What ceiling height do I need?
A minimum of 2.8 m for cardio and strength areas, and at least 3.5 m in the functional zone for pull-up bars and Olympic movements.
Do I need specific authorisations to open?
Yes. As publicly accessible premises, a gym must meet fire safety, evacuation and accessibility regulations, and group classes generally require certified instructors. Requirements vary by country — involve your local building control authority early.
Planning a 200 m2 facility? Light In Fitness equips independent gyms, hotel fitness suites and municipal facilities across France and Europe, from site audit to turnkey delivery. Request a free personalised quote.
Réalisations documentées
- Dalles et sols sportifs : livraisons documentées – plusieurs chantiers
- Sol sportif extérieur, square Georges-Vallerey – Taverny (95)