How to equip a 50 square metre strength zone: clearances, building checks and budgets
On 50 square metres the limiting factor is not floor area, it is the clear zone each manufacturer requires around its equipment. Fitting the machines in is easy. Leaving enough clearance for each station to be used safely, and settling four building constraints that most projects discover too late, is the part that decides whether the room works. This guide sets out the method, the building checks, the layout and three costed budgets.
Define the use before drawing the plan
A 50 m2 room can become four very different projects, and the equipment is not the same in any of them. This is the first decision, before any consideration of area.
| Use | Status of the space | What that imposes |
|---|---|---|
| High specification private gym | Private | No public access requirements. Flooring chosen on use rather than fire classification. Professional equipment justified by durability, not by footfall. |
| Residence, hotel or workplace fitness room | Shared, usually not open to the general public | Unsupervised use, so equipment must be simple, guided and safe. Acoustics decisive in a multi-storey building. |
| Coaching studio | Open to the public | Reaction to fire classification on the floor, accessibility, escape routes. Versatile equipment for back to back supervised sessions. |
| Strength zone within a larger gym | Open to the public | The plan connects to adjacent zones. Reinforced flooring across the loaded area. |
The four building constraints to check before buying
None of these can be resolved after delivery, and they are what causes small footprint projects to fail.
Clear ceiling height is the constraint discovered most often on assembly day. A rack with a pull-up bar needs the height of the structure plus the travel of a user pulling their chin above the bar. Take the real dimension of the room, measured under beams, ducts and light fittings rather than at the highest point, and compare it against the rack datasheet before ordering. Under a low ceiling a wall mounted rack or a structure without a high bar remains possible; a full rig does not.
Floor loading matters because a strength zone concentrates several hundred kilograms on a few square metres, with repeated impact. On an upper floor, a mezzanine or a timber deck, have the permissible imposed load verified by a building professional before positioning the heavy zone.
Public access status determines the flooring specification. Where the room receives members of the public, the floor covering must meet a reaction to fire requirement, which changes the price per square metre and therefore has to be settled before the budget is built. A strictly private or occupier-only room is not subject to it.
Acoustics and ventilation close the list. In a multi-storey building, impact noise is the leading cause of dispute with neighbours, and inadequate air change is the leading cause of users abandoning the room. Specify an acoustic underlay as standard on an upper floor, and check that the space has extraction sized for exercise. A windowless room without extraction becomes unusable within three sessions.
Zones and clearances on 50 square metres
A common method error is to publish a split such as strength 30 m2, stretching 10 m2, storage 5 m2, circulation 5 m2. Circulation is not a zone. It is the free space surrounding each station and linking the zones together, and reserving it in a corner of the plan amounts to not providing it at all. A correct plan starts from the clear zones required by each datasheet, then checks that what remains allows movement, including past a station that is already occupied.
- Strength zone, 18 to 22 m2. Rack or main structure against a load bearing wall, reinforced floor, generous clearance at the front to walk the bar out.
- Guided stations or light load zone, 10 to 14 m2. Along the walls, which frees the centre and keeps the routes safe.
- Floor, stretching and core zone, 8 to 12 m2. Quiet, away from anywhere weights are dropped.
- Storage, 3 to 5 m2. Vertical and wall mounted, so small equipment does not become a floor obstacle.
- Circulation, distributed rather than concentrated, with a clear route from the door to the far end of the room.
The operating rule: each machine has a clear zone defined by its manual. It is not negotiable, it cannot overlap the clear zone of the next station, and it cannot overlap an escape route. The total of those zones plus the circulation route fixes how many stations you can install, not the gross 50 square metres.
The floor is the first line to cost, never the adjustment variable
It is the only element you cannot change once the equipment is assembled. It protects the substrate, absorbs impact, limits noise and, in a venue open to the public, answers a regulatory requirement.
| Specification | Use | List price excluding VAT | Cost over 50 m2 |
|---|---|---|---|
| Rubber tile 15 mm | Cardio and light circulation | 22.00 EUR per m2 | 1,100 EUR |
| Rubber tile 25 mm, 1,000 kg per m3 | General purpose, private or non-public room | 32.00 EUR per m2 | 1,600 EUR |
| Training tile 40 mm | Free weight and bar drop zone | 38.50 EUR per m2 | Applied to the treated zone only |
| Rubber tile 20 mm, CFL-s1 | Room open to the public | 42.00 EUR per m2 | 2,100 EUR |
Best practice on a small footprint is zoning: 40 mm under the rack and the drop zone, 20 or 25 mm elsewhere. You pay for thickness where it does work, not across the whole room. Note that a rubber floor weighs roughly 7 kg per square metre per centimetre of thickness, which is another reason to check floor loading first.
Three budget levels
Prices are catalogue list prices excluding VAT, excluding delivery, installation and building work.
| Level | Flooring | Strength | Guided station | Accessories |
|---|---|---|---|---|
| Private use, around 6,000 EUR | 25 mm tile across the room | Half rack with integrated storage | None | Olympic bar, plates, adjustable bench, small equipment |
| Shared non-public space, around 12,000 EUR | 25 mm on the general zone, 40 mm on 20 m2 of loaded zone | Half rack | One plate loaded or selectorised station | Dumbbell set with rack, bands, mats |
| Studio open to the public | 20 mm CFL-s1 across the room, 40 mm on the loaded zone | Rack with rated safety arms | Cable station, for example a functional trainer from 2,716 EUR | Full functional set with storage |
Frequently asked questions
How many stations fit into 50 square metres?
There is no fixed answer, because it depends on the clear zones in each manufacturer’s manual. As an order of magnitude, one rack, two or three guided or plate loaded stations, a bench, a dumbbell rack and a floor zone is a realistic and usable programme. Anything denser produces a room where two people cannot train at once.
Should I put a rack or a multi-station gym in the room?
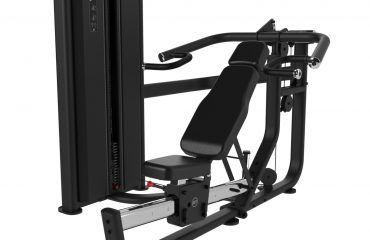

It depends on supervision. Unsupervised shared spaces are better served by a guided multi-station gym, where nothing can fall and no induction is required. A supervised studio or a private room justifies a rack, provided the ceiling height and the floor loading allow it.
What ceiling height do I need?
Measure the real clear height under services, then compare it against the datasheet of the specific rack. If a pull-up bar is part of the brief, add the travel of a user reaching above the bar. Where the height is marginal, specify a structure without a high bar rather than compromising on the rack.
Can I add acoustic insulation later?
Not without lifting the entire floor. That is precisely why the underlay decision is taken before installation on any upper floor room, and why it belongs in the first version of the budget rather than in a later phase.
Get a plan for your room
Light In Fitness designs and equips compact strength spaces from Tours, France, and has equipped more than 2,500 customers since 2013. We issue quotations within 24 working hours, ship stock items in five to ten working days, and deliver across France, Belgium, Switzerland and Luxembourg, with export costed project by project.
See our turnkey projects service and the rubber gym flooring tiles range, or request a quote with your room dimensions, ceiling height and floor level.
Réalisations documentées
- Dalles et sols sportifs : livraisons documentées – plusieurs chantiers
- Sol sportif extérieur, square Georges-Vallerey – Taverny (95)
Sources et références
- Arrêté du 19 avril 2011 – étiquetage des produits de construction ou de revêtement de mur ou de sol sur leurs émissions de polluants volatils (Légifrance)
- Ministère de la Transition écologique – étiquetage des produits de construction : classes d’émission A+ à C